Freshly updated & move-in ready, this stairless 3BR/2BA ranch in the desirable Hamilton School District offers comfort, character & incredible garage space! The open-concept great room welcomes you with vaulted ceilings & skylights, while the kitchen features a breakfast bar & convenient 1st-floor laundry. Retreat to the primary suite with wood floors, WIC, ensuite bath, cozy natural stone fireplace & patio access. Enjoy new LVP flooring, carpet & paint, plus newer vinyl windows. A versatile flex space makes an ideal office or drop zone. Relax on the private patio with shade awning overlooking the mostly fenced yard. Attached 2.5-car garage PLUS a 35'x24' detached 3.5-car garage--perfect for vehicles, hobbies, toys or storage. Across from Lannon Elementary! Roof - 2013, Water Heater - 2019
Active
$432,000
7118 N Lannon ROAD, Lannon, WI 53046
3beds
1,572sqft
Single Family Residence
Built in 1947
0.63 Acres Lot
$432,800 Zestimate®
$275/sqft
$-- HOA
What's special
Open-concept great roomEnsuite bathMostly fenced yardNewer vinyl windowsVaulted ceilings and skylightsCozy natural stone fireplace
- 10 days
- 874
- 76
Likely to sell faster than
Zillow last checked:
Listing updated:
Listed by:
Tamara Towns-Pozorski 262-470-2300,
Century 21 Benefit Realty
Source: WIREX MLS,MLS#: 1979914 Originating MLS: Metro MLS
Originating MLS: Metro MLSFacts & features
Interior
Bedrooms & bathrooms
- Bedrooms: 3
- Bathrooms: 2
- Full bathrooms: 2
- Main level bedrooms: 3
Primary bedroom
- Level: Main
- Area: 256
- Dimensions: 16 x 16
Bedroom 2
- Level: Main
- Area: 120
- Dimensions: 12 x 10
Bedroom 3
- Level: Main
- Area: 121
- Dimensions: 11 x 11
Bathroom
- Features: Tub Only, Master Bedroom Bath, Shower Over Tub, Shower Stall
Kitchen
- Level: Main
- Area: 150
- Dimensions: 15 x 10
Living room
- Level: Main
- Area: 273
- Dimensions: 21 x 13
Office
- Level: Main
- Area: 150
- Dimensions: 15 x 10
Heating
- Natural Gas, Forced Air
Cooling
- Central Air
Appliances
- Included: Dishwasher, Disposal, Dryer, Microwave, Oven, Range, Refrigerator, Washer
Features
- High Speed Internet, Cathedral/vaulted ceiling, Walk-In Closet(s)
- Windows: Skylight(s)
- Basement: Block,Crawl Space,Partial
Interior area
- Total structure area: 1,572
- Total interior livable area: 1,572 sqft
Property
Parking
- Total spaces: 5.5
- Parking features: Garage Door Opener, Attached, 4 Car, 1 Space
- Attached garage spaces: 5.5
Features
- Levels: One
- Stories: 1
- Patio & porch: Patio
Lot
- Size: 0.63 Acres
Details
- Parcel number: LANV0078485
- Zoning: Residential
Construction
Type & style
- Home type: SingleFamily
- Architectural style: Ranch
- Property subtype: Single Family Residence
Materials
- Vinyl Siding
Condition
- 21+ Years
- New construction: No
- Year built: 1947
Utilities & green energy
- Sewer: Public Sewer
- Water: Public
- Utilities for property: Cable Available
Community & HOA
Location
- Region: Lannon
- Municipality: Lannon
Financial & listing details
- Price per square foot: $275/sqft
- Tax assessed value: $331,500
- Annual tax amount: $5,416
- Date on market: 9/10/2026
- Inclusions: Oven/Range; Refrigerator; Garbage Disposal; Dishwasher; Microwave; Washer; Dryer;
- Exclusions: Seller's Personal Property; Stone Bird Bath
Estimated market value
$432,800
$411,000 - $454,000
$2,612/mo
Price history
| Date | Event | Price |
|---|---|---|
| 9/10/2026 | Listed for sale | $432,000+66.2%$275/sqft |
Source:  WIREX MLS #1979914 Report a problem WIREX MLS #1979914 Report a problem | ||
| 4/27/2018 | Sold | $260,000+4%$165/sqft |
Source: Public Record Report a problem | ||
| 3/20/2018 | Listed for sale | $249,900-3.9%$159/sqft |
Source: Realty Dynamics #1571829 Report a problem | ||
| 6/28/2008 | Listing removed | $260,000$165/sqft |
Source: Coldwell Banker** #1006515 Report a problem | ||
| 6/20/2008 | Listed for sale | $260,000+372.7%$165/sqft |
Source: Coldwell Banker** #1006515 Report a problem | ||
| 3/17/2004 | Sold | $55,000$35/sqft |
Source: Public Record Report a problem | ||
Public tax history
| Year | Property taxes | Tax assessment |
|---|---|---|
| 2024 | $4,012 +5.6% | $253,300 |
| 2023 | $3,800 +13.7% | $253,300 |
| 2022 | $3,341 +11.7% | $253,300 |
| 2021 | $2,992 +2.9% | $253,300 |
| 2020 | $2,909 +23.1% | $253,300 +42.9% |
| 2019 | $2,363 -14.6% | $177,300 |
| 2018 | $2,767 +5.5% | $177,300 |
| 2017 | $2,622 -3.7% | $177,300 |
| 2015 | $2,722 +0.1% | $177,300 -0.3% |
| 2014 | $2,720 | $177,800 |
| 2013 | $2,720 | $177,800 |
| 2012 | -- | $177,800 |
| 2011 | -- | $177,800 |
| 2010 | $2,818 | $177,800 |
| 2009 | -- | $177,800 +28.7% |
| 2008 | -- | $138,200 +109.4% |
| 2006 | -- | $66,000 +10% |
| 2005 | -- | $60,000 |
| 2004 | -- | $60,000 |
| 2003 | -- | $60,000 |
| 2002 | -- | $60,000 +16.1% |
| 2001 | -- | $51,700 |
| 2000 | -- | $51,700 |
Find assessor info on the county website
Monthly payment
Est. payment
Payment breakdown
Explore the cost of this home by adjusting the details. Changes won't be saved.Climate risks
Neighborhood: 53046
Nearby schools
Schools provided by the listing agent
- Middle: Templeton
- High: Hamilton
- District: Hamilton
Source: WIREX MLS. This data may not be complete. We recommend contacting the local school district to confirm school assignments for this home.
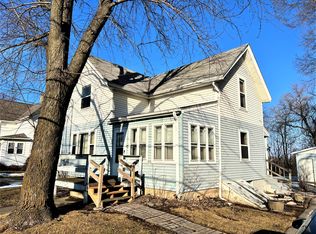
Similar homes
- $465,0003 bd2 ba1.7k sqftN84W19255 Menomonee AVENUE, Menomonee Falls, WI 53051Active
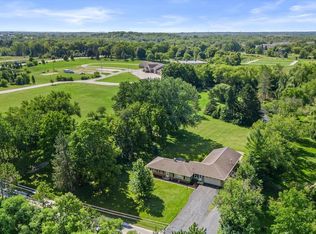 MLS ID #1977780, Reliance Real Estate Team*. WIREX MLS
 - $450,0003 bd2 ba1.7k sqft4695 Wessex DRIVE, Brookfield, WI 53045Active
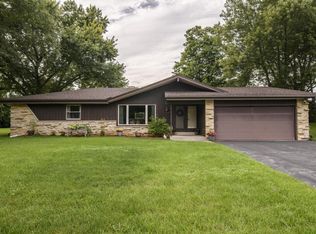 MLS ID #1979901, Jennifer Burns. WIREX MLS
 - $440,0004 bd2 ba1.7k sqft2785 Lilly ROAD, Brookfield, WI 53005Active
 MLS ID #1980504, The Nicholls Group*. WIREX MLS
 - $440,0003 bd2 ba1.6k sqft3008 Sunrise DRIVE, Hubertus, WI 53033Active
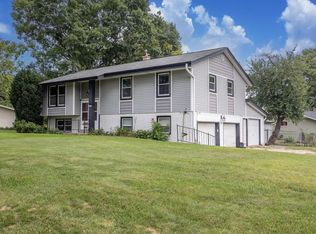 MLS ID #1979950, Sean Reichelt. WIREX MLS
