Nestled in the highlу dеѕirable Ѕeсtion 10 neighborhood, thіs еxceptional fully fenced single-story home has a secure entry gate and sits on a sprawling 0.45-acre lot and offers the perfect blend of comfort, style, and functionality. The beautifully remodeled kitchen is a chef's dream, featuring abundant cabinetry, two spacious islands, quartz countertops, stainless steel appliances, built-in double ovens, and a gas cooktop. The expansive family room is designed for both relaxing and entertaining, showcasing soaring vaulted ceilings, a sleek contemporary gas fireplace, ceiling fans, and warm cork flooring that continues throughout the kitchen and living areas. The spacious primary suite is a private retreat with elegant double entry doors, French doors leading directly to the backyard, and a luxurious remodeled spa-inspired bath complete with a soaking tub and an custom walk-in closet. The secondary bathroom has also been tastefully updated. Outside, the backyard is an entertainer's paradise, featuring a sparkling fenced pool and spa, an oversized covered patio, additional patio areas, lush lawn, and a storage shed. Additional highlights include a three-car garage and an oversized laundry room with plenty of cabinetry for extra storage. All appliances included. Newer AC unit. RV Parking possible. Enjoy the benefits of a fully paid-off solar system, providing energy efficiency and significantly lower monthly electric bills with no solar loan or lease to assume. This amazing Section 10 property offers space, privacy, and timeless appeal—all on one of the area's generous lot sizes. A rare opportunity not to be missed!
Active
$900,000
7275 Darby Ave, Las Vegas, NV 89117
3beds
2,822sqft
Single Family Residence
Built in 1987
0.45 Acres Lot
$857,900 Zestimate®
$319/sqft
$-- HOA
What's special
Secure entry gateQuartz countertopsLush lawnThree-car garageFully fenced single-story homeStorage shedOversized covered patio
- 2 days |
- 247 |
- 17 |
Likely to sell faster than
Zillow last checked:
Listing updated:
Listed by:
Frank Napoli II S.0045617 frank@thenapoligroup.com,
BHHS Nevada Properties
Source: LVR,MLS#: 2808174 Originating MLS: Greater Las Vegas Association of Realtors Inc
Originating MLS: Greater Las Vegas Association of Realtors IncFacts & features
Interior
Bedrooms & bathrooms
- Bedrooms: 3
- Bathrooms: 2
- Full bathrooms: 2
Primary bedroom
- Description: Ceiling Fan,Custom Closet,Downstairs,Walk-In Closet(s)
- Dimensions: 18x14
Bedroom 2
- Description: Ceiling Fan,Closet,Downstairs
- Dimensions: 12x11
Bedroom 3
- Description: Ceiling Fan,Closet,Downstairs
- Dimensions: 11x11
Primary bathroom
- Description: Double Sink,Separate Shower,Separate Tub
Den
- Description: Ceiling Fan,Downstairs
- Dimensions: 12x11
Dining room
- Description: Formal Dining Room
- Dimensions: 12x10
Family room
- Description: Ceiling Fan,Downstairs,Vaulted Ceiling
- Dimensions: 15x19
Kitchen
- Description: Breakfast Bar/Counter,Custom Cabinets,Island,Lighting Recessed,Man Made Woodor Laminate Flooring,Quartz Countertops,Stainless Steel Appliances
Living room
- Description: Formal,Front
- Dimensions: 14x12
Heating
- Central, Gas
Cooling
- Central Air, Electric
Appliances
- Included: Built-In Electric Oven, Dryer, Dishwasher, Gas Cooktop, Disposal, Microwave, Refrigerator, Water Softener Owned, Washer
- Laundry: Gas Dryer Hookup, Laundry Room
Features
- Bedroom on Main Level, Ceiling Fan(s), Primary Downstairs, Pot Rack, Window Treatments
- Flooring: Carpet, Cork, Ceramic Tile
- Windows: Blinds, Double Pane Windows, Plantation Shutters
- Number of fireplaces: 1
- Fireplace features: Family Room, Gas
Interior area
- Total structure area: 2,822
- Total interior livable area: 2,822 sqft
Video & virtual tour
Property
Parking
- Total spaces: 3
- Parking features: Attached, Finished Garage, Garage, Garage Door Opener, Inside Entrance, Private
- Attached garage spaces: 3
Features
- Stories: 1
- Patio & porch: Covered, Deck, Patio
- Exterior features: Deck, Patio, Private Yard, Shed
- Has private pool: Yes
- Pool features: In Ground, Private, Pool/Spa Combo
- Has spa: Yes
- Spa features: In Ground
- Fencing: Block,Full,Wrought Iron
Lot
- Size: 0.45 Acres
- Features: 1/4 to 1 Acre Lot, Back Yard, Desert Landscaping, Landscaped, Rocks
Details
- Additional structures: Shed(s)
- Parcel number: 16310805001
- Zoning description: Single Family
- Horse amenities: None
Construction
Type & style
- Home type: SingleFamily
- Architectural style: One Story,Custom
- Property subtype: Single Family Residence
Materials
- Roof: Pitched,Tile
Condition
- Resale
- Year built: 1987
Utilities & green energy
- Electric: Photovoltaics Seller Owned
- Sewer: Septic Tank
- Water: Public
- Utilities for property: Cable Available, Septic Available
Green energy
- Energy efficient items: Windows
Community & HOA
Community
- Subdivision: Section 10
HOA
- Has HOA: No
- Amenities included: None
Location
- Region: Las Vegas
Financial & listing details
- Price per square foot: $319/sqft
- Tax assessed value: $550,917
- Annual tax amount: $3,788
- Date on market: 8/13/2026
- Listing agreement: Exclusive Right To Sell
- Listing terms: Cash,Conventional,VA Loan
Estimated market value
$857,900
$815,000 - $901,000
$4,767/mo
Price history
| Date | Event | Price |
|---|---|---|
| 8/13/2026 | Listed for sale | $900,000+56.5%$319/sqft |
Source:  LVR #2808174 Report a problem LVR #2808174 Report a problem | ||
| 7/24/2020 | Sold | $575,000-1.7%$204/sqft |
Source: LVR #2203084 Report a problem | ||
| 6/8/2020 | Listed for sale | $585,000$207/sqft |
Source: JW Hunt Realty #2203084 Report a problem | ||
Public tax history
| Year | Property taxes | Tax assessment |
|---|---|---|
| 2026 | $3,791 +3% | $192,821 -1.4% |
| 2025 | $3,681 +3% | $195,564 +5.5% |
| 2024 | $3,574 +3% | $185,449 +10.3% |
| 2023 | $3,470 +3% | $168,120 +11.5% |
| 2022 | $3,369 +3% | $150,721 0% |
| 2021 | $3,270 +3% | $150,731 +2.9% |
| 2020 | $3,175 +3% | $146,495 +8% |
| 2019 | $3,082 +5.7% | $135,682 |
| 2018 | $2,917 | $135,682 +3.9% |
| 2017 | $2,917 | $130,569 +16.6% |
| 2016 | $2,917 +3.2% | $111,939 +12.8% |
| 2015 | $2,826 | $99,251 +6.2% |
| 2014 | $2,826 | $93,497 |
| 2013 | -- | $93,497 +0.4% |
| 2012 | -- | $93,104 -10% |
| 2011 | -- | $103,496 +3.9% |
| 2010 | -- | $99,645 -44.5% |
| 2009 | -- | $179,462 |
| 2008 | -- | $179,462 -16.2% |
| 2007 | -- | $214,051 +9.1% |
| 2006 | -- | $196,116 +58.4% |
| 2005 | -- | $123,809 +15.6% |
| 2004 | -- | $107,121 +12% |
| 2003 | -- | $95,673 -0.2% |
| 2002 | -- | $95,820 +3.1% |
| 2001 | -- | $92,930 |
Find assessor info on the county website
Monthly payment
Est. payment
Payment breakdown
Explore the cost of this home by adjusting the details. Changes won't be saved.Climate risks
Neighborhood: Spring Valley
Nearby schools
GreatSchools rating
- 6/10R Guild Gray Elementary SchoolGrades: PK-5Distance: 1 mi
- 6/10Clifford J Lawrence Junior High SchoolGrades: 6-8Distance: 2.4 mi
- 7/10Spring Valley High SchoolGrades: 9-12Distance: 0.9 mi
Schools provided by the listing agent
- Elementary: Gray, Guild R.,Gray, Guild R.
- Middle: Lawrence
- High: Spring Valley HS
Source: LVR. This data may not be complete. We recommend contacting the local school district to confirm school assignments for this home.
- $827,8004 bd3 ba2.6k sqft7285 Darby Ave, Las Vegas, NV 89117Off Market
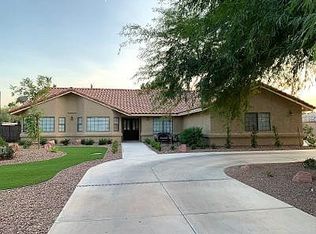
- $861,7003 bd2 ba2.3k sqft7265 Darby Ave, Las Vegas, NV 89117Off Market
- $1,021,8004 bd4 ba3.6k sqft3330 S Tenaya Way, Las Vegas, NV 89117Off Market

- $746,2003 bd3 ba2.3k sqft7245 Darby Ave, Las Vegas, NV 89117Off Market
- $728,2003 bd2 ba2.5k sqft3180 S Tenaya Way, Las Vegas, NV 89117Off Market
- $1,282,8005 bd4 ba3.7k sqft7260 Birkland Ct, Las Vegas, NV 89117Off Market
- $845,0003 bd3 ba2.9k sqft7250 Birkland Ct, Las Vegas, NV 89117Sold
- $1,064,4003 bd3 ba3.7k sqft3215 S Tenaya Way, Las Vegas, NV 89117Off Market
A local agent can set up tours, give advice and negotiate with sellers.
Similar homes
- $939,9003 bd3 ba3k sqft2935 S Torrey Pines Dr, Las Vegas, NV 89146For Sale
 MLS ID #2807922, Zsuzsanna Reinhard, LPT Realty, LLC. LVR
 - $899,9994 bd4 ba2.9k sqft2870 Belcastro St, Las Vegas, NV 89117For Sale
 MLS ID #2765896, Rob Turney, Polaris Realty. LVR
 - $980,0004 bd4 ba3k sqft3210 Red Scott Cir, Las Vegas, NV 89117For Sale
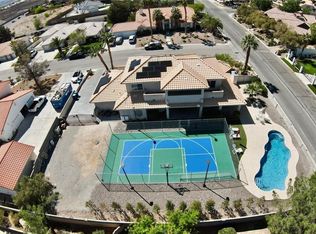 MLS ID #2770263, Adam Gavrilov, Keller Williams Realty Las Veg. LVR
 - $850,0003 bd4 ba2.3k sqft7100 King Solomons Ct, Las Vegas, NV 89117For Sale
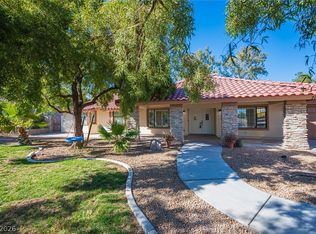 MLS ID #2766003, Aaron Taylor, eXp Realty. LVR
 - $1,049,9004 bd4 ba4k sqft1931 Del Font Ct, Las Vegas, NV 89117For SaleMLS ID #2807528, Robert W. Morganti, LIFE Realty District. LVR
- $650,0004 bd3 ba2.7k sqft7861 Darby Ave, Las Vegas, NV 89117For SaleMLS ID #2809251, Leng K. Lim, Las Vegas Real Estate Speciali. LVR
- $989,9004 bd3 ba3k sqft7664 Angel Crest Cir, Las Vegas, NV 89117For SaleMLS ID #2771205, Jill Amsel, Realty ONE Group, Inc. LVR
- $854,9005 bd4 ba2.5k sqft2784 Belcastro St, Las Vegas, NV 89117For SaleMLS ID #2774379, Jill Amsel, Realty ONE Group, Inc. LVR
- $620,0004 bd3 ba2.3k sqft3486 Artemis St, Las Vegas, NV 89117For SaleMLS ID #2808159, Eugene Prospero, Scofield Group LLC. LVR
- $829,9005 bd3 ba2.3k sqft2660 Rosanna St, Las Vegas, NV 89117For SaleMLS ID #2800279, Lydia Lunsford, Compass Realty & Management. LVR
- $1,300,0004 bd6 ba3.3k sqft1860 Ski Slope Cir, Las Vegas, NV 89117For SaleMLS ID #2807967, Goran Krkic, HomeSmart Encore. LVR
- $935,0005 bd4 ba3.6k sqft3026 Blue Monaco St, Las Vegas, NV 89117For SaleMLS ID #2793122, Severina V Chernaev, Virtue Real Estate Group. LVR
- $648,0004 bd3 ba2.2k sqft6593 Costa Brava Rd, Las Vegas, NV 89146For SaleMLS ID #2808986, Michael M Cheung, Garden Realty LLC. LVR
- $--4 bd4 ba3.4k sqft5980 Palmyra Ave, Las Vegas, NV 89146AuctionAuction.com 2
- $799,9995 bd4 ba2.9k sqft6975 Obannon Dr, Las Vegas, NV 89117For SaleMLS ID #2782496, Branden Cinquegrani, Legacy Real Estate Group. LVR
- $639,9995 bd3 ba2.7k sqft6825 W Oakey Blvd, Las Vegas, NV 89146For SaleMLS ID #2807980, Angela C. Adams, Rothwell Gornt Companies. LVR
- $720,0004 bd4 ba3.1k sqft7258 Summer Grove Ave, Las Vegas, NV 89117For SaleMLS ID #2787450, Puyu Chen, NVWM Realty. LVR
- $724,9994 bd3 ba2.5k sqft3009 Teal Beach St, Las Vegas, NV 89117For SaleMLS ID #2783909, Alyse A. Tenney, eXp Realty. LVR
- $1,067,0004 bd3 ba3.7k sqft2135 S Cimarron Rd, Las Vegas, NV 89117For SaleMLS ID #2790644, Laura Alcorn, THE Brokerage A RE Firm. LVR
- $700,0004 bd3 ba3.2k sqft3016 Palace Gate Ct, Las Vegas, NV 89117For SaleMLS ID #2794443, Luz E. Rodriguez-Velandia, Signature Real Estate Group. LVR
