What if your next home could help pay your mortgage? Imagine collecting over $1,000 per month in rental income while enjoying the charm and privacy of your own home in Anderson! Tucked away on a double lot totaling slightly under half an acre, this property offers flexibility for homeowners, investors or multigenerational living. The main Cape Cod features a first-floor bedroom and full bath for convenient main-level living, plus two upstairs bedrooms, a beautifully updated bath and a large hall storage closet. The separate carriage house offers a fully updated two bedroom, one-bath apartment with its own kitchen and living room. Downstairs, imagine a quiet home office, creative art studio or private workspace, complete with its own full bath. Parking is plentiful with a two-car garage and ample driveway space. Minutes from Anderson Towne Center, Beech Acres Park and the highway, with access to public transportation.
For sale
Price cut: $24.1K (11/3)
$474,900
7119 Dunn Rd, Cincinnati, OH 45230
5beds
2,257sqft
Single Family Residence
Built in 1948
0.4 Acres Lot
$-- Zestimate®
$210/sqft
$-- HOA
What's special
First-floor bedroomTwo-car garageBeautifully updated bathSeparate carriage houseLarge hall storage closetAmple driveway spaceTwo upstairs bedrooms
- 42 days
- 1,808
- 179
Likely to sell faster than
Zillow last checked:
Listing updated:
Listed by:
Scott Ackerman 513-368-2899,
Coldwell Banker Realty, Anders 513-474-5000,
Sondra M Parker 513-886-2103,
Coldwell Banker Realty, Anders
Source: Cincy MLS,MLS#: 1896901 Originating MLS: Cincinnati Area Multiple Listing Service
Facts & features
Interior
Bedrooms & bathrooms
- Bedrooms: 5
- Bathrooms: 4
- Full bathrooms: 4
Primary bedroom
- Features: Wall-to-Wall Carpet
- Level: First
- Area: 156
- Dimensions: 13 x 12
Bedroom 2
- Level: Second
- Area: 300
- Dimensions: 20 x 15
Bedroom 3
- Level: Second
- Area: 144
- Dimensions: 12 x 12
Bedroom 4
- Level: Second
- Area: 144
- Dimensions: 12 x 12
Bedroom 5
- Level: Second
- Area: 90
- Dimensions: 9 x 10
Primary bathroom
- Features: Shower
Bathroom 1
- Features: Full
- Level: First
Bathroom 2
- Features: Full
- Level: Second
Bathroom 3
- Features: Full
- Level: Second
Bathroom 4
- Features: Full
- Level: Second
Dining room
- Features: Wood Floor
- Level: First
- Area: 180
- Dimensions: 15 x 12
Family room
- Area: 0
- Dimensions: 0 x 0
Kitchen
- Features: Wood Floor
- Area: 225
- Dimensions: 15 x 15
Living room
- Features: Wood Floor
- Area: 315
- Dimensions: 21 x 15
Office
- Area: 0
- Dimensions: 0 x 0
Heating
- Forced Air, Gas
Cooling
- Central Air
Appliances
- Included: Microwave, Oven/Range, Dishwasher, Refrigerator, Electric Water Heater
Features
- Crown Molding
- Windows: Wood Frames
- Basement: Full,Unfinished
- Number of fireplaces: 1
- Fireplace features: Stone
Interior area
- Total structure area: 2,257
- Total interior livable area: 2,257 sqft
Property
Parking
- Total spaces: 2
- Parking features: Driveway
- Garage spaces: 2
- Has uncovered spaces: Yes
Features
- Levels: Two
- Stories: 2
Lot
- Size: 0.4 Acres
- Dimensions: 118 x 142
- Features: Less than .5 Acre
Details
- Parcel number: 5000272042800
- Zoning description: Residential
Construction
Type & style
- Home type: SingleFamily
- Architectural style: Cape Cod
- Property subtype: Single Family Residence
Materials
- Stone, Wood Siding
- Foundation: Stone
- Roof: Shingle
Condition
- New construction: No
- Year built: 1948
Utilities & green energy
- Gas: Natural
- Sewer: Public Sewer
- Water: Public
Community & HOA
HOA
- Has HOA: No
Location
- Region: Cincinnati
Financial & listing details
- Price per square foot: $210/sqft
- Tax assessed value: $245,000
- Annual tax amount: $8,568
- Date on market: 10/9/2026
- Listing terms: No Special Financing
Estimated market value
Not available
Estimated sales range
Not available
Not available
Price history
| Date | Event | Price |
|---|---|---|
| 11/16/2026 | Listed for rent | $2,550$1/sqft |
Source: Zillow Rentals Report a problem | ||
| 11/3/2026 | Price change | $474,900-4.8%$210/sqft |
Source:  Cincy MLS #1896901 Report a problem | ||
| 10/9/2026 | Listed for sale | $499,000+103.7%$221/sqft |
Source: Cincy MLS #1896901 Report a problem | ||
| 6/2/2021 | Sold | $245,000-2%$109/sqft |
Source: Cincy MLS #1697345 Report a problem | ||
| 4/29/2021 | Pending sale | $250,000$111/sqft |
Source: Cincy MLS #1697345 Report a problem | ||
| 4/27/2021 | Price change | $250,000-16.7%$111/sqft |
Source: Cincy MLS #1697345 Report a problem | ||
| 4/23/2021 | Listed for sale | $300,000+92.3%$133/sqft |
Source: Cincy MLS #1697345 Report a problem | ||
| 6/23/2000 | Sold | $156,000$69/sqft |
Source: Cincy MLS #691258 Report a problem | ||
Public tax history
| Year | Property taxes | Tax assessment |
|---|---|---|
| 2025 | $5,358 +2.9% | $85,750 |
| 2024 | $5,207 +5.1% | $85,750 |
| 2023 | $4,953 +28.3% | $85,750 +44.1% |
| 2022 | $3,861 +1.3% | $59,507 |
| 2021 | $3,813 | $59,507 |
| 2020 | $3,813 +9.5% | $59,507 +13% |
| 2019 | $3,482 +6% | $52,661 |
| 2018 | $3,284 | $52,661 |
| 2017 | $3,284 +7.8% | $52,661 +7.1% |
| 2016 | $3,047 | $49,155 |
| 2015 | $3,047 -0.1% | $49,155 |
| 2014 | $3,049 +11% | $49,155 +5% |
| 2013 | $2,746 -0.3% | $46,813 |
| 2012 | $2,754 +8% | $46,813 |
| 2011 | $2,551 -6.3% | $46,813 -9.7% |
| 2010 | $2,723 +2.4% | $51,832 |
| 2009 | $2,660 +2.3% | $51,832 |
| 2008 | $2,601 +7.9% | $51,832 +4% |
| 2007 | $2,410 +0.7% | $49,840 |
| 2006 | $2,394 +11.3% | $49,840 |
| 2005 | $2,151 +17.9% | $49,840 +30.4% |
| 2003 | $1,825 -0.5% | $38,220 |
| 2002 | $1,835 +11.5% | $38,220 +9.6% |
| 2001 | $1,646 -4.1% | $34,860 |
| 2000 | $1,716 | $34,860 |
Find assessor info on the county website
Monthly payment
Est. payment
Payment breakdown
Explore the cost of this home by adjusting the details. Changes won't be saved.Climate risks
Neighborhood: Fruit Hill


Similar homes
- $499,0004 bd3 ba2.6k sqft1078 Birney Ln, Cincinnati, OH 45230For Sale
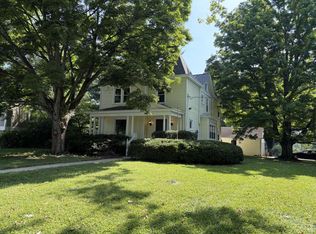
 MLS ID #1890365, Nicholas Huscroft, Chosen Real Estate Group. Cincy MLS
- $400,0004 bd3 ba3.2k sqft1163 Shangrila Dr, Cincinnati, OH 45230For Sale By Owner
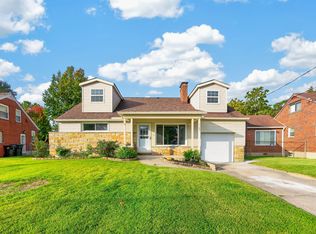
- $524,9004 bd4 ba2.5k sqft6158 Watchview Ct, Cincinnati, OH 45230For Sale
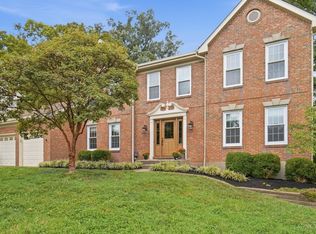 MLS ID #1899297, Mary Megois, Keller Williams Advisors. Cincy MLS
- $399,0003 bd4 ba2.2k sqft848 Four Mile Rd, Cincinnati, OH 45230For Sale
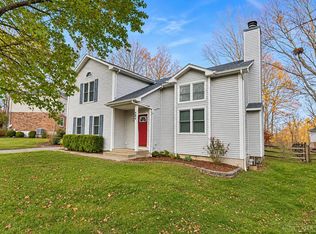 MLS ID #1900392, Bryan L. Hoelzer, Coldwell Banker Realty. Cincy MLS
- $495,0004 bd3 ba2.4k sqft1875 Wolfangel Rd, Cincinnati, OH 45255For SaleMLS ID #1894305, David G Smith, Keller Williams Advisors. Cincy MLS
- $470,0004 bd3 ba2.8k sqft7859 Ayerdayl Ln, Cincinnati, OH 45255For SaleMLS ID #1898746, Brittney Lovdal, Keller Williams Advisors. Cincy MLS
- $365,0003 bd2 ba2.1k sqft700 Eversole Rd, Cincinnati, OH 45230For SaleMLS ID #1900532, Beth Elekes, ERA REAL Solutions Realty, LLC. Cincy MLS
- $440,0006 bd4 ba1.6k sqft6650 Corbly Rd, Cincinnati, OH 45230For SaleMLS ID #1899921, Nicholas Valin, Comey & Shepherd. Cincy MLS
- $469,0004 bd3 ba2.2k sqft7766 Stonehill Dr, Cincinnati, OH 45255For SaleMLS ID #1899209, Krista D. Wagner, eXp Realty. Cincy MLS
- $375,0003 bd2 ba1.9k sqft7156 Paddison Rd, Cincinnati, OH 45230For SaleMLS ID #1877519, Amber Hassman, ERA REAL Solutions Realty, LLC. Cincy MLS
- $310,0003 bd2 ba1.4k sqft1431 Collinsdale Ave, Cincinnati, OH 45230For SaleMLS ID #1900755, David D Browning, Coldwell Banker Realty, Anders. Cincy MLS
- $354,9003 bd2 ba2.5k sqft1019 Rosetree Ln, Cincinnati, OH 45230For SaleMLS ID #1893639, Michelle M Carraro, Comey & Shepherd. Cincy MLS
- $620,0004 bd3 ba3.2k sqft7043 Stonington Rd, Cincinnati, OH 45230For SaleMLS ID #1897139, Darius L. Toney, Opendoor Brokerage LLC. Cincy MLS
- $549,9004 bd4 ba2.2k sqft2496 Ashton Ct, Cincinnati, OH 45244For SaleMLS ID #1900241, Jen D Hemmelgarn, Sibcy Cline, Inc.. Cincy MLS
- $400,0004 bd3 ba1.9k sqft8397 Holiday Hills Dr, Cincinnati, OH 45255For SaleMLS ID #1900577, Glen Whitten, Ohio Property Group, LLC. Cincy MLS
- $495,0004 bd3 ba2.3k sqft7540 Lawyer Rd, Cincinnati, OH 45244For SaleMLS ID #1897459, Krista D. Wagner, eXp Realty. Cincy MLS
- $435,0004 bd4 ba2.9k sqft972 Wittshire Ln, Cincinnati, OH 45255For SaleMLS ID #1893973, Biagio DiGiovanni, Weichert, REALTORS - R.E. 1790. Cincy MLS
- $469,0004 bd3 ba2.7k sqft2067 Forestcrest Way, Cincinnati, OH 45244For SaleMLS ID #1896149, Robert C Speckert, eXp Realty. Cincy MLS
- $499,9003 bd4 ba2.4k sqft1594 Huntcrest Dr, Cincinnati, OH 45255For SaleMLS ID #1886246, Jacob Calvert, Keller Williams Advisors. Cincy MLS
- $239,9003 bd1 ba1.1k sqft1170 Bruce Ave, Cincinnati, OH 45230For SaleMLS ID #1900108, Josephine J Otoole, Coldwell Banker Realty. Cincy MLS
