Welcome to 67 Breezewood Drive, an exceptional residence located in the highly sought-after Woodwind Acres neighborhood of Orchard Park. Offering an impressive 4,271 square feet of living space, plus a additional 1,200-square-foot finished basement, this home delivers the perfect blend of luxury, comfort, and functionality.Built just 20 years ago, this meticulously maintained home is ideal for growing families and those who love to entertain. Upon entering, you'll be welcomed by beautiful hardwood flooring that flows through the formal dining room and private office. The office features exquisite custom built-in hardwood shelving, making it the perfect space for a home library, executive office, or study.The spacious kitchen is truly the heart of the home, showcasing gorgeous granite countertops, a large center island, freshly painted cabinetry, stainless steel appliances, a walk-in pantry, and a neutral wallpaper backsplash that creates a warm and inviting atmosphere. The open-concept layout seamlessly connects the kitchen to the expansive family room, where newer vinyl windows fill the space with natural light. Luxury vinyl flooring and a cozy fireplace create the perfect setting for relaxing evenings or entertaining family and friends. Upstairs, an elegant staircase leads to four generously sized bedrooms, including an impressive primary suite with high ceilings, newer carpeting, and a stylish ceiling fan. The luxurious primary bathroom features dual vanities, oversized mirrors, two spacious walk-in closets, a separate shower, and a relaxing soaking tub designed for your own private retreat.The finished basement adds incredible versatility with two additional bedrooms, a full bathroom, a large recreation/living area, fresh tile flooring, and a potential kitchenette making it ideal for extended family, guests, or additional entertaining space.Additional features include newer furnaces, a newer hot water tank, central air conditioning, partial brick exterior with newer vinyl siding, a freshly paved blacktop driveway, a spacious backyard, and a storage shed.This beautifully maintained home is move-in ready and waiting for its next owner to make lasting memories.
Active
$949,999
67 Breezewood Dr, Orchard Park, NY 14127
6beds
4,271sqft
Single Family Residence
Built in 2006
0.51 Acres Lot
$925,700 Zestimate®
$222/sqft
$-- HOA
What's special
Cozy fireplacePartial brick exteriorStylish ceiling fanSpacious backyardPrivate officeStorage shedFour generously sized bedrooms
- 21 hours |
- 691 |
- 23 |
Zillow last checked:
Listing updated:
Listed by:
Iconic Real Estate 716-236-7644,
David Harris 716-563-9954
Source: NYSAMLSs,MLS#: B1696884 Originating MLS: Buffalo
Originating MLS: BuffaloLoading...
Facts & features
Interior
Bedrooms & bathrooms
- Bedrooms: 6
- Bathrooms: 4
- Full bathrooms: 3
- 1/2 bathrooms: 1
- Main level bathrooms: 1
Heating
- Gas, Forced Air
Cooling
- Central Air
Appliances
- Included: Electric Cooktop, Gas Water Heater, Microwave, Refrigerator
- Laundry: Main Level
Features
- Ceiling Fan(s), Den, Granite Counters, Great Room, Home Office, Kitchen Island, Other, See Remarks, Walk-In Pantry, Natural Woodwork, Bath in Primary Bedroom
- Flooring: Carpet, Hardwood, Luxury Vinyl, Tile, Varies
- Basement: Egress Windows,Full,Finished,Sump Pump
- Has fireplace: No
Interior area
- Total structure area: 4,271
- Total interior livable area: 4,271 sqft
Property
Parking
- Parking features: No Garage
Features
- Levels: Two
- Stories: 2
- Exterior features: Blacktop Driveway
Lot
- Size: 0.51 Acres
- Dimensions: 100 x 180
- Features: Rectangular, Rectangular Lot, Residential Lot
Details
- Parcel number: 1460891722000004028000
- Special conditions: Standard
Construction
Type & style
- Home type: SingleFamily
- Architectural style: Colonial,Two Story
- Property subtype: Single Family Residence
Materials
- Aluminum Siding, Brick, Frame, Vinyl Siding, Copper Plumbing
- Foundation: Poured
- Roof: Asphalt
Condition
- Resale
- Year built: 2006
Utilities & green energy
- Electric: Underground, Circuit Breakers
- Sewer: Connected
- Water: Connected, Public
- Utilities for property: Electricity Connected, Sewer Connected, Water Connected
Community & HOA
Community
- Subdivision: Chestnut Rdg Vlg-Parts 6
Location
- Region: Orchard Park
Financial & listing details
- Price per square foot: $222/sqft
- Tax assessed value: $223,200
- Annual tax amount: $14,728
- Date on market: 7/12/2026
- Listing terms: Cash,Conventional,FHA,VA Loan
Estimated market value
$925,700
$879,000 - $972,000
$4,064/mo
Price history
| Date | Event | Price |
|---|---|---|
| 7/12/2026 | Listed for sale | $949,999+128.5%$222/sqft |
Source:  NYSAMLSs #B1696884 Report a problem NYSAMLSs #B1696884 Report a problem | ||
| 12/22/2006 | Sold | $415,800$97/sqft |
Source: Public Record Report a problem | ||
Public tax history
| Year | Property taxes | Tax assessment |
|---|---|---|
| 2025 | -- | $223,200 |
| 2024 | -- | $223,200 |
| 2023 | -- | $223,200 |
| 2022 | -- | $223,200 |
| 2021 | -- | $223,200 |
| 2020 | -- | $223,200 |
| 2019 | -- | $223,200 |
| 2018 | -- | $223,200 |
| 2017 | $11,751 +147.8% | $223,200 |
| 2016 | $4,743 | $223,200 |
| 2015 | -- | $223,200 |
| 2014 | -- | $223,200 |
| 2013 | -- | $223,200 |
| 2012 | -- | $223,200 |
| 2011 | -- | $223,200 |
| 2010 | -- | $223,200 |
| 2009 | -- | $223,200 |
| 2008 | -- | $223,200 |
| 2007 | -- | $223,200 +132.3% |
| 2006 | -- | $96,100 |
Find assessor info on the county website
Monthly payment
Estimated monthly payment$1,822
All calculations are estimates and provided by Zillow, Inc. for informational purposes only. Actual amounts may vary.
HOA fees may include property taxes on listings classified as Co-Ops. Contact the listing agent and/or owner for fee details.
Mortgage interest rates are dependent on a number of factors, including credit score, down payment, and repayment length. Interest rate data provided by Zillow Group Marketplace, Inc. as of 1/1/1970 from various mortgage lenders with which we have lead or other similar arrangements; the Estimated Payment is an average of those rates.
See how much you could borrow to make a competitive offer.
Climate risks
Neighborhood: 14127
Nearby schools
GreatSchools rating
- 5/10South Davis Elementary SchoolGrades: PK-5Distance: 1.1 mi
- 6/10Orchard Park Middle SchoolGrades: 6-8Distance: 1.2 mi
- 10/10Orchard Park High SchoolGrades: 9-12Distance: 2.2 mi
Schools provided by the listing agent
- District: Orchard Park
Source: NYSAMLSs. This data may not be complete. We recommend contacting the local school district to confirm school assignments for this home.
- $667,2004 bd2 ba2.5k sqft71 Breezewood Dr, Orchard Park, NY 14127Off Market
- $883,1004 bd3 ba3.2k sqft88 Arrowood Ln, Orchard Park, NY 14127Off Market
- $598,0004 bd3 ba2.5k sqft51 Breezewood Dr, Orchard Park, NY 14127Sold
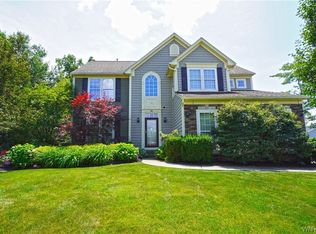
- $726,3004 bd2 ba2.5k sqft93 Arrowood Ln, Orchard Park, NY 14127Off Market
- $644,5004 bd2 ba2.6k sqft75 Breezewood Dr, Orchard Park, NY 14127Off Market
- $727,0004 bd3 ba2.7k sqft89 Arrowood Ln, Orchard Park, NY 14127Sold
- $680,4004 bd2 ba2.4k sqft68 Breezewood Dr, Orchard Park, NY 14127Off Market
- $881,8004 bd4 ba3.7k sqft84 Arrowood Ln, Orchard Park, NY 14127Off Market
A local agent can set up tours, give advice and negotiate with sellers.
Similar homes
- $1,099,0004 bd4 ba3.6k sqft6 Hidden Oak Ct, Orchard Park, NY 14127For Sale
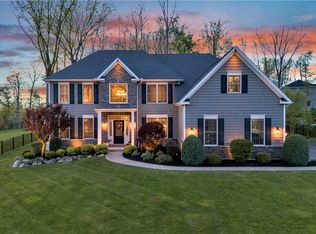
 MLS ID #B1682985, Ryan Daley, Listing by: Keller Williams Realty Lancaster. NYSAMLSs
 - $699,0004 bd3 ba2.7k sqft30 Ashwood Ln, Orchard Park, NY 14127For Sale By Owner
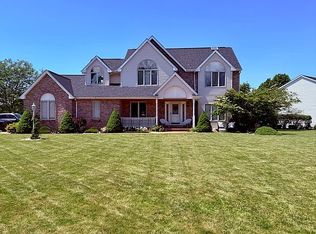
- $969,9003 bd4 ba3.7k sqft7845 Jewett Holmwood Rd, Orchard Park, NY 14127For Sale
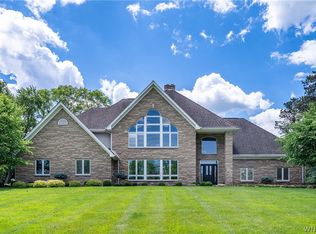 MLS ID #B1691696, Colleen A Brunelle, Listing by: HUNT Real Estate Corporation. NYSAMLSs
 - $649,9003 bd2 ba2.7k sqft6097 Seufert Rd, Orchard Park, NY 14127For Sale
 MLS ID #B1697410, Carol E Czerwiec, Listing by: HUNT Real Estate Corporation. NYSAMLSs
 - $824,9004 bd3 ba3.9k sqft6985 Chestnut Ridge Rd, Orchard Park, NY 14127For SaleMLS ID #B1690510, Ryan Carr, Listing by: Keller Williams Realty WNY. NYSAMLSs
- $1,150,0003 bd3 ba4k sqft3350 Angle Rd, Orchard Park, NY 14127For SaleMLS ID #B1691856, Karen Baker Levin, Listing by: Howard Hanna WNY Inc.. NYSAMLSs
- $675,0004 bd3 ba3.4k sqft32 Rolling Hills Dr, Orchard Park, NY 14127For SaleMLS ID #B1693167, Nancy M Barry, Listing by: Howard Hanna WNY Inc.. NYSAMLSs
- $829,9003 bd3 ba3.1k sqft19 Braunview Way, Orchard Park, NY 14127For SaleMLS ID #B1684099, Melissa Ann Liberatore, Listing by: Keller Williams Realty Lancaster. NYSAMLSs
- $979,9005 bd4 ba3.5k sqft65 Woodthrush Trl, Orchard Park, NY 14127New ConstructionMLS ID #B1671702, David J Capretto, Listing by: Forbes Capretto Homes. NYSAMLSs
- $699,9004 bd4 ba3.4k sqft5 Greenwood Dr, Orchard Park, NY 14127For SaleMLS ID #B1694533, Ryan Daley, Listing by: Keller Williams Realty Lancaster. NYSAMLSs
- $1,099,9004 bd4 ba3.3k sqft7424 Jewett Holmwood Rd, Orchard Park, NY 14127New ConstructionMLS ID #B1674713, David J Capretto, Listing by: Forbes Capretto Homes. NYSAMLSs
- $799,9004 bd3 ba2.6k sqft4 Wentworth Dr, Orchard Park, NY 14127For SaleMLS ID #B1686306, Colleen A Brunelle, Listing by: HUNT Real Estate Corporation. NYSAMLSs
- $922,9004 bd3 ba3k sqftQuaker Lake Ter, Orchard Park, NY 14127New ConstructionAlliance Homes
- $1,149,0005 bd5 ba4.4k sqft3 Blue Heron Dr, Orchard Park, NY 14127For SaleMLS ID #B1683252, Kathleen M Raines, Listing by: Realty ONE Group Empower. NYSAMLSs
- $1,299,9005 bd5 ba3.5k sqft5 Kingfisher Ct, Orchard Park, NY 14127For SaleMLS ID #B1673057, Melissa Ann Liberatore, Listing by: Keller Williams Realty Lancaster. NYSAMLSs
- $835,0004 bd4 ba3.4k sqft5650 Keems Ln, Hamburg, NY 14075For SaleMLS ID #B1691838, Tracy Heneghan, Listing by: Gurney Becker & Bourne. NYSAMLSs
- $675,0004 bd3 ba2.3k sqft3525 N Boston Rd, Eden, NY 14057For Sale By Owner
- $1,278,0004 bd4 ba3.6k sqft40 W Gate Dr, East Aurora, NY 14052For SaleMLS ID #B1695639, Ellen T Carroll, Listing by: Four Season Sothebys International Realty. NYSAMLSs
- $853,5004 bd3 ba2.9k sqft63 Woodthrush Trl, Orchard Park, NY 14127New ConstructionMLS ID #B1680468, David J Capretto, Listing by: Forbes Capretto Homes. NYSAMLSs
- $649,0004 bd3 ba2.9k sqft6 Stonehenge Ct, Orchard Park, NY 14127For SaleMLS ID #B1690101, Amie Simmons, Listing by: Howard Hanna WNY Inc.. NYSAMLSs
- New York
- Erie County
- Orchard Park
- 14127
- 67 Breezewood Dr
Nearby cities
Nearby zip codes
Other Orchard Park Topics
