Skip main navigation
Under contract
  • $659,000

    712 Stradone Rd, Bala Cynwyd, PA 19004

    4beds
    2,075sqft
    : Get pre-qualified
    Single Family Residence
    Built in 1930
    3,273 Square Feet Lot
    $711,700 Zestimate®
    $318/sqft
    $-- HOA

    What's special

    Sunny enclosed porchPrivate fenced backyardFreshly paintedBreakfast barOpen shelvingBuilt-in bookshelvesCoat closet
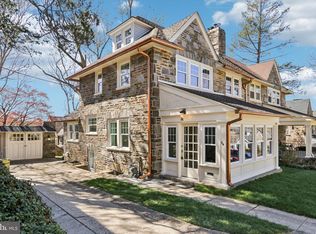
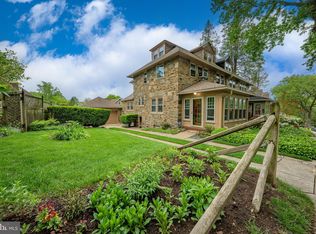
    Well maintained stone twin of 2000sq’+ with 4 bedrooms, 3 full baths and a garage on a quiet street in desirable College Park. Enter the sunny enclosed Porch and go thru to the spacious Living Room with a fireplace, built-in bookshelves and coat closet. Formal Dining Room with windows the full width of the room which overlook the private, fenced backyard. The Kitchen offers a breakfast bar, open shelving, SS appliances including a 5 burner gas cooktop, built-in wall oven and built-in microwave. Easy access thru the kitchen door to the backyard or bring your groceries in thru yet another door which leads to the driveway. The charming split staircase serves the upstairs as well as extra back access to the kitchen. 2nd FLR: Main Bedroom which was combined from two bedrooms for spacious living w/ an en-suite bathroom, 2nd Bedroom, Hall Bath and linen closet. 3rd FLR: Two more Bedrooms complete the upstairs - one with an en-suite Bathroom and the other currently being used as a home office. LOWER LEVEL: Full, unfinished, laundry and plenty of storage space. Freshly painted. Harwood floors. A bright and happy home in the award winning Lower Merion School District that is convenient to Center City and all the Main Line has to offer.
    38 days
    |
    128
    |
    2
    |

    Zillow last checked:

    Listing updated:

    Listed by:

    Elizabeth Fondren 610-585-4595,

    BHHS Fox & Roach-Haverford 6106494500

    Source: Bright MLS,MLS#: PAMC2174558MLS Logo

      Facts & features

      Interior

      Bedrooms & bathrooms
      • Bedrooms: 4
      • Bathrooms: 3
      • Full bathrooms: 3
      Basement
      • Area: 0
      Heating
      • Central, Natural Gas
      Cooling
      • Window Unit(s), Natural Gas
      Appliances
      • Included: Microwave, Dishwasher, Disposal, Refrigerator, Washer, Dryer, Gas Water Heater
      Features
      • Built-in Features, Cedar Closet(s), Primary Bath(s), Eat-in Kitchen, Floor Plan - Traditional, Formal/Separate Dining Room
      • Flooring: Hardwood, Ceramic Tile, Carpet
      • Basement: Full,Unfinished
      • Number of fireplaces: 1
      Interior area
      • Total structure area: 2,075
      • Total interior livable area: 2,075 sqft
      • Finished area above ground: 2,075
      • Finished area below ground: 0

      Property

      Parking
      • Total spaces: 1
      • Parking features: Garage Faces Front, Detached, Driveway, On Street
      • Garage spaces: 1
      • Has uncovered spaces: Yes
      Accessibility
      • Accessibility features: None
      Features
      • Levels: Three
      • Stories: 3
      • Pool features: None
      Lot
      • Size: 3,273 Square Feet
      • Dimensions: 40.00 x 0.00
      Details
      • Additional structures: Above Grade, Below Grade
      • Parcel number: 400059872001
      • Zoning: RESIDENTIAL
      • Special conditions: Standard

      Construction

      Type & style
      • Home type: SingleFamily
      • Architectural style: Traditional
      • Property subtype: Single Family Residence
      • Attached to another structure: Yes
      Materials
      • Stone
      • Foundation: Stone
      Condition
      • New construction: No
      • Year built: 1930

      Utilities & green energy

      • Sewer: Public Sewer
      • Water: Public
      • Utilities for property: Natural Gas Available, Electricity Available

      Community & HOA

      Community
      • Subdivision: None Available
      HOA
      • Has HOA: No
      Location
      • Region: Bala Cynwyd
      • Municipality: LOWER MERION TWP

      Financial & listing details

      • Price per square foot: $318/sqft
      • Tax assessed value: $169,000
      • Annual tax amount: $7,780
      • Date on market: 4/22/2026
      • Listing agreement: Exclusive Agency
      • Inclusions: Washer, Dryer, 4 Window A / C Units And Basement Workbench.
      • Exclusions: Dining Room Chandelier And Window Treatments (except Roman Shades In Mbr)
      • Ownership: Fee Simple
      Get pre-qualifiedBe ready to make an offer.
      Connect with an agentGet info on this home, tour, and more.
      Calculate monthly paymentSee if you can afford this home.

        Estimated market value

        $711,700

        $676,000 - $754,000

        $4,563/mo

        Price history

        DateEventPrice
        4/26/2026Contingent$659,000$318/sqft
        Source: Bright MLS #PAMC2174558 Report a problem
        4/22/2026Listed for sale$659,000+119.7%$318/sqft
        Source: Bright MLS #PAMC2174558 Report a problem
        8/14/2006Sold$300,000$145/sqft
        Source: Public Record Report a problem

        Public tax history

        YearProperty taxesTax assessment
        2025$7,314 +5%$169,000
        2024$6,965 $169,000
        2023$6,965 +4.9%$169,000
        2022$6,638 +2.3%$169,000
        2021$6,487 +2.5%$169,000
        2020$6,329 +1.8%$169,000
        2019$6,217 +1.9%$169,000
        2018$6,104 +3.1%$169,000
        2017$5,923 +3.4%$169,000
        2016$5,726 +3.7%$169,000
        2015$5,522 +3%$169,000
        2014$5,362 +2.9%$169,000
        2013$5,210 +1.5%$169,000
        2012$5,133 +5.6%$169,000
        2011$4,861 +3.6%$169,000
        2010$4,694 +5.3%$169,000
        2009$4,458 +5.1%$169,000
        2008$4,243 +3%--
        2007$4,120 +7.6%--
        2006$3,830 +3.9%--
        2005$3,688 +6.2%--
        2004$3,473 +5.9%--
        2003$3,281 +9.4%--
        2002$2,999 +9.4%--
        2000$2,742 +4.6%--
        1999$2,622 --

        Find assessor info on the county website

        Monthly payment

        Est. payment

          Payment breakdown

          Explore the cost of this home by adjusting the details. Changes won't be saved.
          All calculations are estimates and provided by Zillow, Inc. for informational purposes only. Actual amounts may vary.
          HOA fees may include property taxes on listings classified as Co-Ops. Contact the listing agent and/or owner for fee details.
          Mortgage interest rates are dependent on a number of factors, including credit score, down payment, and repayment length. Interest rate data provided by Zillow Group Marketplace, Inc. as of 1/1/1970 from various mortgage lenders with which we have lead or other similar arrangements; the Estimated Payment is an average of those rates.
          See how much you could borrow to make a competitive offer.

          Climate risks

          Neighborhood: 19004

          Getting around

          40 / 100
          Car-Dependent
          24 / 100
          Somewhat Bikeable

          Nearby schools

          GreatSchools rating
          Schools provided by the listing agent
          • Elementary: Cynwyd
          • Middle: Bala Cynwyd
          • District: Lower Merion

          Source: Bright MLS. This data may not be complete. We recommend contacting the local school district to confirm school assignments for this home.

          A local agent can set up tours, give advice and negotiate with sellers.

          Browse local experts

          Similar homes

          Skip to the end of the carouselSkip to the beginning of the carousel