Skip main navigation
Sold for $805,000
  • $805,000

    714 Stradone Rd, Bala Cynwyd, PA 19004

    4beds
    2,075sqft
    Single Family Residence
    Built in 1930
    3,485 Square Feet Lot
    $805,300 Zestimate®
    $388/sqft
    $5,059 Estimated rent

    Home value

    $805,300

    $757,000 - $854,000

    $5,059/mo

    Zestimate® history
    Loading...

    Owner options

    List your home for rent

    $5,059/mo

    Rent Zestimate®

    Find your next renter with Zillow Rental Manager. Plus, with online applications, you can quickly screen prospective tenants – for free.

    Learn more

    $5,059/mo

    Rent Zestimate®

    Refinance and save

    $5,059/mo

    Est. payment

    Refinancing to a lower rate could help reduce your monthly payments and save thousands over the life of the loan.

    See today's rates

    $5,059/mo

    Est. payment

    Explore your selling options

    Work with a Zillow partner agent

    Leverage their expertise and Zillow's premium Showcase listings to get your home seen by more buyers.

    Get started

    List with your own agent

    Get your home in front of millions of buyers by listing it on Zillow.

    Learn how to do it

    Sell it yourself

    Take full control of how buyers see your home on Zillow by listing For Sale by Owner (FSBO).

    List your home

    What's special

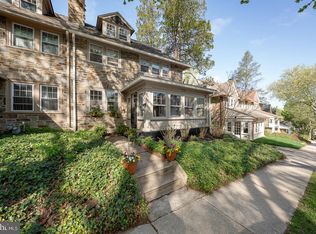
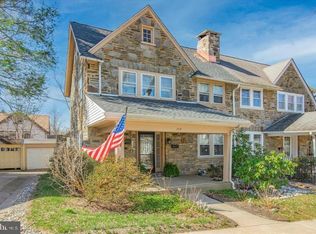
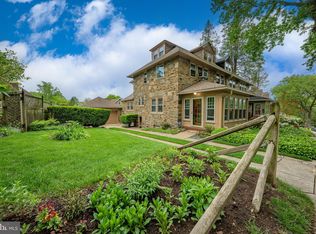
    Completely renovated and move-in ready, this beautifully updated stone Colonial twin in the desirable College Park neighborhood blends timeless character with elevated, design-forward finishes throughout. Originally built in 1930, the home has been thoughtfully reimagined to deliver a seamless balance of sophistication and everyday functionality. Inside, a bright and inviting layout unfolds, featuring a central stairway with access from both the front of the home and the kitchen—enhancing flow in a way that feels both intentional and effortless. Finished on-site white oak flooring runs throughout, adding warmth and continuity, while brand new windows fill the home with natural light. The kitchen is a true standout, showcasing sleek, high-end appliances, gas cooking, and carefully curated finishes that create a clean, modern aesthetic with a refined edge. Every detail has been thoughtfully selected, giving the home a polished, cohesive feel rarely found in similar properties. The living area is anchored by a charming fireplace, offering warmth and character while maintaining a sense of understated elegance. The enclosed patio area has been upgraded with new bluestone slate, creating a private and inviting space ideal for relaxing or entertaining. Additional highlights include a full basement offering flexibility for storage or future living space, a garage, and off-street parking for two vehicles. The manageable lot provides just the right amount of outdoor space without the maintenance. Set within an established and desirable neighborhood, this home offers a unique opportunity to own a fully renovated property where classic architecture meets elevated modern living.

    Zillow last checked:

    Listing updated:

    Listed by:

    Dave Rantanen 484-576-6005,

    BHHS Fox & Roach Malvern-Paoli,

    Listing Team: The Pavillard Rantanen Real Estate Team, Co-Listing Team: The Pavillard Rantanen Real Estate Team,Co-Listing Agent: Kristen Pavillard 267-808-2823,

    BHHS Fox & Roach Malvern-Paoli

    Bought with:

    Catherine Lowry, RS316820

    BHHS Fox & Roach Wayne-Devon

    Source: Bright MLS,MLS#: PAMC2172372MLS Logo

    Facts & features

    Interior

    Bedrooms & bathrooms
    • Bedrooms: 4
    • Bathrooms: 4
    • Full bathrooms: 3
    • 1/2 bathrooms: 1
    • Main level bathrooms: 4
    • Main level bedrooms: 4
    Bedroom 1
    • Level: Main
    Bedroom 2
    • Level: Main
    Bedroom 3
    • Level: Main
    Bedroom 4
    • Level: Main
    Bathroom 1
    • Level: Main
    Bathroom 2
    • Level: Main
    Bathroom 3
    • Level: Main
    Half bath
    • Level: Main
    Heating
    • Central, Natural Gas
    Cooling
    • Central Air, Electric
    Appliances
    • Included: Microwave, Built-In Range, Dishwasher, Oven/Range - Gas, Refrigerator, Gas Water Heater
    Features
    • Additional Stairway
    • Basement: Full
    • Number of fireplaces: 1
    Interior area
    • Total structure area: 2,075
    • Total interior livable area: 2,075 sqft
    • Finished area above ground: 2,075

    Property

    Parking
    • Total spaces: 2
    • Parking features: Off Street
    Accessibility
    • Accessibility features: None
    Features
    • Levels: Four
    • Stories: 4
    • Pool features: None
    Lot
    • Size: 3,485 sqft
    Details
    • Additional structures: Above Grade
    • Parcel number: 400059876006
    • Zoning: RESIDENTIAL
    • Special conditions: Standard

    Construction

    Type & style
    • Home type: SingleFamily
    • Architectural style: Colonial
    • Property subtype: Single Family Residence
    • Attached to another structure: Yes
    Materials
    • Stone
    • Foundation: Stone
    • Roof: Asphalt
    Condition
    • New construction: No
    • Year built: 1930

    Utilities & green energy

    • Electric: 200+ Amp Service
    • Sewer: Public Sewer
    • Water: Public
    • Utilities for property: Natural Gas Available

    Community & neighborhood

    Location
    • Region: Bala Cynwyd
    • Subdivision: College Park
    • Municipality: LOWER MERION TWP

    Other

    Other facts
    • Listing agreement: Exclusive Agency
    • Listing terms: Cash,Conventional,FHA
    • Ownership: Fee Simple

    Price history

    DateEventPrice
    5/13/2026Sold$805,000+3.2%$388/sqft
    Source: Bright MLS #PAMC2172372 Report a problem
    4/14/2026Contingent$779,900$376/sqft
    Source: Bright MLS #PAMC2172372 Report a problem
    4/8/2026Listed for sale$779,900+79.7%$376/sqft
    Source: Bright MLS #PAMC2172372 Report a problem
    8/21/2025Sold$434,000$209/sqft
    Source: Public Record Report a problem

    Public tax history

    YearProperty taxesTax assessment
    2025$7,672 +5%$177,260
    2024$7,305 $177,260
    2023$7,305 +4.9%$177,260
    2022$6,963 +2.3%$177,260
    2021$6,805 +2.5%$177,260
    2020$6,638 +1.8%$177,260
    2019$6,521 +1.9%$177,260
    2018$6,401 +3%$177,260
    2017$6,212 +3.4%$177,260
    2016$6,006 +3.7%$177,260
    2015$5,793 +3%$177,260
    2014$5,624 +2.9%$177,260
    2013$5,465 +1.5%$177,260
    2012$5,384 +5.6%$177,260
    2011$5,099 +3.6%$177,260
    2010$4,924 +5.3%$177,260
    2009$4,677 +5.1%$177,260
    2008$4,452 +3%--
    2007$4,321 +7.5%--
    2006$4,018 +3.9%--
    2005$3,869 +6.2%--
    2004$3,644 +5.9%--
    2003$3,442 +9.4%--
    2002$3,146 +9.4%--
    2000$2,876 +4.6%--
    1999$2,750 --

    Find assessor info on the county website

    Neighborhood: 19004

    Nearby schools

    GreatSchools rating
    Schools provided by the listing agent
    • High: Lower Merion
    • District: Lower Merion

    Source: Bright MLS. This data may not be complete. We recommend contacting the local school district to confirm school assignments for this home.

    Get a cash offer in 3 minutes
    Find out how much your home could sell for in as little as 3 minutes with a no-obligation cash offer.
    Estimated market value
    $805,300
    Get a cash offer in 3 minutes
    Find out how much your home could sell for in as little as 3 minutes with a no-obligation cash offer.
    Estimated market value
    $805,300