Investment opportunity or for owners who want to finish a project, in a rapidly growing Raleigh location! 1.31-acre lot!
This property at 7121 Rock Service Station Rd offers strong potential for investors, builders, or buyers looking to finish renovating and add value.
New windows, new roof, granite countertops, and new cabinets, tile bathroom
Being sold as-is, this home presents a great chance to customize or reimagine to suit your vision.
Situated on a generous over one-acre lot, the property provides ample space for expansion, redevelopment, or outdoor enhancements. Conveniently located with easy access to major roadways, shopping, dining, and nearby amenities, the location adds to its long-term appeal.
Whether you're looking for your next fix-and-flip, rental investment, or land opportunity, this property is full of possibilities. Bring your vision and unlock its potential!
Sold as-is. Seller will make no repairs.
For sale
$320,000
7121 Rock Service Station Rd, Raleigh, NC 27603
3beds
2,484sqft
Single Family Residence
Built in 1957
1.31 Acres Lot
$-- Zestimate®
$129/sqft
$-- HOA
What's special
Generous over one-acre lotGranite countertopsNew windowsNew roofTile bathroomNew cabinets
- 175 days
- 839
- 39
Zillow last checked:
Listing updated:
Listed by:
Juana Silva 910-273-4941,
eXp Realty
Source: Doorify MLS,MLS#: 10164392
Facts & features
Interior
Bedrooms & bathrooms
- Bedrooms: 3
- Bathrooms: 2
- Full bathrooms: 2
- Main level bedrooms: 3
Primary bedroom
- Level: Main
Bedroom 2
- Level: Main
Bedroom 3
- Level: Main
Primary bathroom
- Level: Main
Bathroom 2
- Level: Main
Heating
- Forced Air, Propane
Cooling
- Central Air
Appliances
- Laundry: Inside
Features
- Granite Counters, Open Floorplan, Shower Only, Bathtub Only
- Flooring: Hardwood, Luxury Vinyl, Tile
- Basement: Partial,Unfinished
Interior area
- Total structure area: 2,484
- Total interior livable area: 2,484 sqft
- Finished area above ground: 1,796
- Finished area below ground: 688
Property
Parking
- Total spaces: 2
- Parking features: Additional Parking
- Carport spaces: 2
Features
- Levels: One
- Stories: 1
Lot
- Size: 1.31 Acres
Details
- Parcel number: 160602699242000 0027415
- Zoning: R-30
- Special conditions: Standard
Construction
Type & style
- Home type: SingleFamily
- Architectural style: Traditional
- Property subtype: Single Family Residence
Materials
- Concrete
- Foundation: Raised
- Roof: Shingle,Architectural Shingle
Condition
- New construction: No
- Year built: 1957
Utilities & green energy
- Sewer: Septic Tank
- Water: Well
- Utilities for property: Electricity Available
Community & HOA
HOA
- Has HOA: No
Location
- Region: Raleigh
Financial & listing details
- Price per square foot: $129/sqft
- Tax assessed value: $263,417
- Annual tax amount: $1,711
- Date on market: 5/2/2026
- Listing agreement: Exclusive Right To Sell
- Listing terms: Cash,Other
- Road surface type: Asphalt
Estimated market value
Not available
Estimated sales range
Not available
Not available
Price history
| Date | Event | Price |
|---|---|---|
| 5/2/2026 | Listed for sale | $320,000-12.3%$129/sqft |
Source:  Doorify MLS #10164392 Report a problem Doorify MLS #10164392 Report a problem | ||
| 10/13/2021 | Listing removed | -- |
Source: Doorify MLS #2409551 Report a problem | ||
| 10/6/2021 | Listed for sale | $365,000$147/sqft |
Source: Doorify MLS #2409551 Report a problem | ||
Public tax history
| Year | Property taxes | Tax assessment |
|---|---|---|
| 2016 | $866 -5.4% | $121,459 -5.8% |
| 2015 | $916 +5.4% | $128,988 |
| 2014 | $869 | $128,988 |
| 2013 | -- | $128,988 |
| 2012 | -- | $128,988 |
| 2011 | -- | $128,988 |
| 2010 | -- | $128,988 |
| 2009 | -- | $128,988 |
| 2008 | -- | -- |
| 2007 | -- | -- |
| 2006 | -- | -- |
| 2005 | -- | -- |
| 2004 | -- | -- |
| 2003 | -- | -- |
| 2002 | -- | -- |
| 2001 | -- | -- |
Find assessor info on the county website
Monthly payment
Est. payment
Payment breakdown
Explore the cost of this home by adjusting the details. Changes won't be saved.Climate risks
Neighborhood: 27603
Nearby schools
Schools provided by the listing agent
- Elementary: Wake - Bryan Road Elementary
- Middle: Wake - North Garner Middle
- High: Wake - Garner High
Source: Doorify MLS. This data may not be complete. We recommend contacting the local school district to confirm school assignments for this home.
- $250,000-- bd1 ba1.7k sqft7121 Rock Service Station Rd, Raleigh, NC 27603Sold
- $337,000-- bd2 ba1.4k sqft4216 State Highway 42, Raleigh, NC 27603Off Market
- $233,900-- bd1 ba345 sqft4208 State Highway 42, Raleigh, NC 27603Off Market
- $262,592-- bd2 ba1.8k sqft7129 Rock Service Station Rd, Raleigh, NC 27603Off Market
Similar homes
- $339,0003 bd2 ba1.4k sqft407 Lamesa Dr, Raleigh, NC 27603For Sale
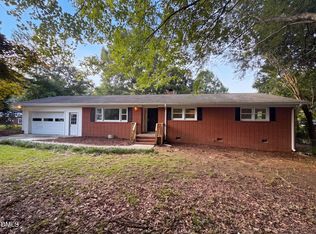
 MLS ID #10182345, Thomas Ladane Shoupe. Doorify MLS
 - $345,0004 bd2 ba1.5k sqft323 Ranch Farm Rd, Raleigh, NC 27603For Sale
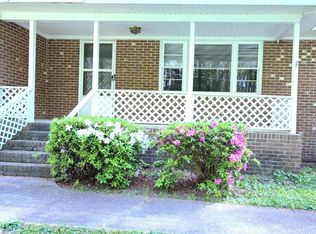 MLS ID #10150775, Tina Lawson. Doorify MLS
 - $319,0003 bd1 ba1.4k sqft605 Starling St, Clayton, NC 27520For Sale
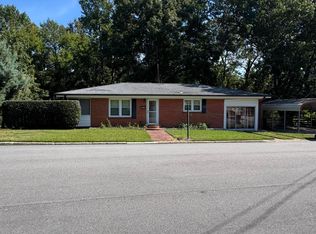 MLS ID #10199246, LUPITA Leary. Doorify MLS
 - $319,9003 bd2 ba1.3k sqft505 Lazy Branch Dr, Benson, NC 27504For Sale
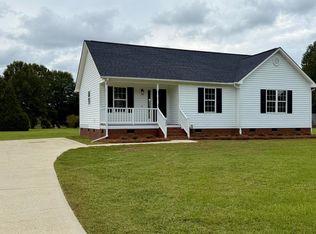 MLS ID #10196721, Brendan Barefoot. Doorify MLS
 - $382,0003 bd3 ba1.7k sqft308 Winterlochen Rd, Raleigh, NC 27603For SaleMLS ID #10188610, Melissa Gonzalez. Doorify MLS
- $387,0003 bd3 ba2.1k sqft192 Solheim Ln, Raleigh, NC 27603For SaleMLS ID #10160545, Thomas Ladane Shoupe. Doorify MLS
- $329,9003 bd3 ba1.9k sqft329 Groundsel Pl, Clayton, NC 27520For SaleMLS ID #10199252, Kriston K Ashley. Doorify MLS
- $295,0004 bd2 ba1.7k sqft123 Shady Meadows Ln, Clayton, NC 27520For SaleMLS ID #10198585, Michael Shannon McBrien. Doorify MLS
- $289,9002 bd3 ba1.3k sqft7702 Rock Quarry Rd, Raleigh, NC 27610For SaleMLS ID #10170838, Naresh Farmah. Doorify MLS
- $325,0003 bd2 ba1.3k sqft4324 Woodlawn Dr, Raleigh, NC 27616For SaleMLS ID #10157874, JoAnn Knorr. Doorify MLS
- $265,0003 bd2 ba1.2k sqft65 Mooney Dr, Fuquay Varina, NC 27526For SaleMLS ID #10199149, Kolby Medlin Savage. Doorify MLS
- $300,0003 bd2 ba1.3k sqft2781 Oak Grove Church Rd, Angier, NC 27501For SaleMLS ID #10175206, Kelly Sullivan. Doorify MLS
- $294,9003 bd2 ba1.3k sqft2517 Keith Dr, Raleigh, NC 27610For SaleMLS ID #10189258, Dan Carlton. Doorify MLS
- $295,0003 bd3 ba1.6k sqft115 Violet Ln, Coats, NC 27521For SaleMLS ID #10195079, Robert Wareham. Doorify MLS
- $265,0003 bd2 ba1.4k sqft109 N Dunn St, Angier, NC 27501For SaleMLS ID #10199875, Adam Schneider. Doorify MLS
- $375,0004 bd3 ba2.6k sqft2004 Tee Dee St, Raleigh, NC 27610For SaleMLS ID #10190296, Shani Smith. Doorify MLS
- $299,9003 bd2 ba1.6k sqft202 N 6th St, Erwin, NC 28339For SaleMLS ID #10193068, Kelly Thompson. Doorify MLS
- $340,0003 bd3 ba2.2k sqft148 Belmont Ridge Dr, Garner, NC 27529For SaleMLS ID #10177567, Lewis Beynon. Doorify MLS
