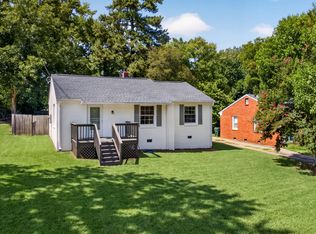
407 Lamesa Dr is a one-story Raleigh brick ranch home with a comfortable single-level layout. The kitchen features wood cabinetry, granite countertops, and stainless steel appliances, with an adjacent dining area for casual meals. The main living area includes a fireplace that anchors the room, adding warmth and ambiance, and opens to a bright secondary living space with sliding door access to the outdoors. The bedrooms provide hardwood flooring and ample natural light, while the bathroom includes a tub, separate shower, and vanity for daily routines. A wooden rear deck overlooks the spacious backyard, and an attached two-car garage completes this well-maintained residence with practical amenities throughout.
For sale
$339,000
407 Lamesa Dr, Raleigh, NC 27603
3beds
1,433sqft
Single Family Residence
Built in 1962
0.45 Acres Lot
$-- Zestimate®
$237/sqft
$-- HOA
What's special
Wooden rear deckAmple natural lightKitchen features wood cabinetryBright secondary living spaceGranite countertopsSpacious backyardAttached two-car garage
- 22 days
- 646
- 26
Zillow last checked:
Listing updated:
Listed by:
Thomas Ladane Shoupe 704-850-9371,
Opendoor Brokerage LLC,
Whitney Hunt-Sailors 704-981-8723,
Opendoor Brokerage LLC
Source: Doorify MLS,MLS#: 10182345
Facts & features
Interior
Bedrooms & bathrooms
- Bedrooms: 3
- Bathrooms: 2
- Full bathrooms: 2
- Main level bedrooms: 3
Primary bedroom
- Level: First
Heating
- Central
Cooling
- Central Air
Features
- Flooring: Hardwood, Tile, Vinyl
- Number of fireplaces: 1
- Fireplace features: Wood Burning
Interior area
- Total structure area: 1,433
- Total interior livable area: 1,433 sqft
- Finished area above ground: 1,433
- Finished area below ground: 0
Property
Parking
- Total spaces: 4
- Parking features: Garage
- Garage spaces: 2
- Uncovered spaces: 2
Features
- Levels: One
- Stories: 1
Lot
- Size: 0.45 Acres
Details
- Parcel number: 1701.11551545 0014326
- Special conditions: Standard
Construction
Type & style
- Home type: SingleFamily
- Architectural style: Ranch
- Property subtype: Single Family Residence
Materials
- Brick
- Foundation: Other
- Roof: Composition,Shingle
Condition
- New construction: No
- Year built: 1962
Utilities & green energy
- Sewer: Public Sewer
- Water: Public
Community & HOA
Community
- Subdivision: Greenbrier Estates
HOA
- Has HOA: No
Location
- Region: Raleigh
Financial & listing details
- Price per square foot: $237/sqft
- Tax assessed value: $314,967
- Annual tax amount: $3,286
- Date on market: 10/20/2026
- Listing agreement: Exclusive Agency
- Listing terms: Cash,Conventional,FHA,VA Loan
Estimated market value
Not available
Estimated sales range
Not available
Not available
Price history
| Date | Event | Price |
|---|---|---|
| 10/20/2026 | Listed for sale | $339,000$237/sqft |
Source:  Doorify MLS #10182345 Report a problem Doorify MLS #10182345 Report a problem | ||
| 10/12/2026 | Pending sale | $339,000$237/sqft |
Source: Doorify MLS #10182345 Report a problem | ||
| 10/1/2026 | Listed for sale | $339,000$237/sqft |
Source: Doorify MLS #10182345 Report a problem | ||
| 9/7/2026 | Listing removed | $339,000$237/sqft |
Source: Doorify MLS #10182345 Report a problem | ||
| 9/3/2026 | Price change | $339,000-2.9%$237/sqft |
Source: Doorify MLS #10182345 Report a problem | ||
| 8/20/2026 | Price change | $349,000-3.1%$244/sqft |
Source: Doorify MLS #10182345 Report a problem | ||
| 8/6/2026 | Price change | $360,000-3%$251/sqft |
Source: Doorify MLS #10182345 Report a problem | ||
| 7/24/2026 | Listed for sale | $371,000+12.9%$259/sqft |
Source: Doorify MLS #10182345 Report a problem | ||
| 7/2/2026 | Sold | $328,500+120.5%$229/sqft |
Source: Public Record Report a problem | ||
| 6/26/2008 | Sold | $149,000$104/sqft |
Source: Public Record Report a problem | ||
Public tax history
| Year | Property taxes | Tax assessment |
|---|---|---|
| 2025 | $3,287 +0.3% | $314,967 |
| 2024 | $3,275 +29.6% | $314,967 +61.3% |
| 2023 | $2,527 +9.5% | $195,221 |
| 2022 | $2,307 +5.3% | $195,221 |
| 2021 | $2,191 +1.4% | $195,221 |
| 2020 | $2,162 +10.3% | $195,221 +28.9% |
| 2019 | $1,960 | $151,485 |
| 2018 | $1,960 +11.5% | $151,485 |
| 2017 | $1,758 +1.3% | $151,485 |
| 2016 | $1,736 -7.3% | $151,485 -7.4% |
| 2015 | $1,872 +5% | $163,636 |
| 2014 | $1,784 | $163,636 |
| 2013 | -- | $163,636 |
| 2012 | -- | $163,636 |
| 2011 | -- | $163,636 |
| 2010 | -- | $163,636 |
| 2009 | -- | $163,636 |
| 2008 | -- | -- |
| 2007 | -- | -- |
| 2006 | -- | -- |
| 2005 | -- | -- |
| 2004 | -- | -- |
| 2003 | -- | -- |
| 2002 | -- | -- |
| 2001 | -- | -- |
Find assessor info on the county website
Monthly payment
Est. payment
Payment breakdown
Explore the cost of this home by adjusting the details. Changes won't be saved.Climate risks
Neighborhood: 27603
Nearby schools
Schools provided by the listing agent
- Elementary: Wake - Smith Elementary
- Middle: Wake - North Garner Middle
- High: Wake - Garner High
Source: Doorify MLS. This data may not be complete. We recommend contacting the local school district to confirm school assignments for this home.
Similar homes
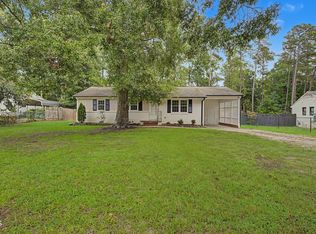
- $330,0003 bd2 ba1k sqft3909 Cobb St, Garner, NC 27529For Sale
 MLS ID #10196784, Elmer Herrera Gonzalez. Doorify MLS
 - $394,0004 bd2 ba1.8k sqft1809 Pinedale Dr, Raleigh, NC 27603For Sale
 MLS ID #10176906, Brittney Leanne Ocasio. Doorify MLS
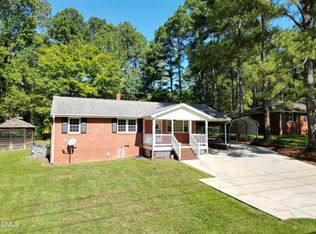
 - $350,0004 bd3 ba1.8k sqft2108 Vandora Springs Rd, Garner, NC 27529For Sale
 MLS ID #10192739, Jamie Welch. Doorify MLS
 - $300,0003 bd1 ba1k sqft2732 Knowles St, Raleigh, NC 27603For Sale
 MLS ID #10192105, Becka Combs. Doorify MLS
 - $299,0003 bd2 ba1.3k sqft904 Oakwater Dr, Garner, NC 27529For SaleMLS ID #10196994, Matia Schoeppler. Doorify MLS
- $345,0003 bd2 ba1.1k sqft2324 Stevens Rd, Raleigh, NC 27610For SaleMLS ID #10191292, Thomas Ladane Shoupe. Doorify MLS
- $296,0003 bd2 ba1.2k sqft1311 Brucemont Dr, Garner, NC 27529For SaleMLS ID #10196104, Thomas Ladane Shoupe. Doorify MLS
- $294,9003 bd2 ba1.3k sqft2517 Keith Dr, Raleigh, NC 27610For SaleMLS ID #10189258, Dan Carlton. Doorify MLS
- $289,0002 bd1 ba820 sqft2810 Newbold St, Raleigh, NC 27603For SaleMLS ID #10159800, Alfie Potter. Doorify MLS
- $368,0003 bd2 ba1.9k sqft2220 Cushendun Ln, Garner, NC 27529For SaleMLS ID #10184107, Thomas Ladane Shoupe. Doorify MLS
- $399,9902 bd2 ba1k sqft7000 Holly Springs Rd, Raleigh, NC 27606For SaleMLS ID #10196110, Felt Hairr. Doorify MLS
- $345,0003 bd2 ba1.4k sqft100 E Merlin Dr, Knightdale, NC 27545For SaleMLS ID #10190887, Dustin Bryan Smith. Doorify MLS
- $280,0003 bd2 ba1.1k sqft3117 Verdugo Dr, Raleigh, NC 27610For SaleMLS ID #10173732, Thomas Ladane Shoupe. Doorify MLS
- $257,0003 bd2 ba1.3k sqft3917 Falmouth Dr, Raleigh, NC 27604For SaleMLS ID #10199303, Meisha Spang. Doorify MLS
- $329,9003 bd3 ba1.9k sqft329 Groundsel Pl, Clayton, NC 27520For SaleMLS ID #10199252, Kriston K Ashley. Doorify MLS
- $410,0003 bd2 ba1.5k sqft617 Sawmill Rd, Raleigh, NC 27615For SaleMLS ID #10199366, Janet Robinson Petrozelle. Doorify MLS
- $285,0003 bd2 ba1.5k sqft1302 Creech Rd, Garner, NC 27529For SaleMLS ID #10156549, Kenny Norris Jr. Doorify MLS
- $325,0003 bd2 ba1.3k sqft4324 Woodlawn Dr, Raleigh, NC 27616For SaleMLS ID #10157874, JoAnn Knorr. Doorify MLS
- $385,0003 bd2 ba1.4k sqft6641 Lynndale Dr, Raleigh, NC 27612For SaleMLS ID #10175863, Shaylan Good. Doorify MLS
