Nestled in the trees you'll find a charming log home with an inviting rocking chair front porch.It's located on almost an acre home-site in the peaceful Country Meadows community. Step inside to an open living room that flows seamlessly into the kitchen. Soaring two-story vaulted ceilings create a bright, spacious feel, while the upstairs loft overlooks the main living area and is ideal for a home office, game room or crafting.Just off the kitchen you'll find a sunroom, that's perfect for relaxing with a cup of coffee and looking at nature. From the kitchen toward the hall there's a feature wall that would be perfect for a coffee bar or console with a display of artwork. The primary en suite bedroom is conveniently located on the main level, with two other bedrooms and a bath upstairs.Your country retreat is less than 10 minutes to the Toyota Battery Plant and just a short drive to Greensboro or Burlington. Come take a tour and make this country retreat your home today!
For sale
$360,000
4899 Scythe Ct, Julian, NC 27283
3beds
1,827sqft
Stick/Site Built, Residential, Single Family Residence
Built in 2004
0.99 Acres Lot
$336,500 Zestimate®
$--/sqft
$-- HOA
What's special
Charming log homeSoaring two-story vaulted ceilingsAlmost an acre home-siteBright spacious feel
- 21 hours
- 105
- 14
Zillow last checked:
Listing updated:
Listed by:
Linda Hardin 336-314-4116,
Keller Williams One
Source: Triad MLS,MLS#: 1241915
Facts & features
Interior
Bedrooms & bathrooms
- Bedrooms: 3
- Bathrooms: 3
- Full bathrooms: 2
- 1/2 bathrooms: 1
- Main level bathrooms: 2
Primary bedroom
- Level: Main
- Dimensions: 18.75 x 15.17
Bedroom 2
- Level: Second
- Dimensions: 18.75 x 11.08
Bedroom 3
- Level: Second
- Dimensions: 12.5 x 10.83
Kitchen
- Level: Main
- Dimensions: 20.33 x 12.08
Laundry
- Level: Main
- Dimensions: 5.58 x 8.25
Living room
- Level: Main
- Dimensions: 23.17 x 15.17
Loft
- Level: Second
- Dimensions: 17.25 x 12.33
Sunroom
- Level: Main
- Dimensions: 13.25 x 8.58
Heating
- Heat Pump, Electric
Cooling
- Central Air
Appliances
- Included: Microwave, Free-Standing Range, Cooktop, Electric Water Heater
- Laundry: Dryer Connection, Main Level, Washer Hookup
Features
- Great Room, Ceiling Fan(s), Dead Bolt(s), Soaking Tub, Pantry, Separate Shower, Vaulted Ceiling(s)
- Flooring: Carpet, Laminate, Tile
- Basement: Crawl Space
- Attic: Storage
- Has fireplace: No
Interior area
- Total structure area: 1,827
- Total interior livable area: 1,827 sqft
- Finished area above ground: 1,827
Property
Parking
- Parking features: Driveway
- Has uncovered spaces: Yes
Features
- Levels: One and One Half
- Stories: 1
- Patio & porch: Porch
- Pool features: None
- Fencing: None
Lot
- Size: 0.99 Acres
- Features: Wooded
Details
- Additional structures: Storage
- Parcel number: 0125085
- Zoning: RS-40
- Special conditions: Owner Sale
Construction
Type & style
- Home type: SingleFamily
- Architectural style: Log
- Property subtype: Stick/Site Built, Residential, Single Family Residence
Materials
- Log
Condition
- Year built: 2004
Utilities & green energy
- Sewer: Septic Tank
- Water: Well
Community & HOA
Community
- Subdivision: Country Meadows
HOA
- Has HOA: No
Location
- Region: Julian
Financial & listing details
- Tax assessed value: $194,500
- Annual tax amount: $1,769
- Date on market: 11/13/2026
- Listing agreement: Exclusive Right To Sell
Estimated market value
$336,500
$316,000 - $357,000
$2,279/mo
Price history
| Date | Event | Price |
|---|---|---|
| 11/13/2026 | Listed for sale | $360,000+84.6% |
Source:  Triad MLS #1241915 Report a problem | ||
| 3/2/2018 | Sold | $195,000-2.5% |
Source: Triad MLS #859132 Report a problem | ||
| 2/14/2018 | Pending sale | $199,900$109/sqft |
Source: Burlington #859132 Report a problem | ||
| 11/30/2017 | Listed for sale | $199,900$109/sqft |
Source: Keller Williams Realty #2162790 Report a problem | ||
Public tax history
| Year | Property taxes | Tax assessment |
|---|---|---|
| 2026 | $1,769 +6.9% | $194,500 |
| 2025 | $1,654 +4.9% | $194,500 |
| 2024 | $1,576 | $194,500 |
| 2023 | $1,576 | $194,500 |
| 2022 | $1,576 +21.9% | $194,500 +21.9% |
| 2021 | $1,293 | $159,500 |
| 2018 | $1,293 +18.9% | $159,500 +20.1% |
| 2017 | $1,088 | $132,800 +1.5% |
| 2016 | $1,088 | $130,900 |
| 2015 | $1,088 -2.3% | $130,900 |
| 2014 | $1,113 | $130,900 |
| 2013 | -- | $130,900 |
| 2012 | -- | $130,900 +3.4% |
| 2011 | -- | $126,600 |
| 2010 | -- | $126,600 +1.8% |
| 2009 | -- | $124,400 |
| 2008 | -- | $124,400 |
| 2007 | -- | $124,400 |
| 2006 | -- | $124,400 +7.9% |
| 2005 | -- | $115,300 |
Find assessor info on the county website
Monthly payment
Est. payment
Payment breakdown
Explore the cost of this home by adjusting the details. Changes won't be saved.Climate risks
Neighborhood: 27283
Nearby schools
Schools provided by the listing agent
- Elementary: Nathanael Greene
- Middle: Southeast
- High: Southeast
Source: Triad MLS. This data may not be complete. We recommend contacting the local school district to confirm school assignments for this home.
Similar homes
- $378,5003 bd2 ba1.4k sqft5665 Baptist Assembly Rd, Julian, NC 27283For Sale
 MLS ID #1237428, Laura Verouden. Triad MLS
- $394,8003 bd2 ba1.5k sqft5635 Baptist Assembly Rd, Julian, NC 27283For Sale
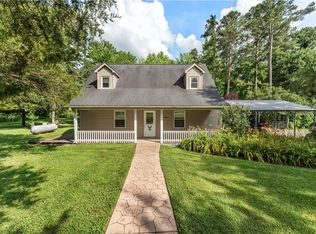 MLS ID #1185809, Gerald Mack. Triad MLS
- $349,0003 bd2 ba1.4k sqft6216 Burlington Rd, Gibsonville, NC 27249For Sale
 MLS ID #1241760, Jay White, IV. Triad MLS
- $310,0003 bd2 ba1.5k sqft5314 Coble Church Rd, Julian, NC 27283For Sale
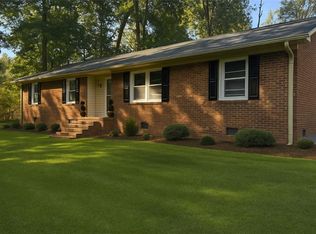 MLS ID #1167667, Natalie Deal. Triad MLS
- $310,0004 bd3 ba2.3k sqft6010 Ferguson Creek Dr, Liberty, NC 27298For SaleMLS ID #1242045, Adyson Roberts. Triad MLS
- $283,0003 bd3 ba1.9k sqft4214 Farlow Dr, Greensboro, NC 27406For SaleMLS ID #1242105, Lisa McGill. Triad MLS
- $360,0003 bd2 ba1.3k sqft4235 Alpine Ln, Liberty, NC 27298For SaleMLS ID #1241533, Tammy Fox. Triad MLS
- $375,0003 bd3 ba1.8k sqft3734 E Lee St, Greensboro, NC 27406For Sale
 MLS ID #10201685, Kyla Denise Helsley. Doorify MLS
- $375,0003 bd3 ba1.7k sqft3612 SE School Rd, Greensboro, NC 27406For SaleMLS ID #1239416, Karmen Quakenbush. Triad MLS
- $375,0004 bd2 ba2.3k sqft4503 Doncaster Dr, Greensboro, NC 27406For SaleMLS ID #1235750, Janina Austin. Triad MLS
- $355,0004 bd3 ba2.5k sqft4509 Doral Dr, Greensboro, NC 27406For SaleMLS ID #1224074, Victor Brown. Triad MLS
- $418,0003 bd3 ba2.1k sqft4402 SE School Rd, Greensboro, NC 27406For SaleMLS ID #1238896, Karmen Quakenbush. Triad MLS
- $382,0003 bd2 ba2.4k sqft1333 Wiley Lewis Rd, Greensboro, NC 27406For SaleMLS ID #1237406, Angela Wymer. Triad MLS
- $435,0003 bd1 ba1k sqft6120 Liberty Rd, Julian, NC 27283For SaleMLS ID #1236560, Cassandra Macon. Triad MLS
- $359,0004 bd3 ba2.1k sqft15 Harvest Oak Ct, Greensboro, NC 27406For SaleMLS ID #1236782, Monica Zseltvay. Triad MLS
- $360,0004 bd3 ba2.4k sqft6725 Barton Creek Dr, Whitsett, NC 27377For SaleMLS ID #1233720, Toni Howard. Triad MLS
- $320,0003 bd1 ba1.9k sqft4711 Woody Mill Rd, Greensboro, NC 27406For SaleMLS ID #1222221, Paula Marie Fields. Triad MLS
- $380,0004 bd3 ba2.5k sqft6708 Barton Creek Dr, Whitsett, NC 27377For SaleMLS ID #1238914, Katina Richmond. Triad MLS
- $389,9004 bd3 ba2.5k sqft6625 Barton Creek Dr, Whitsett, NC 27377For SaleMLS ID #1235067, Lauren Elinski. Triad MLS
- $405,0003 bd3 ba2.3k sqft3050 State Highway 62, Liberty, NC 27298New ConstructionMLS ID #10201441, emily kiara mcmillan. Doorify MLS
