Skip main navigation
Closed
  • Zillow Home logoZestimate®
    $243,000

    7122 Fieldview DRIVE #1, Mount Pleasant, WI 53406

    3beds
    1,382sqft
    Condominium
    Built in 1998
    -- sqft lot
    $243,000 Zestimate®
    $176/sqft
    $2,165 Estimated rent

    Home value

    $243,000

    $224,000 - $265,000

    $2,165/mo

    Zestimate® history
    Loading
    Loading...

    Owner options

    List your home for rent

    $2,165/mo

    Rent Zestimate®

    Find your next renter with Zillow Rental Manager. Plus, with online applications, you can quickly screen prospective tenants – for free.

    Learn more

    $2,165/mo

    Rent Zestimate®

    Refinance and save

    $2,028/mo

    Est. payment

    Refinancing to a lower rate could help reduce your monthly payments and save thousands over the life of the loan.

    See today's rates

    $2,028/mo

    Est. payment

    Explore your selling options

    Work with a Zillow partner agent

    Leverage their expertise and Zillow's premium Showcase listings to get your home seen by more buyers.

    Get started

    List with your own agent

    Get your home in front of millions of buyers by listing it on Zillow.

    Learn how to do it

    Sell it yourself

    Take full control of how buyers see your home on Zillow by listing For Sale by Owner (FSBO).

    List your home

    What's special

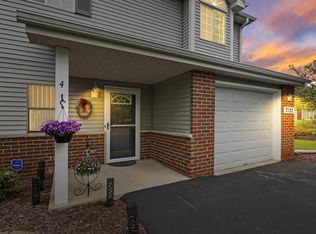
    Beautiful 3BR/2.5BA townhouse condo conveniently located near shopping, restaurants, parks &other popular amenities. The main level features a spacious living room with a gas fireplace & patio doors leading to a private patio. The galley-style kitchen offers a breakfast bar & opens to the dining area with laundry closet access. A convenient powder room completes the main floor. Upstairs, all 3 bedrooms feature walk-in closets. The primary suite includes a private full bath & patio doors with access to a balcony. The 2nd bedroom offers a charming window seat, while the third bedroom provides additional space for family, guests or a home office. The attached 1-car garage offers a generous 21x13 footprint with ample storage space while the 2 car sized parking space allows for more parking.

    Zillow last checked:

    Listing updated:

    Listed by:

    Jessica Smith PropertyInfo@shorewest.com,

    Shorewest Realtors, Inc.

    Bought with:

    Carla Ricchio-Coleman

    Source: WIREX MLS,MLS#: 1974781MLS LogoOriginating MLS: Metro MLS

    Facts & features

    Interior

    Bedrooms & bathrooms
    • Bedrooms: 3
    • Bathrooms: 3
    • Full bathrooms: 2
    • 1/2 bathrooms: 1
    Primary bedroom
    • Level: Upper
    • Area: 168
    • Dimensions: 14 x 12
    Bedroom 2
    • Level: Upper
    • Area: 169
    • Dimensions: 13 x 13
    Bedroom 3
    • Level: Upper
    • Area: 117
    • Dimensions: 13 x 9
    Bathroom
    • Features: Master Bedroom Bath: Tub/Shower Combo, Master Bedroom Bath, Shower Over Tub
    Dining room
    • Level: Main
    • Area: 90
    • Dimensions: 10 x 9
    Kitchen
    • Level: Main
    • Area: 80
    • Dimensions: 10 x 8
    Living room
    • Level: Main
    • Area: 252
    • Dimensions: 18 x 14
    Heating
    • Natural Gas, Forced Air
    Cooling
    • Central Air
    Appliances
    • Included: Dishwasher, Disposal, Dryer, Oven, Range, Refrigerator, Washer
    • Laundry: In Unit
    Features
    • Walk-In Closet(s)
    • Flooring: Wood or Sim.Wood Floors
    • Basement: None / Slab
    Interior area
    • Total structure area: 1,382
    • Total interior livable area: 1,382 sqft

    Property

    Parking
    • Total spaces: 1
    • Parking features: Attached, Garage Door Opener, 1 Car
    • Attached garage spaces: 1
    Features
    • Levels: Two,2 Story
    • Stories: 2
    • Patio & porch: Patio/Porch
    • Exterior features: Balcony, Private Entrance
    Details
    • Parcel number: 151032202032290
    • Zoning: Condo

    Construction

    Type & style
    • Home type: Condo
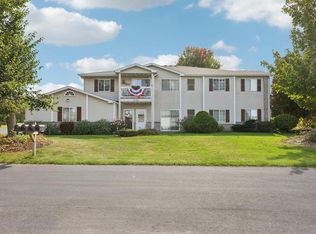
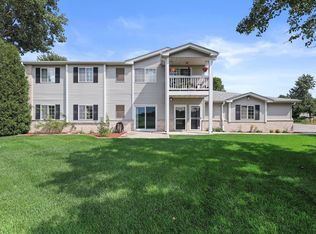
    • Property subtype: Condominium
    Materials
    • Aluminum Siding, Aluminum/Steel, Brick, Brick/Stone, Aluminum Trim
    Condition
    • 21+ Years
    • New construction: No
    • Year built: 1998

    Utilities & green energy

    • Sewer: Public Sewer
    • Water: Public

    Community & HOA

    HOA
    • Has HOA: Yes
    • HOA fee: $295 monthly
    Location
    • Region: Racine
    • Municipality: Mount Pleasant

    Financial & listing details

    • Price per square foot: $176/sqft
    • Tax assessed value: $205,500
    • Annual tax amount: $3,118
    • Date on market: 8/5/2026

    Price history

    DateEventPrice
    10/15/2026Sold$243,000-0.8%$176/sqft
    Source: WIREX MLS #1974781 Report a problem
    9/8/2026Contingent$245,000$177/sqft
    Source: WIREX MLS #1974781 Report a problem
    8/5/2026Listed for sale$245,000+5.4%$177/sqft
    Source: WIREX MLS #1974781 Report a problem
    7/7/2025Sold$232,500+43.5%$168/sqft
    Source: eXp Realty #181101048 Report a problem
    10/30/2020Sold$162,000+1.3%$117/sqft
    Source: Public Record Report a problem
    10/9/2020Listed for sale$159,900$116/sqft
    Source: Century 21 Affiliated #1714101 Report a problem

    Public tax history

    YearProperty taxesTax assessment
    2025$3,118 +4.2%$205,500 +4%
    2024$2,993 +3.8%$197,600 +5.4%
    2023$2,883 -0.4%$187,400 +1.6%
    2022$2,893 -6.1%$184,400 +13.6%
    2021$3,082 $162,300 +19.6%
    2020-- $135,700 +1.7%
    2019$2,471 +1.9%$133,400 +7.1%
    2018$2,424 +12%$124,600 +12.7%
    2017$2,164 +50.1%$110,600 +56.9%
    2016$1,442 $70,500
    2015$1,442 +5.7%$70,500
    2014$1,364 -8%$70,500
    2013$1,483 -4.2%$70,500 -0.6%
    2012$1,547 -24%$70,900 -28.4%
    2011$2,035 -15.9%$99,000 -24.4%
    2010$2,419 +2.9%$131,000
    2009$2,351 +5.4%$131,000 -3.3%
    2008$2,230 +4.7%$135,500
    2007$2,130 -0.3%$135,500
    2006$2,138 +0.6%$135,500 +20.8%
    2005$2,124 -0.8%$112,200
    2004$2,142 +5.2%$112,200
    2003$2,036 $112,200
    Find assessor info on the county website

    Neighborhood: 53406

    Nearby schools

    GreatSchools rating
    Schools provided by the listing agent
    • District: Racine

    Source: WIREX MLS. This data may not be complete. We recommend contacting the local school district to confirm school assignments for this home.

    Get a cash offer in 3 minutes
    Find out how much your home could sell for in as little as 3 minutes with a no-obligation cash offer.
    Estimated market value
    $243,000
    Get a cash offer in 3 minutes
    Find out how much your home could sell for in as little as 3 minutes with a no-obligation cash offer.
    Estimated market value
    $243,000