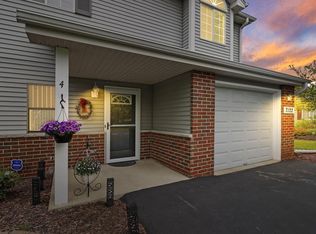
Main floor condo with 1 car attached, extra deep garage. Convenience and extra storage! The patio doors off the living room look out to a beautiful and peaceful green space. The location is ideal. The galley-style kitchen has a breakfast bar and a good-sized eating area. 2 bedrooms. 2 large, full baths. Master has an over-sized bathtub and a nicely designed walk-in closet. And bonus is in-unit laundry! All appliances included.
Contingent
$214,900
7123 Fieldview DRIVE #2, Mount Pleasant, WI 53406
2beds
1,166sqft
Condominium
Built in 1997
-- sqft lot
$214,200 Zestimate®
$184/sqft
$295/mo HOA
What's special
Galley-style kitchenGood-sized eating areaBreakfast barIn-unit laundryAll appliances includedNicely designed walk-in closet
- 54 days
- 27
- 1
Zillow last checked:
Listing updated:
Listed by:
Karmen Johnson 262-620-9740,
Berkshire Hathaway Home Services Epic Real Estate
Source: WIREX MLS,MLS#: 1975404 Originating MLS: Metro MLS
Originating MLS: Metro MLSFacts & features
Interior
Bedrooms & bathrooms
- Bedrooms: 2
- Bathrooms: 2
- Full bathrooms: 2
- Main level bedrooms: 2
Primary bedroom
- Level: Main
- Area: 192
- Dimensions: 12 x 16
Bedroom 2
- Level: Main
- Area: 168
- Dimensions: 12 x 14
Bathroom
- Features: Tub Only, Master Bedroom Bath: Tub/Shower Combo, Master Bedroom Bath
Dining room
- Level: Main
- Area: 72
- Dimensions: 8 x 9
Kitchen
- Level: Main
- Area: 90
- Dimensions: 9 x 10
Living room
- Level: Main
- Area: 240
- Dimensions: 15 x 16
Heating
- Natural Gas, Forced Air
Cooling
- Central Air
Appliances
- Included: Dishwasher, Disposal, Dryer, Microwave, Oven, Range, Refrigerator, Washer
- Laundry: In Unit
Features
- Flooring: Wood or Sim.Wood Floors
- Basement: None / Slab
Interior area
- Total structure area: 1,166
- Total interior livable area: 1,166 sqft
- Finished area above ground: 1,166
Property
Parking
- Total spaces: 1
- Parking features: Attached, Garage Door Opener, 1 Car, Surface
- Attached garage spaces: 1
Features
- Levels: Two,1 Story
- Stories: 2
- Patio & porch: Patio/Porch
- Exterior features: Private Entrance
Details
- Parcel number: 151032202032340
- Zoning: Res
Construction
Type & style
- Home type: Condo
- Property subtype: Condominium
Materials
- Aluminum Siding, Aluminum/Steel, Brick, Brick/Stone
Condition
- 21+ Years
- New construction: No
- Year built: 1997
Utilities & green energy
- Sewer: Public Sewer
- Water: Public
Community & HOA
HOA
- Has HOA: Yes
- Amenities included: Common Green Space
- HOA fee: $295 monthly
Location
- Region: Racine
- Municipality: Mount Pleasant
Financial & listing details
- Price per square foot: $184/sqft
- Annual tax amount: $2,795
- Date on market: 8/8/2026
- Inclusions: Refrigerator, Stove, Dishwasher, Garbage Disposal, Microwave And Stand, Washer, Dryer
- Exclusions: Seller's Personal Property
Estimated market value
$214,200
$203,000 - $225,000
$1,787/mo
Price history
| Date | Event | Price |
|---|---|---|
| 8/31/2026 | Contingent | $214,900$184/sqft |
Source:  WIREX MLS #1975404 Report a problem WIREX MLS #1975404 Report a problem | ||
| 8/8/2026 | Listed for sale | $214,900+22.9%$184/sqft |
Source: WIREX MLS #1975404 Report a problem | ||
| 11/21/2022 | Sold | $174,900$150/sqft |
Source: WIREX MLS #1813518 Report a problem | ||
| 10/20/2022 | Contingent | $174,900$150/sqft |
Source: WIREX MLS #1813518 Report a problem | ||
| 10/17/2022 | Price change | $174,900-2.8%$150/sqft |
Source: WIREX MLS #1813518 Report a problem | ||
| 10/4/2022 | Listed for sale | $179,900$154/sqft |
Source: WIREX MLS #1813518 Report a problem | ||
Public tax history
Tax history is unavailable.
Monthly payment
Est. payment
Payment breakdown
Explore the cost of this home by adjusting the details. Changes won't be saved.Climate risks
Neighborhood: 53406

Similar homes

- $224,9002 bd2 ba1.2k sqftSpring Creek West Condominium, Mount Pleasant, WI 53406Active
 MLS ID #1977411, Meredith Orth. WIREX MLS
 - $222,0001 bd1 ba1.2k sqftSpring Creek West, Mount Pleasant, WI 53406Active
 MLS ID #1980250, Carolyn Jacobson. WIREX MLS
 - $235,0003 bd3 ba1.6k sqftGreen Ridge, Mount Pleasant, WI 53406Active
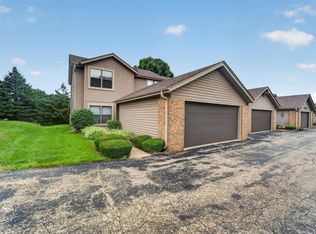 MLS ID #1975879, EZ Realty Team*. WIREX MLS
 - $185,0003 bd2 ba1.2k sqftGreen Ridge, Mount Pleasant, WI 53406Active
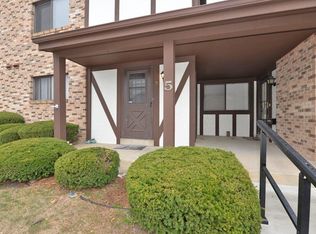 MLS ID #1978501, Ann Carbajal. WIREX MLS
