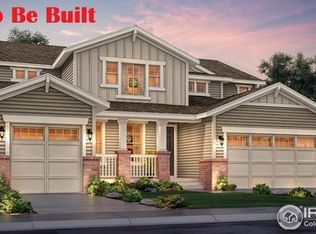
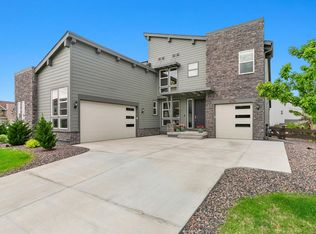
The Silverleaf floor plan is a 3,031 SF, 2-story home with a very open feel. With 4 bedrooms, 3 of which are on upper level, the master suite includes luxury 5-piece bathroom, dual vanities & huge walk-in closet. All other bedrooms have easy access to full bathrooms. The heart of the home is an expansive open area w/ kitchen, breakfast nook, formal dining room, and an enormous family room! The kitchen features a pantry, large working island & owners entry next to the 3-car garage.
This property is not currently displayed as for sale or rent on Zillow. This may be different from what's on other websites or public sources.