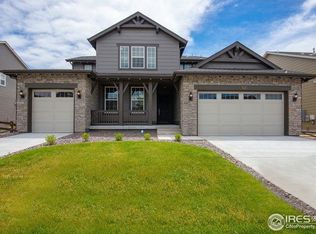
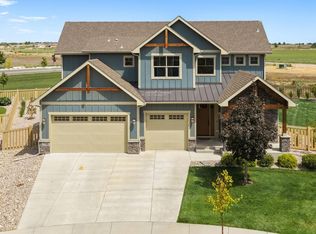
**Waterfront Living in WildWing!** Backing to a picturesque pond with beautiful water and mountain views, this stunning two-story home offers the perfect blend of modern design, functional living, and resort-style amenities in one of Timnath's most desirable communities. Step inside to a bright, open floor plan filled with natural light from dramatic floor-to-ceiling windows that showcase the incredible backyard views. The spacious great room flows seamlessly into the dining area and chef's kitchen, featuring quartz countertops, stainless steel appliances, abundant cabinetry, and generous prep space-perfect for everyday living and entertaining alike.Upstairs, you'll find four spacious bedrooms, including a relaxing primary suite, along with a versatile loft ideal for a second living area, home office, or playroom. The unfinished basement offers endless possibilities to expand and personalize the home to fit your needs. Outside, unwind on the back deck overlooking the tranquil pond-an ideal setting for morning coffee, evening sunsets, and year-round enjoyment. Timnath Ranch offers two community pools, parks, trails, and a community park featuring a dog park, pickleball and tennis courts, splash pad, and open green space. Just minutes from I-25, Fort Collins is right across the interstate, Denver is about 65 miles south, and Denver International Airport is approximately 60 miles away. Zoned to the highly regarded Poudre School District, Bethke Elementary, Kinard Core Knowledge Middle School, and Fossil Ridge High School. Click the Virtual Tour link to view the 3D walkthrough. Discounted rate options and no lender fee future refinancing may be available for qualified buyers of this home.
For sale
$850,000
7139 Stratus Rd, Timnath, CO 80547
4beds
4,509sqft
Single Family Residence
Built in 2019
8,508 Square Feet Lot
$836,800 Zestimate®
$189/sqft
$38/mo HOA
What's special
Modern designIncredible backyard viewsRelaxing primary suiteStainless steel appliancesQuartz countertopsAbundant cabinetrySpacious great room
- 51 days
- 459
- 28
Zillow last checked:
Listing updated:
Listed by:
Leslie Sharkey 844-515-9880,
Orchard Brokerage LLC
Source: IRES as distributed by MLS GRID,MLS#: 1064513
Facts & features
Interior
Bedrooms & bathrooms
- Bedrooms: 4
- Bathrooms: 3
- Full bathrooms: 2
- 3/4 bathrooms: 1
- Main level bathrooms: 1
Primary bedroom
- Description: Carpet
- Features: Full Primary Bath
- Level: Upper
- Area: 272 Square Feet
- Dimensions: 16 x 17
Bedroom 2
- Description: Carpet
- Level: Upper
Bedroom 3
- Description: Carpet
- Level: Upper
Bedroom 4
- Description: Carpet
- Level: Main
Kitchen
- Description: Luxury Vinyl
- Level: Main
- Area: 240 Square Feet
- Dimensions: 12 x 20
Living room
- Description: Luxury Vinyl
- Level: Main
Heating
- Forced Air
Cooling
- Central Air
Appliances
- Included: Gas Range, Dishwasher, Refrigerator
Features
- Eat-in Kitchen, Open Floorplan, Kitchen Island
- Windows: Window Coverings
- Basement: Unfinished
Interior area
- Total structure area: 3,041
- Total interior livable area: 4,509 sqft
- Finished area above ground: 3,041
Property
Parking
- Total spaces: 3
- Parking features: Attached
- Attached garage spaces: 3
- Details: Attached
Features
- Levels: Two
- Stories: 2
Lot
- Size: 8,508 Square Feet
Details
- Parcel number: R1660404
- Zoning: RES
- Special conditions: Private Owner
Construction
Type & style
- Home type: SingleFamily
- Property subtype: Single Family Residence
Materials
- Frame
- Roof: Composition
Condition
- New construction: No
- Year built: 2019
Utilities & green energy
- Sewer: Public Sewer
- Water: City
- Utilities for property: Natural Gas Available, Electricity Available
Community & HOA
Community
- Features: Clubhouse, Pool, Park, Trail(s)
- Subdivision: Wildwing Final Filing 2
HOA
- Has HOA: Yes
- Services included: Common Amenities
- HOA fee: $456 annually
- HOA name: Wildwing Master HOA
- HOA phone: 303-482-2213
Location
- Region: Timnath
Financial & listing details
- Price per square foot: $189/sqft
- Tax assessed value: $948,100
- Annual tax amount: $10,159
- Date on market: 7/17/2026
- Listing terms: Cash,Conventional,FHA,VA Loan
- Electric utility on property: Yes
Estimated market value
$836,800
$795,000 - $879,000
$3,832/mo
Price history
| Date | Event | Price |
|---|---|---|
| 7/17/2026 | Listed for sale | $850,000+45.8%$189/sqft |
Source:  IRES as distributed by MLS GRID #1064513 Report a problem IRES as distributed by MLS GRID #1064513 Report a problem | ||
| 9/12/2019 | Sold | $583,100$129/sqft |
Source: IRES as distributed by MLS GRID #878675 Report a problem | ||
| 6/5/2019 | Listing removed | $583,100$129/sqft |
Source: Keller Williams Realty Northern Colorado #878675 Report a problem | ||
| 5/16/2019 | Pending sale | $583,100$129/sqft |
Source: Keller Williams Realty Northern Colorado #878675 Report a problem | ||
| 3/22/2019 | Price change | $583,100-4%$129/sqft |
Source: Lennar Report a problem | ||
| 2/26/2019 | Listed for sale | $607,550$135/sqft |
Source: CalAtlantic Homes Report a problem | ||
Public tax history
| Year | Property taxes | Tax assessment |
|---|---|---|
| 2025 | $10,159 +0.9% | $59,257 -7.5% |
| 2024 | $10,071 +37.1% | $64,072 -1% |
| 2023 | $7,345 -0.7% | $64,694 +40.3% |
| 2022 | $7,394 +19.3% | $46,120 -2.8% |
| 2021 | $6,198 +44.3% | $47,447 +19.4% |
| 2020 | $4,295 +291.6% | $39,733 +42.9% |
| 2019 | $1,097 | $27,811 +283% |
| 2018 | $1,097 | $7,262 |
| 2017 | $1,097 -1.5% | $7,262 +24941.4% |
| 2016 | $1,113 | $29 |
Find assessor info on the county website
Monthly payment
Est. payment
Payment breakdown
Explore the cost of this home by adjusting the details. Changes won't be saved.Climate risks
Neighborhood: 80547
Nearby schools
Schools provided by the listing agent
- Elementary: Timnath
- Middle: Timnath Middle-High School
- High: Timnath Middle-High School
Source: IRES as distributed by MLS GRID. This data may not be complete. We recommend contacting the local school district to confirm school assignments for this home.
Similar homes
- $699,9804 bd3 ba3.5k sqft6965 Foxton Ct, Timnath, CO 80547For Sale
 MLS ID #1064614, Jennifer Stone, eXp Realty - Northern CO. IRES as distributed by MLS GRID
 - $900,0004 bd3 ba4.7k sqft1044 Larimer Ridge Pkwy, Timnath, CO 80547For Sale

 MLS ID #4716336, Colten Janssen, Coldwell Banker Realty. elevateMLS
 - $750,0004 bd3 ba3.2k sqft6924 Water View Ct, Timnath, CO 80547For Sale
 MLS ID #1061639, Kandyce Kutcipal, Group Mulberry. IRES as distributed by MLS GRID
 - $935,0005 bd5 ba4.8k sqft7166 Cottage Ct, Timnath, CO 80547For Sale
 MLS ID #1067328, Carrie Levi, Real. IRES as distributed by MLS GRID
 - $825,0005 bd5 ba5.4k sqft6063 Pryor Rd, Timnath, CO 80547For SaleMLS ID #1061582, Rob Kittle, Kittle Real Estate. IRES as distributed by MLS GRID
- $825,0004 bd4 ba3.5k sqft5847 Osbourne Ct, Windsor, CO 80550For SaleMLS ID #1066499, Dennis Schick, RE/MAX Alliance-FTC South. IRES as distributed by MLS GRID
- $810,0004 bd3 ba3.5k sqft1799 Tinkers Dr, Windsor, CO 80550For SaleMLS ID #1065588, Kimberley Hattem, RE/MAX Alliance-FTC South. IRES as distributed by MLS GRID
- $675,0004 bd4 ba3.5k sqft1430 Larimer Ridge Pkwy, Timnath, CO 80547For SaleMLS ID #1061015, Rob Crouch, LIV Sotheby's Intl Realty D. IRES as distributed by MLS GRID
- $794,5005 bd4 ba3.9k sqft5032 Hawtrey Drive, Windsor, CO 80550For Sale
 MLS ID #8026636, Wendy Highfield, Distinct Real Estate LLC. REcolorado as distributed by MLS GRID
 - $829,9004 bd3 ba4.7k sqft1828 Golden Sun Dr, Windsor, CO 80550For SaleMLS ID #1067220, Rob Kittle, Kittle Real Estate. IRES as distributed by MLS GRID
- $865,0005 bd3 ba4.2k sqft6741 Pumpkin Ridge Dr, Windsor, CO 80550For SaleMLS ID #1065829, Richard Wons, RE/MAX Alliance-FTC South. IRES as distributed by MLS GRID
- $599,0004 bd3 ba2.6k sqft6399 Verna Ct, Timnath, CO 80547For SaleMLS ID #1062326, Nicole Huntsman, Group Harmony. IRES as distributed by MLS GRID
- $663,9004 bd3 ba3.5k sqft4419 Caramel St, Timnath, CO 80547For SaleMLS ID #1061589, John Palke, BBP Realty LLC. IRES as distributed by MLS GRID
- $875,0004 bd4 ba4.1k sqft6682 Crooked Stick Dr, Windsor, CO 80550For SaleMLS ID #1063735, Dennis Schick, RE/MAX Alliance-FTC South. IRES as distributed by MLS GRID
- $735,0005 bd4 ba3.6k sqft1833 Castle Hill Drive, Windsor, CO 80550For SaleMLS ID #8242314, Jessica Mackey, West and Main Homes Inc. REcolorado as distributed by MLS GRID
- $775,0005 bd4 ba3.9k sqft1829 Holloway Dr, Windsor, CO 80550For SaleMLS ID #1059775, Ryan Brannock, RE/MAX Alliance-FTC South. IRES as distributed by MLS GRID
- $875,0003 bd3 ba3.4k sqft6152 Bay Meadows Dr, Windsor, CO 80550For SaleMLS ID #1067065, Nicholas Bukowski, The Station Real Estate. IRES as distributed by MLS GRID
- $745,0005 bd3 ba3.6k sqft1815 Holloway Dr, Windsor, CO 80550For SaleMLS ID #1061399, Randy Keirns, Resident Realty. IRES as distributed by MLS GRID
- $679,0005 bd4 ba4.3k sqft4908 Romney Lock Dr, Windsor, CO 80550For SaleMLS ID #1065408, Jarred Peterson, C3 Real Estate Solutions, LLC. IRES as distributed by MLS GRID
- $921,0006 bd4 ba5.3k sqft2078 Covered Bridge Pkwy, Windsor, CO 80550For SaleMLS ID #1067523, Andrea Stull, C3 Real Estate Solutions, LLC. IRES as distributed by MLS GRID
