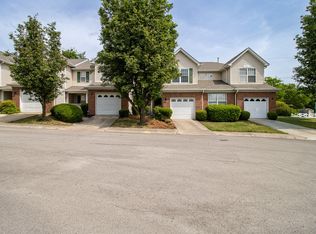
Rare find!!! Three bedrooms: two masters upstairs and one guest bedroom downstairs! Three full bathrooms, one downstairs and two upstairs. Fresh paint, one year lvp flooring and professionally cleaned carpet in the two masters! ALL New windows and new backyard sliding door. New bathroom and kitchen faucets. TURNKEY and LOW-MAINTENANCE make your living easier. All appliances remain, including stainless steel kitchen appliances This terrific unit features a private patio backs to and look out over a picturesque small lake and golf course that are few steps away, beautiful trees and a marvelous view of the golf course! You can also enjoy the private saltwater community pool and the quick access to nearby parks, scenic walking trails, and outdoor entertainment! Walk to Kroger or take Short drive to dining, other shopping stores or to the airport! Professional photos for the interiors are coming soon.
Active
$259,000
442 Flintlock Ct, Nashville, TN 37217
3beds
1,216sqft
Townhouse, Residential, Condominium
Built in 2005
871 Square Feet Lot
$-- Zestimate®
$213/sqft
$260/mo HOA
What's special
Beautiful treesPrivate patioNew backyard sliding doorFresh paintTwo masters upstairsOne year lvp flooringProfessionally cleaned carpet
- 6 hours
- 26
- 3
Likely to sell faster than
Zillow last checked:
Listing updated:
Listed by:
Hisham Bechay Michael 615-925-1391,
BluePrint Realtors 615-712-6639
Source: RealTracs MLS as distributed by MLS GRID,MLS#: 3547251
Facts & features
Interior
Bedrooms & bathrooms
- Bedrooms: 3
- Bathrooms: 3
- Full bathrooms: 3
- Main level bedrooms: 1
Bedroom 1
- Features: Suite
- Level: Suite
- Area: 187 Square Feet
- Dimensions: 17x11
Bedroom 2
- Features: Bath
- Level: Bath
- Area: 156 Square Feet
- Dimensions: 13x12
Bedroom 3
- Area: 72 Square Feet
- Dimensions: 9x8
Heating
- Central
Cooling
- Central Air, Electric
Appliances
- Included: Electric Range, Dishwasher, Microwave, Refrigerator, Stainless Steel Appliance(s)
- Laundry: Electric Dryer Hookup, Washer Hookup
Features
- Flooring: Carpet, Luxury Vinyl
- Basement: None
Interior area
- Total structure area: 1,216
- Total interior livable area: 1,216 sqft
- Finished area above ground: 1,216
Property
Parking
- Total spaces: 2
- Parking features: Open
- Uncovered spaces: 2
Features
- Levels: One
- Stories: 2
- Has private pool: Yes
- Pool features: In Ground, Association
- Waterfront features: Pond
Lot
- Size: 871 Square Feet
Details
- Parcel number: 135160B02100CO
- Special conditions: Owner Agent
Construction
Type & style
- Home type: Townhouse
- Property subtype: Townhouse, Residential, Condominium
- Attached to another structure: Yes
Materials
- Vinyl Siding
Condition
- New construction: No
- Year built: 2005
Utilities & green energy
- Sewer: Public Sewer
- Water: Public
- Utilities for property: Electricity Available, Water Available, Underground Utilities
Green energy
- Energy efficient items: Windows
Community & HOA
Community
- Subdivision: Woodridge At Nashboro Village
HOA
- Has HOA: Yes
- Amenities included: Golf Course, Park, Playground, Pool, Underground Utilities
- Services included: Maintenance Grounds, Recreation Facilities
- HOA fee: $260 monthly
- Second HOA fee: $450 one time
Location
- Region: Nashville
Financial & listing details
- Price per square foot: $213/sqft
- Tax assessed value: $276,300
- Annual tax amount: $1,944
- Date on market: 9/20/2026
- Electric utility on property: Yes
Estimated market value
Not available
Estimated sales range
Not available
Not available
Price history
| Date | Event | Price |
|---|---|---|
| 9/20/2026 | Listed for sale | $259,000-11%$213/sqft |
Source:  RealTracs MLS as distributed by MLS GRID #3547251 Report a problem RealTracs MLS as distributed by MLS GRID #3547251 Report a problem | ||
| 5/22/2025 | Sold | $291,103+8%$239/sqft |
Source: RealTracs MLS as distributed by MLS GRID #2754722 Report a problem | ||
| 5/20/2025 | Pending sale | $269,450$222/sqft |
Source: RealTracs MLS as distributed by MLS GRID #2754722 Report a problem | ||
| 4/24/2025 | Listed for sale | $269,450$222/sqft |
Source: RealTracs MLS as distributed by MLS GRID #2754722 Report a problem | ||
| 4/11/2025 | Pending sale | $269,450$222/sqft |
Source: RealTracs MLS as distributed by MLS GRID #2754722 Report a problem | ||
| 3/31/2025 | Listed for sale | $269,450$222/sqft |
Source: RealTracs MLS as distributed by MLS GRID #2754722 Report a problem | ||
| 3/27/2025 | Pending sale | $269,450$222/sqft |
Source: RealTracs MLS as distributed by MLS GRID #2754722 Report a problem | ||
| 3/13/2025 | Listed for sale | $269,450$222/sqft |
Source: RealTracs MLS as distributed by MLS GRID #2754722 Report a problem | ||
| 2/13/2025 | Pending sale | $269,450$222/sqft |
Source: RealTracs MLS as distributed by MLS GRID #2754722 Report a problem | ||
| 1/20/2025 | Price change | $269,450-3.8%$222/sqft |
Source: RealTracs MLS as distributed by MLS GRID #2754722 Report a problem | ||
| 12/16/2024 | Price change | $280,000-1.1%$230/sqft |
Source: RealTracs MLS as distributed by MLS GRID #2754722 Report a problem | ||
| 11/1/2024 | Listed for sale | $283,000+1.1%$233/sqft |
Source: RealTracs MLS as distributed by MLS GRID #2754722 Report a problem | ||
| 10/12/2024 | Listing removed | $1,795$1/sqft |
Source: Zillow Rentals Report a problem | ||
| 10/1/2024 | Price change | $1,795-5.3%$1/sqft |
Source: Zillow Rentals Report a problem | ||
| 9/10/2024 | Listed for rent | $1,895$2/sqft |
Source: Zillow Rentals Report a problem | ||
| 10/21/2022 | Sold | $280,000+0.4%$230/sqft |
Source: RealTracs MLS as distributed by MLS GRID #2425811 Report a problem | ||
| 9/20/2022 | Contingent | $279,000$229/sqft |
Source: RealTracs MLS as distributed by MLS GRID #2425811 Report a problem | ||
| 9/8/2022 | Price change | $279,000-0.4%$229/sqft |
Source: RealTracs MLS as distributed by MLS GRID #2425811 Report a problem | ||
| 8/18/2022 | Listed for sale | $280,000+124%$230/sqft |
Source: RealTracs MLS as distributed by MLS GRID #2425811 Report a problem | ||
| 1/21/2009 | Sold | $125,000+9.6%$103/sqft |
Source: Public Record Report a problem | ||
| 8/12/2005 | Sold | $114,100$94/sqft |
Source: Public Record Report a problem | ||
Public tax history
| Year | Property taxes | Tax assessment |
|---|---|---|
| 2025 | $1,944 | $69,075 |
Find assessor info on the county website
Monthly payment
Est. payment
Payment breakdown
Explore the cost of this home by adjusting the details. Changes won't be saved.Climate risks
Neighborhood: Nashboro Village
Nearby schools
Schools provided by the listing agent
- Elementary: Lakeview Elementary School
- Middle: Apollo Middle
- High: Antioch High School
Source: RealTracs MLS as distributed by MLS GRID. This data may not be complete. We recommend contacting the local school district to confirm school assignments for this home.


Similar homes
- $254,9003 bd3 ba1.6k sqft2021 Nashboro Blvd, Nashville, TN 37217For Sale

 MLS ID #3119141, Fo Abdullah. RealTracs MLS as distributed by MLS GRID
 - $280,0002 bd3 ba1.3k sqft2126 Nashboro Blvd, Nashville, TN 37217For Sale
 MLS ID #3336387, Paula Melton. RealTracs MLS as distributed by MLS GRID
 - $284,9002 bd3 ba1.2k sqft1112 Ransom Way, Nashville, TN 37217For Sale
 MLS ID #3347096, Brian Vanwagoner. RealTracs MLS as distributed by MLS GRID
 - $264,9003 bd3 ba1.3k sqft633 Longhunter Ct, Nashville, TN 37217For Sale
 MLS ID #3205288, Steve Koleno. RealTracs MLS as distributed by MLS GRID
 - $300,0003 bd4 ba1.7k sqft116 Nashboro Grns, Nashville, TN 37217For SaleMLS ID #3111773, Chinyere Molokwu. RealTracs MLS as distributed by MLS GRID
- $290,0003 bd2 ba1.3k sqft523 Forest Pointe Pl, Antioch, TN 37013For SaleMLS ID #3320919, Delayna Keys. RealTracs MLS as distributed by MLS GRID
- $313,0002 bd3 ba1.2k sqft141 Shadow Glen Dr, Nashville, TN 37211For SaleMLS ID #3594384, Natalie Harper. RealTracs MLS as distributed by MLS GRID
- $265,9002 bd3 ba1.3k sqft752 Bradburn Village Way, Antioch, TN 37013For SaleMLS ID #3529018, Kitt Pupel. RealTracs MLS as distributed by MLS GRID
- $275,0002 bd3 ba1.5k sqft130 Pepper Ridge Cir, Antioch, TN 37013For SaleMLS ID #3543023, Sean Shariati. RealTracs MLS as distributed by MLS GRID
- $287,5003 bd3 ba1.6k sqft3405 Old Anderson Rd Unit 120, Antioch, TN 37013For SaleMLS ID #3232756, Gary Ashton. RealTracs MLS as distributed by MLS GRID
- $249,9002 bd3 ba1.2k sqft5170 Hickory Hollow Pkwy Unit 953, Antioch, TN 37013For SaleMLS ID #3309079, Reed Sircy. RealTracs MLS as distributed by MLS GRID
- $285,0003 bd3 ba1.4k sqft4316 Summercrest Blvd #904, Antioch, TN 37013For SaleMLS ID #3168460, Shelby Miles. RealTracs MLS as distributed by MLS GRID
- $285,0002 bd3 ba1.2k sqft1382 Rural Hill Rd Unit 373, Antioch, TN 37013For SaleMLS ID #3248607, Lucy Sique REALTOR® ABR® SRS®. RealTracs MLS as distributed by MLS GRID
- $318,0003 bd3 ba1.2k sqft318A Melvin Jones Dr, Nashville, TN 37217For SaleMLS ID #3244899, Lenore Gilbert. RealTracs MLS as distributed by MLS GRID
- $259,9002 bd2 ba1.2k sqft743 Kent Rd, Nashville, TN 37214For SaleMLS ID #3499685, Michelle Snee. RealTracs MLS as distributed by MLS GRID
- $229,0003 bd4 ba1.4k sqft5510 Country Dr APT 64, Nashville, TN 37211For SaleMLS ID #3158631, Hongjun Liao. RealTracs MLS as distributed by MLS GRID
- $--4 bd2 ba1.8k sqft9709 Old Nashville Hwy, Smyrna, TN 37167AuctionMLS ID #3596117, Jack Cooter. RealTracs MLS as distributed by MLS GRID
