Welcome to 114 Cogburn Road in Columbia’s Brookhaven community! Offering 5 bedrooms, a huge bonus room, 3.5 bathrooms, and 3260 square feet, this two-story home provides plenty of room to spread out. Situated on approximately .33 acres, this property also features an attached 2-car garage and an extra-wide driveway for additional parking. Inside, the main-level primary suite offers a private bathroom, and a huge walk-in closet. There is plenty of room to relax in the spacious main living area, and there is an additional flex room that would be perfect as a second living area or home office. The eat-in kitchen has plenty of cabinet and counter space, and flows into the formal dining room. Upstairs, there are four additional bedrooms, two full bathrooms, and a huge bonus room. But the possibilities don’t stop here! This property also includes two additional structures: a building with a finished room, storage space, plus rough plumbing; plus another building with a finished room and storage space. Whether you need extra storage, a workshop, a creative studio, or a dedicated hobby space - you will love the possibilities that this property offers! Make an appointment today for your private tour! Disclaimer: CMLS has not reviewed and, therefore, does not endorse vendors who may appear in listings.
For sale
$295,000
114 Cogburn Rd, Columbia, SC 29229
5beds
3,260sqft
Single Family Residence
Built in 2005
0.33 Acres Lot
$334,000 Zestimate®
$90/sqft
$17/mo HOA
What's special
Main-level primary suiteHuge bonus roomFormal dining roomHuge walk-in closetPrivate bathroom
- 8 hours
- 171
- 19
Zillow last checked:
Listing updated:
Listed by:
Krista Best,
Best Real Estate Services LLC
Source: Consolidated MLS,MLS#: 645519
Facts & features
Interior
Bedrooms & bathrooms
- Bedrooms: 5
- Bathrooms: 4
- Full bathrooms: 3
- 1/2 bathrooms: 1
- Partial bathrooms: 1
- Main level bathrooms: 2
Rooms
- Room types: Bonus Room
Primary bedroom
- Features: Double Vanity, Tub-Garden, Bath-Private, Separate Shower, Walk-In Closet(s), Ceiling Fan(s), Closet-Private, Floors-Laminate
- Level: Main
Bedroom 2
- Features: Ceiling Fan(s), Closet-Private
- Level: Second
Bedroom 3
- Features: Ceiling Fan(s), Closet-Private
- Level: Second
Bedroom 4
- Features: Ceiling Fan(s), Closet-Private
- Level: Second
Bedroom 5
- Features: Ceiling Fan(s), Closet-Private
- Level: Second
Dining room
- Features: French Doors, Floors-Laminate, Ceiling Fan(s)
- Level: Main
Kitchen
- Features: Eat-in Kitchen, Pantry, Counter Tops-Formica, Floors-Laminate
- Level: Main
Living room
- Features: Ceiling Fan(s), Floors-Laminate, Ceiling Fan
- Level: Main
Heating
- Central
Cooling
- Central Air
Appliances
- Included: Free-Standing Range, Smooth Surface, Dishwasher, Disposal, Microwave Above Stove
- Laundry: Heated Space, Main Level
Features
- Ceiling Fan(s)
- Flooring: Laminate, Carpet, Tile
- Has basement: No
- Attic: Storage,Pull Down Stairs,Attic Access
- Has fireplace: No
Interior area
- Total structure area: 3,260
- Total interior livable area: 3,260 sqft
Property
Parking
- Total spaces: 2
- Parking features: Garage Door Opener
- Attached garage spaces: 2
Features
- Stories: 2
- Exterior features: Gutters - Partial
- Fencing: Privacy,Rear Only Wood
Lot
- Size: 0.33 Acres
Details
- Additional structures: Guest House, Shed(s)
- Parcel number: 175120119
- Other equipment: Satellite Dish
Construction
Type & style
- Home type: SingleFamily
- Architectural style: Traditional
- Property subtype: Single Family Residence
Materials
- Vinyl
- Foundation: Slab
Condition
- New construction: No
- Year built: 2005
Utilities & green energy
- Sewer: Public Sewer
- Water: Public
- Utilities for property: Electricity Connected
Community & HOA
Community
- Features: Sidewalks
- Security: Smoke Detector(s), Security Cameras
- Subdivision: BROOKHAVEN
HOA
- Has HOA: Yes
- Services included: Common Area Maintenance
- HOA fee: $200 annually
Location
- Region: Columbia
Financial & listing details
- Price per square foot: $90/sqft
- Tax assessed value: $200,000
- Annual tax amount: $6,962
- Date on market: 10/22/2026
- Listing agreement: Exclusive Right To Sell
- Road surface type: Paved
Estimated market value
$334,000
$317,000 - $351,000
$2,691/mo
Price history
| Date | Event | Price |
|---|---|---|
| 10/22/2026 | Listed for sale | $295,000-11.9%$90/sqft |
Source:  Consolidated MLS #645519 Report a problem | ||
| 9/29/2026 | Listing removed | $335,000$103/sqft |
Source: Consolidated MLS #642639 Report a problem | ||
| 9/9/2026 | Listed for sale | $335,000+36.7%$103/sqft |
Source: Consolidated MLS #642639 Report a problem | ||
| 4/17/2023 | Sold | $245,000-15.2%$75/sqft |
Source: Public Record Report a problem | ||
| 1/23/2023 | Listed for sale | $289,000+44.5%$89/sqft |
Source: Consolidated MLS #555833 Report a problem | ||
| 2/15/2019 | Sold | $200,000-2.9%$61/sqft |
Source: Public Record Report a problem | ||
| 1/4/2019 | Listed for sale | $205,900+25.9%$63/sqft |
Source: Coldwell Banker Residential Brokerage #462138 Report a problem | ||
| 7/19/2005 | Sold | $163,552$50/sqft |
Source: Public Record Report a problem | ||
Public tax history
| Year | Property taxes | Tax assessment |
|---|---|---|
| 2022 | $6,962 -0.2% | $12,000 |
| 2021 | $6,973 -0.4% | $12,000 |
| 2020 | $7,004 +2346% | $12,000 |
| 2019 | $286 +15% | -- |
| 2018 | $249 | -- |
| 2017 | $249 | -- |
| 2016 | $249 | -- |
| 2015 | $249 | -- |
| 2014 | $249 | -- |
| 2013 | $249 | -- |
| 2012 | -- | -- |
| 2011 | -- | -- |
| 2010 | -- | $8,070 |
| 2009 | -- | $8,070 +3.2% |
| 2008 | -- | $7,820 |
| 2007 | -- | $7,820 |
| 2006 | -- | $7,820 |
Find assessor info on the county website
Monthly payment
Est. payment
Payment breakdown
Explore the cost of this home by adjusting the details. Changes won't be saved.Climate risks
Neighborhood: 29229
Nearby schools
Schools provided by the listing agent
- Elementary: Sandlapper
- Middle: Longleaf
- High: Blythewood
- District: Richland Two
Source: Consolidated MLS. This data may not be complete. We recommend contacting the local school district to confirm school assignments for this home.

Similar homes
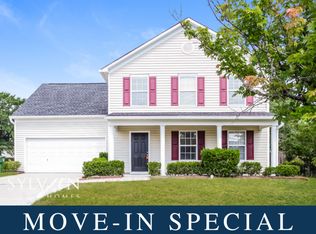
- $275,0004 bd3 ba2.1k sqft554 Wilkinson Ln, Columbia, SC 29229For Sale
 MLS ID #640495, Nina Stark. Consolidated MLS
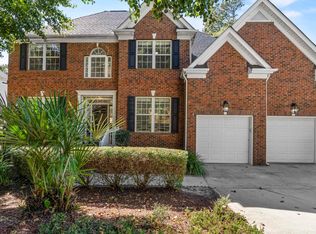
- $299,0003 bd2 ba2.1k sqft132 Mason Ridge Cir, Columbia, SC 29229For Sale
 MLS ID #642351, Natasha Byrd. Consolidated MLS
- $385,0005 bd3 ba2.5k sqft204 Nautique Cir, Columbia, SC 29229For Sale
 MLS ID #645533, Ryan Gibson. Consolidated MLS
- $299,0005 bd4 ba2.6k sqft176 Windfall Rd, Blythewood, SC 29016For Sale
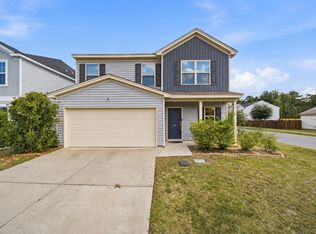 MLS ID #645223, Sonya Payne. Consolidated MLS
