Rare opportunity to own a well maintained one-owner home offering just under 1800 square feet of comfortable living space! This inviting 3-bedroom 2-bath home features a beautiful kitchen with granite countertops, a spacious island, and plenty of cabinet space. Brand-new flooring adds a fresh, updated feel throughout the home. The large corner lot provides plenty of outdoor space, complete with an above-ground pool, hot tub, an expansive covered patio, and a large storage building for all your extra storage needs. A 2-car garage provides convenient parking and storage. Ideally located near Dyess Air Force Base, shopping, dining, and everyday amenities, this home offers the perfect combination of comfort, updates, and convenience. Don't miss this exceptional one-owner home!
Under contract
$305,000
6602 Inverness St, Abilene, TX 79606
3beds
1,772sqft
Single Family Residence
Built in 2005
7,884 Square Feet Lot
$-- Zestimate®
$172/sqft
$-- HOA
What's special
Hot tubAbove-ground poolSpacious islandLarge storage buildingExpansive covered patioPlenty of cabinet space
- 3 days |
- 394 |
- 24 |
Zillow last checked:
Listing updated:
Listed by:
Anna Hughes 0577089 325-267-3100,
Sendero Properties, LLC 325-267-3100
Source: NTREIS,MLS#: 21355757
Facts & features
Interior
Bedrooms & bathrooms
- Bedrooms: 3
- Bathrooms: 2
- Full bathrooms: 2
Primary bedroom
- Features: Ceiling Fan(s), Dual Sinks, En Suite Bathroom
- Level: First
- Dimensions: 0 x 0
Living room
- Features: Ceiling Fan(s)
- Level: First
- Dimensions: 0 x 0
Heating
- Central, Electric
Cooling
- Central Air, Ceiling Fan(s), Electric
Appliances
- Included: Double Oven, Dishwasher, Electric Range, Electric Water Heater, Disposal, Microwave, Refrigerator
Features
- Decorative/Designer Lighting Fixtures, Eat-in Kitchen, Granite Counters, Kitchen Island, Cable TV, Walk-In Closet(s)
- Has basement: No
- Has fireplace: No
Interior area
- Total interior livable area: 1,772 sqft
Video & virtual tour
Property
Parking
- Total spaces: 2
- Parking features: Covered, Door-Single, Driveway, Garage Faces Front, Garage, Garage Door Opener
- Attached garage spaces: 2
Features
- Levels: One
- Stories: 1
- Patio & porch: Covered
- Exterior features: Storage
- Pool features: Above Ground, Pool
- Fencing: Privacy,Wood
Lot
- Size: 7,884 Square Feet
- Features: Corner Lot
Details
- Parcel number: 27552
Construction
Type & style
- Home type: SingleFamily
- Architectural style: Detached
- Property subtype: Single Family Residence
- Attached to another structure: Yes
Materials
- Brick
- Foundation: Slab
Condition
- Year built: 2005
Utilities & green energy
- Sewer: Public Sewer
- Water: Public
- Utilities for property: Sewer Available, Water Available, Cable Available
Community & HOA
Community
- Subdivision: Hampton Hill
HOA
- Has HOA: No
Location
- Region: Abilene
Financial & listing details
- Price per square foot: $172/sqft
- Tax assessed value: $239,408
- Annual tax amount: $5,426
- Date on market: 8/11/2026
- Cumulative days on market: 4 days
- Listing terms: Cash,Conventional,FHA,VA Loan
Estimated market value
Not available
Estimated sales range
Not available
Not available
Price history
| Date | Event | Price |
|---|---|---|
| 8/13/2026 | Contingent | $305,000$172/sqft |
Source: NTREIS #21355757 Report a problem | ||
| 8/11/2026 | Listed for sale | $305,000$172/sqft |
Source: NTREIS #21355757 Report a problem | ||
Public tax history
| Year | Property taxes | Tax assessment |
|---|---|---|
| 2025 | $3,401 -8.7% | $239,408 +1.9% |
| 2024 | $3,725 +16.3% | $234,935 +10% |
| 2023 | $3,202 -14.5% | $213,577 +10% |
| 2022 | $3,744 | $194,161 +10% |
| 2021 | -- | $176,510 +7.1% |
| 2020 | $3,466 -0.5% | $164,761 +1% |
| 2019 | $3,482 +11.5% | $163,086 +0.9% |
| 2018 | $3,123 | $161,581 +3.1% |
| 2017 | $3,123 +10.2% | $156,714 +4.8% |
| 2016 | $2,833 +11.2% | $149,506 +9.1% |
| 2015 | $2,547 | $136,977 +1.6% |
| 2014 | $2,547 | $134,802 +0.5% |
| 2013 | -- | $134,088 -0.9% |
| 2012 | -- | $135,290 -1.1% |
| 2011 | -- | $136,834 -0.5% |
| 2010 | -- | $137,484 +2.3% |
| 2009 | -- | $134,426 -0.5% |
| 2008 | -- | $135,097 -0.6% |
| 2007 | -- | $135,909 -4% |
| 2006 | -- | $141,510 |
Find assessor info on the county website
Monthly payment
Est. payment
Payment breakdown
Explore the cost of this home by adjusting the details. Changes won't be saved.Climate risks
Neighborhood: Dyess
Nearby schools
GreatSchools rating
- 4/10Dyess Elementary SchoolGrades: K-5Distance: 0.3 mi
- 3/10Clack Middle SchoolGrades: 6-8Distance: 1.3 mi
- 5/10Cooper High SchoolGrades: 9-12Distance: 3.7 mi
Schools provided by the listing agent
- Elementary: Dyess
- Middle: Clack
- High: Cooper
- District: Abilene ISD
Source: NTREIS. This data may not be complete. We recommend contacting the local school district to confirm school assignments for this home.
- $236,2003 bd2 ba1.4k sqft6610 Inverness St, Abilene, TX 79606Off Market

- $28,000-- bd-- ba-- sqft6527 Inverness St, Abilene, TX 79606Off Market
- $28,000-- bd-- ba-- sqft6519 Inverness St, Abilene, TX 79606Off Market
- $233,9003 bd2 ba1.3k sqft6601 Picadilly St, Abilene, TX 79606Off Market

- $28,000-- bd-- ba-- sqft6511 Inverness St, Abilene, TX 79606Off Market
- $240,0003 bd2 ba1.4k sqft6609 Picadilly St, Abilene, TX 79606Off Market
- $262,1003 bd2 ba1.6k sqft6618 Inverness St, Abilene, TX 79606Off Market
- $239,6003 bd2 ba1.4k sqft3141 Sutherland St, Abilene, TX 79606Off Market
A local agent can set up tours, give advice and negotiate with sellers.
A local lender can help you make sure your offer is ready when you are.
Similar homes
- $290,0003 bd2 ba1.7k sqft1017 Chriswood Dr, Abilene, TX 79601For Sale
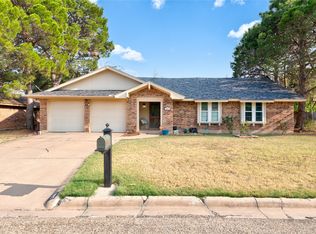 MLS ID #21357192, Kara Taylor. NTREIS
 - $325,0003 bd2 ba1.9k sqft5150 Rusty Trl, Abilene, TX 79606For Sale
 MLS ID #21323112, Zachary Vines. NTREIS
 - $270,0003 bd2 ba1.7k sqft3125 Winterhawk Dr, Abilene, TX 79606For Sale
 MLS ID #21353717, Rebecca Huff. NTREIS
 - $315,0003 bd2 ba2.2k sqft2233 River Oaks Cir, Abilene, TX 79605For Sale
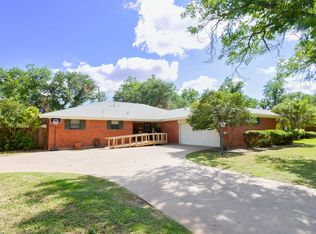 MLS ID #21341767, Todd Rodriguez. NTREIS
 - $255,0003 bd2 ba1.7k sqft2522 S 25th St, Abilene, TX 79605For SaleMLS ID #21355284, Todd Rodriguez. NTREIS
- $283,1003 bd2 ba1.7k sqft5241 Meadowick Ln, Abilene, TX 79606Off Market
- $315,0004 bd3 ba2.6k sqft4301 Caprock Rd, Abilene, TX 79606For SaleMLS ID #21253970, Becky Gonzalez-Medina. NTREIS
- $305,0003 bd2 ba1.4k sqft842 Running Water Trl, Abilene, TX 79602For SaleMLS ID #21339144, Taryn Myles. NTREIS
- $263,0003 bd2 ba1.4k sqft1002 Westwood Dr, Abilene, TX 79603For SaleMLS ID #21350037, Lisa Walton. NTREIS
- $325,0003 bd2 ba1.5k sqft5117 Spring Creek Rd, Abilene, TX 79602For SaleMLS ID #21351144, Daniel Nestorovski. NTREIS
- $286,8603 bd2 ba2k sqft1510 Wishbone Dr, Abilene, TX 79603For SaleMLS ID #21324681, Destry Gideon. NTREIS
- $337,5003 bd2 ba1.6k sqft958 Swift Water Dr, Abilene, TX 79602For SaleMLS ID #21338765, Colt Massey. NTREIS
- $455,0004 bd3 ba2.3k sqft3801 Kady Rdg, Abilene, TX 79606For SaleMLS ID #21360616, Gena Dreistadt. NTREIS
- $275,0003 bd2 ba1.5k sqft617 Grand Ave, Abilene, TX 79605For SaleMLS ID #21340623, Tammy Kister. NTREIS
- $384,9004 bd2 ba2.2k sqft3009 Gilmer Ave, Abilene, TX 79606For SaleMLS ID #21349591, Amanda Williams. NTREIS
- $268,0004 bd2 ba1.4k sqft2934 Arlington Ave, Abilene, TX 79606For SaleMLS ID #21330048, Stacy Doby. NTREIS
- $249,0003 bd2 ba1.8k sqft2934 S 28th St, Abilene, TX 79605For SaleMLS ID #21352713, Zachary Vines. NTREIS
- $299,9903 bd2 ba1.9k sqft1134 Piedmont Dr, Abilene, TX 79601For SaleMLS ID #21335722, Ashley Stallings. NTREIS
- $215,0005 bd2 ba1.8k sqft5849 Atlantic Dr, Abilene, TX 79606For SaleMLS ID #21349655, Robbie Johnson. NTREIS
- $250,0003 bd2 ba1.5k sqft4082 Potomac Ave, Abilene, TX 79605For SaleMLS ID #21345559, Kristi Andrew. NTREIS
