OPEN HOUSE, SATURDAY, AUGUST 15 from 10:30am until noon! Pride of ownership shines throughout this beautifully maintained Riverview-area home! Located on Wausau?s desirable northeast side, this spacious bi-level offers a wonderful blend of classic charm, thoughtful updates, comfortable living spaces, and exceptional storage. From the moment you arrive, the grand exterior makes a lasting impression. Mature perennials, rough-brick retaining walls and steps, and stone accents frame the inviting front entrance and beautifully landscaped yard. Inside, you?ll immediately appreciate the warm color palette, classic design, and abundant natural light. The upper level features an airy living room with an open staircase connecting to the front entry. The partially open layout flows naturally into the formal dining area, where sliding glass doors lead to an expansive deck overlooking the private backyard. The kitchen offers a full appliance package, counter seating, and a convenient dinette. A pass-through window connects the dinette to the den, creating an open, comfortable feel throughout,This information is compiled from miscellaneous sources and is believed accurate but not warranted. Neither the listing Broker,Agents, Sub-Agents or property owner are responsible for the accuracy of the information. Buyers are advised to verify all information.
Active
$329,900
1417 MAPLE HILLS ROAD, Wausau, WI 54403
4beds
1,926sqft
Single Family Residence
Built in 1978
0.43 Acres Lot
$333,700 Zestimate®
$171/sqft
$-- HOA
What's special
Classic designWarm color paletteStone accentsCounter seatingAbundant natural lightGrand exteriorInviting front entrance
- 2 days |
- 417 |
- 13 |
Zillow last checked:
Listing updated:
Listed by:
TRAVIS PLOMAN Phone:715-573-0337,
NEXTHOME LEADING EDGE
Source: WIREX MLS,MLS#: 22603899 Originating MLS: Central WI Board of REALTORS
Originating MLS: Central WI Board of REALTORSFacts & features
Interior
Bedrooms & bathrooms
- Bedrooms: 4
- Bathrooms: 3
- Full bathrooms: 2
- 1/2 bathrooms: 1
- Main level bedrooms: 3
Primary bedroom
- Level: Main
- Area: 192
- Dimensions: 12 x 16
Bedroom 2
- Level: Main
- Area: 108
- Dimensions: 9 x 12
Bedroom 3
- Level: Main
- Area: 108
- Dimensions: 9 x 12
Bedroom 4
- Level: Lower
- Area: 195
- Dimensions: 13 x 15
Bathroom
- Features: Master Bedroom Bath
Dining room
- Level: Main
- Area: 143
- Dimensions: 11 x 13
Family room
- Level: Main
- Area: 176
- Dimensions: 11 x 16
Kitchen
- Level: Main
- Area: 156
- Dimensions: 12 x 13
Living room
- Level: Main
- Area: 225
- Dimensions: 15 x 15
Heating
- Natural Gas, Forced Air
Cooling
- Central Air
Appliances
- Included: Refrigerator, Range/Oven, Dishwasher
Features
- Ceiling Fan(s), High Speed Internet
- Flooring: Carpet, Vinyl, Tile
- Basement: Finished
Interior area
- Total structure area: 1,926
- Total interior livable area: 1,926 sqft
- Finished area above ground: 1,544
- Finished area below ground: 382
Property
Parking
- Total spaces: 2
- Parking features: 2 Car, Attached, Garage Door Opener
- Attached garage spaces: 2
Features
- Levels: Bi-Level
- Patio & porch: Deck
Lot
- Size: 0.43 Acres
Details
- Parcel number: 291 2908 182 0058
- Zoning: Residential
Construction
Type & style
- Home type: SingleFamily
- Architectural style: Raised Ranch
- Property subtype: Single Family Residence
Materials
- Vinyl Siding, Fiber Cement
- Roof: Shingle
Condition
- 21+ Years
- New construction: No
- Year built: 1978
Utilities & green energy
- Sewer: Public Sewer
- Water: Public
- Utilities for property: Cable Available
Community & HOA
Community
- Security: Smoke Detector(s)
Location
- Region: Wausau
- Municipality: Wausau
Financial & listing details
- Price per square foot: $171/sqft
- Tax assessed value: $273,300
- Annual tax amount: $4,938
- Date on market: 8/12/2026
Estimated market value
$333,700
$317,000 - $350,000
$2,600/mo
Price history
| Date | Event | Price |
|---|---|---|
| 8/12/2026 | Listed for sale | $329,900+17.4%$171/sqft |
Source:  WIREX MLS #22603899 Report a problem WIREX MLS #22603899 Report a problem | ||
| 6/10/2024 | Sold | $281,000-3.1%$146/sqft |
Source: WIREX MLS #22401549 Report a problem | ||
| 5/2/2024 | Contingent | $289,900$151/sqft |
Source: WIREX MLS #22401549 Report a problem | ||
| 4/25/2024 | Listed for sale | $289,900+110.1%$151/sqft |
Source: WIREX MLS #22401549 Report a problem | ||
| 10/30/2006 | Sold | $138,000$72/sqft |
Source: Public Record Report a problem | ||
Public tax history
| Year | Property taxes | Tax assessment |
|---|---|---|
| 2024 | $5,008 +23.2% | $273,300 +57.8% |
| 2023 | $4,065 -0.8% | $173,200 |
| 2022 | $4,098 +3.9% | $173,200 |
| 2021 | $3,946 -3.8% | $173,200 |
| 2020 | $4,100 +25.3% | $173,200 +31% |
| 2019 | $3,273 -4.7% | $132,200 |
| 2018 | $3,436 +3.7% | $132,200 |
| 2017 | $3,315 +2.8% | $132,200 |
| 2016 | $3,224 -2.5% | $132,200 |
| 2015 | $3,306 -1.5% | $132,200 -6.2% |
| 2014 | $3,358 +1% | $140,900 |
| 2013 | $3,325 -0.4% | $140,900 |
| 2012 | $3,337 -2.9% | $140,900 |
| 2011 | $3,436 -0.5% | $140,900 |
| 2010 | $3,454 +1.5% | $140,900 |
| 2009 | $3,401 +2.6% | $140,900 |
| 2008 | $3,314 +1.3% | $140,900 |
| 2007 | $3,270 +4.4% | $140,900 +14.6% |
| 2006 | $3,134 -0.2% | $123,000 |
| 2005 | $3,141 -1.8% | $123,000 |
| 2004 | $3,199 +8.3% | $123,000 +30% |
| 2003 | $2,953 -9.1% | $94,600 -9.4% |
| 2002 | $3,250 +4.1% | $104,400 |
| 2000 | $3,123 | $104,400 |
Find assessor info on the county website
Monthly payment
Est. payment
Payment breakdown
Explore the cost of this home by adjusting the details. Changes won't be saved.Climate risks
Neighborhood: Riverview
Nearby schools
GreatSchools rating
- 3/10Riverview Elementary SchoolGrades: PK-5Distance: 0.4 mi
- 6/10Horace Mann Middle SchoolGrades: 6-8Distance: 1.3 mi
- 7/10East High SchoolGrades: 9-12Distance: 1.4 mi
- $281,9003 bd2 ba-- sqft1501 Maple Hill Rd, Wausau, WI 54403Off Market
- $338,0004 bd2 ba2.4k sqft1411 Maple Hill Rd, Wausau, WI 54403Off Market
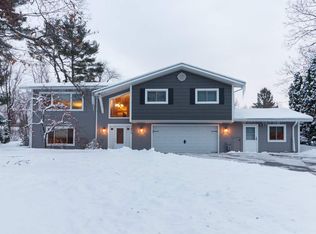
- $305,4004 bd2 ba2.1k sqft1416 Woodlawn Rd, Wausau, WI 54403Off Market
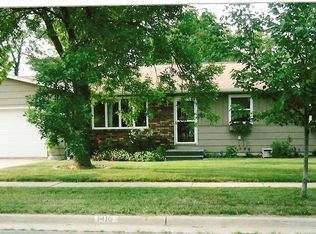
- $301,0004 bd2 ba2k sqft1502 Woodlawn Rd, Wausau, WI 54403Off Market

- $307,8003 bd2 ba-- sqft1507 Maple Hill Rd, Wausau, WI 54403Off Market
- $310,0003 bd3 ba2.2k sqft1410 Woodlawn Rd, Wausau, WI 54403For Sale
- $298,7004 bd2 ba-- sqft1414 Maple Hill Rd, Wausau, WI 54403Off Market
- $266,7003 bd1 ba-- sqft1500 Maple Hill Rd, Wausau, WI 54403Off Market
A local agent can set up tours, give advice and negotiate with sellers.
Similar homes
- $319,9004 bd3 ba2.2k sqft3009 N 11TH STREET, Wausau, WI 54403Active
 MLS ID #22603931, ANDREA KRUEGER. WIREX MLS
 - $310,0003 bd3 ba2.2k sqft1410 WOODLAWN ROAD, Wausau, WI 54403Active
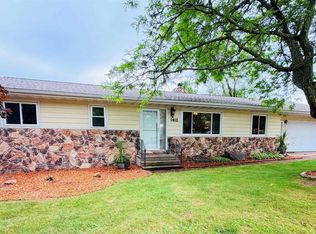 MLS ID #22603310, ADAM HALL. WIREX MLS
 - $329,9004 bd4 ba2.8k sqft715 N 13TH STREET, Wausau, WI 54403Active
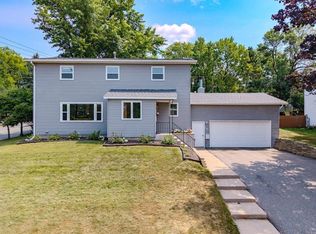 MLS ID #22603836, LACERTE TEAM. WIREX MLS
 - $234,9003 bd2 ba1.3k sqft4037 TROY STREET, Wausau, WI 54403Active
 MLS ID #22603869, CASSIDY WALDVOGEL. WIREX MLS
 - $295,0003 bd2 ba1.2k sqft156135 EVERGREEN ROAD, Wausau, WI 54403ActiveMLS ID #22602968, SAVANNAH DRAKE. WIREX MLS
- $299,9004 bd3 ba2.1k sqft1606 BOS CREEK DRIVE, Wausau, WI 54401ActiveMLS ID #22603828, JUDY KNUTH. WIREX MLS
- $314,9004 bd2 ba1.8k sqft409 11th Street, Wausau, WI 54403ActiveMLS ID #1603358, Chris Redman. WIREX MLS
- $300,0004 bd3 ba2.5k sqft507 SEYMOUR STREET, Wausau, WI 54403ActiveMLS ID #22603861, ANDY WHITE. WIREX MLS
- $300,0004 bd2 ba2.5k sqft1111 Marquardt ROAD, Wausau, WI 54403ActiveMLS ID #1968473, Jennifer Grundy. WIREX MLS
- $285,0004 bd4 ba2.3k sqft703 HENRIETTA STREET, Wausau, WI 54403ActiveMLS ID #22603941, LARKIN REAL ESTATE GROUP. WIREX MLS
- $334,9003 bd2 ba1.9k sqft151611 ROBIN LANE, Wausau, WI 54401ActiveMLS ID #22603968, THE WARAKSA GROUP. WIREX MLS
- $349,9004 bd2 ba2.1k sqft805 STEUBEN STREET, Wausau, WI 54403ActiveMLS ID #22603470, DON AND C.A. HALL. WIREX MLS
- $382,0003 bd3 ba2.3k sqft225400 INDIGO DRIVE, Wausau, WI 54401ActiveMLS ID #22603948, MADDIE MITTELSTEADT. WIREX MLS
- $439,0004 bd3 ba2.3k sqft1700 GOLF CLUB ROAD, Wausau, WI 54403ActiveMLS ID #22603541, NICOLE ERICKSON. WIREX MLS
- $275,0004 bd4 ba2.1k sqft4106-4108 N 6TH STREET, Wausau, WI 54403ActiveMLS ID #22603273, THE WARAKSA GROUP. WIREX MLS
- $299,9004 bd2 ba2k sqft1431 N 14TH AVENUE, Wausau, WI 54401ActiveMLS ID #22603665, RYAN KELLENBERGER. WIREX MLS
- $275,0004 bd2 ba1.8k sqft1603 N 9TH STREET, Wausau, WI 54403ActiveMLS ID #22603274, ELENA NASCHKE. WIREX MLS
- $270,0003 bd2 ba1.5k sqft1007 Winton St, Wausau, WI 54403For SaleMLS ID #50328820, Jason R Rieckmann. RANW as distributed by MLS GRID
- $250,0004 bd3 ba2.1k sqft5510 NORMANDY STREET, Wausau, WI 54476ActiveMLS ID #22603891, DAVID MAXWELL. WIREX MLS
- $369,0003 bd2 ba1.4k sqft9555 COUNTY ROAD K, Merrill, WI 54452ActiveMLS ID #22603936, DENNIS HUMMER. WIREX MLS
