ONE OF THE CUTEST HOUSES ON THE SOUTHEAST SIDE IS NOW ON THE MARKET! This charming cape cod features a bright and sunny living room, sparkling kitchen/dining area with all appliances included, two bedrooms and a full bath on the main level. The upstairs is completely finished with a 3rd bedroom and spacious loft area currently being used as a 4th bedroom with large closets and lots of storage space tucked under the eaves. The lower level boasts a spacious family room, laundry area complete with washer/dryer, workshop area and more storage. The one car detached garage features a covered walkway to the spacious backyard with a brick patio perfect for outdoor entertaining and a cute little shed to house your extra gardening tools. Updates include a brand new roof with a 50 year warranty, new roof on the shed, all new window trim and sills, maintenance free exterior. This immaculate southeast side cutie has been lovingly cared for by the current owner for 50+ years and is now ready to be shared with someone new! Located in a desirable area, this home is just a few blocks from John
Active
$249,900
2414 ZIMMERMAN STREET, Wausau, WI 54403
3beds
1,804sqft
Single Family Residence
Built in 1951
7,405 Square Feet Lot
$247,500 Zestimate®
$139/sqft
$-- HOA
What's special
Workshop areaOne car detached garageMaintenance free exteriorLarge closets
- 9 days
- 679
- 20
Likely to sell faster than
Zillow last checked:
Listing updated:
Listed by:
JOY KNOEDLER 715-551-7514,
KNOEDLER REALTY & HOME STAGING
Source: WIREX MLS,MLS#: 22605631 Originating MLS: Central WI Board of REALTORS
Facts & features
Interior
Bedrooms & bathrooms
- Bedrooms: 3
- Bathrooms: 1
- Full bathrooms: 1
- Main level bedrooms: 2
Primary bedroom
- Level: Main
- Area: 132
- Dimensions: 12 x 11
Bedroom 2
- Level: Main
- Area: 120
- Dimensions: 12 x 10
Bedroom 3
- Level: Upper
- Area: 120
- Dimensions: 12 x 10
Family room
- Level: Lower
- Area: 330
- Dimensions: 30 x 11
Kitchen
- Level: Main
- Area: 132
- Dimensions: 12 x 11
Living room
- Level: Main
- Area: 180
- Dimensions: 15 x 12
Heating
- Natural Gas, Forced Air
Cooling
- Central Air
Appliances
- Included: Refrigerator, Range/Oven, Dishwasher, Microwave, Washer, Dryer
Features
- Ceiling Fan(s), High Speed Internet
- Flooring: Carpet, Vinyl, Tile
- Windows: Window Coverings
- Basement: Partially Finished,Full
Interior area
- Total structure area: 1,804
- Total interior livable area: 1,804 sqft
- Finished area above ground: 1,474
- Finished area below ground: 330
Property
Parking
- Total spaces: 1
- Parking features: 1 Car, Detached, Garage Door Opener
- Garage spaces: 1
Features
- Levels: One and One Half
- Stories: 1
- Patio & porch: Patio
Lot
- Size: 7,405 Square Feet
Details
- Parcel number: 29128070130430
- Zoning: Residential
Construction
Type & style
- Home type: SingleFamily
- Architectural style: Cape Cod
- Property subtype: Single Family Residence
Materials
- Vinyl Siding, Aluminum Siding
- Roof: Shingle
Condition
- 21+ Years
- New construction: No
- Year built: 1951
Utilities & green energy
- Sewer: Public Sewer
- Water: Public
- Utilities for property: Cable Available
Community & HOA
Community
- Security: Smoke Detector(s)
Location
- Region: Wausau
- Municipality: Wausau
Financial & listing details
- Price per square foot: $139/sqft
- Tax assessed value: $158,100
- Annual tax amount: $2,757
- Date on market: 11/13/2026
Estimated market value
$247,500
$235,000 - $260,000
$1,697/mo
Price history
| Date | Event | Price |
|---|---|---|
| 11/13/2026 | Listed for sale | $249,900+116.4%$139/sqft |
Source:  WIREX MLS #22605631 Report a problem | ||
| 3/24/2021 | Listing removed | -- |
Source: Owner Report a problem | ||
| 2/5/2014 | Listing removed | $115,500$64/sqft |
Source: Owner Report a problem | ||
| 7/18/2013 | Listed for sale | $115,500$64/sqft |
Source: Owner Report a problem | ||
Public tax history
| Year | Property taxes | Tax assessment |
|---|---|---|
| 2025 | $2,757 -0.8% | $158,100 |
| 2024 | $2,781 +23.2% | $158,100 +53.9% |
| 2023 | $2,257 -1.5% | $102,700 |
| 2022 | $2,291 +4.3% | $102,700 |
| 2021 | $2,197 -5.6% | $102,700 |
| 2020 | $2,328 -2.2% | $102,700 +3.6% |
| 2019 | $2,381 -6.9% | $99,100 |
| 2018 | $2,557 +3.7% | $99,100 |
| 2017 | $2,466 +2.8% | $99,100 |
| 2016 | $2,398 -2.5% | $99,100 |
| 2015 | $2,460 +0.5% | $99,100 -4.3% |
| 2014 | $2,447 +1% | $103,500 |
| 2013 | $2,424 -0.3% | $103,500 |
| 2012 | $2,432 -2.9% | $103,500 |
| 2011 | $2,504 +2.9% | $103,500 +3.3% |
| 2010 | $2,434 +1.5% | $100,200 |
| 2009 | $2,398 +2.2% | $100,200 |
| 2008 | $2,346 +0.9% | $100,200 |
| 2007 | $2,326 +6.8% | $100,200 +17.2% |
| 2006 | $2,178 +1.3% | $85,500 +1.5% |
| 2005 | $2,150 -1.8% | $84,200 |
| 2004 | $2,190 +6.3% | $84,200 +27.6% |
| 2003 | $2,060 +0.3% | $66,000 |
| 2002 | $2,055 +4.1% | $66,000 |
| 2000 | $1,974 | $66,000 |
Find assessor info on the county website
Monthly payment
Est. payment
Payment breakdown
Explore the cost of this home by adjusting the details. Changes won't be saved.Climate risks
Neighborhood: Southeast Side
Nearby schools
Schools provided by the listing agent
- High: Wausau
- District: Wausau
Source: WIREX MLS. This data may not be complete. We recommend contacting the local school district to confirm school assignments for this home.


Similar homes
- $239,9003 bd2 ba1.9k sqft136 ETHEL STREET, Wausau, WI 54403Active
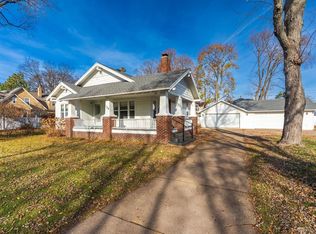 MLS ID #22605746, JON WASLESKE. WIREX MLS
- $--3 bd5 ba1.8k sqft1502 W Wausau Ave, Wausau, WI 54401Auction
 Auction.com 2
- $215,0003 bd2 ba1.5k sqft728 AUGUSTA AVENUE, Wausau, WI 54403Active
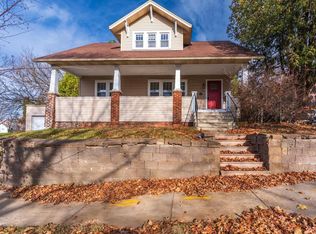 MLS ID #22605714, THE WARAKSA GROUP. WIREX MLS
- $216,0002 bd2 ba1.6k sqft511 ROSS AVENUE, Wausau, WI 54403Active
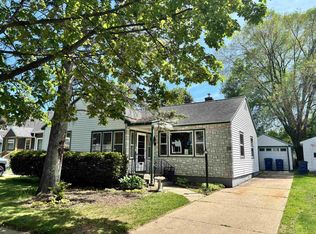 MLS ID #22604983, LESLIE BOYEA. WIREX MLS
- $299,9004 bd2 ba1.8k sqft409 N 11th Street, Wausau, WI 54403For Sale
 MLS ID #1603358, Chris Redman. NWWMLS
