Perfectly situated in the heart of Lake Highlands on a corner lot in Merriman Park Estates, this beautifully maintained 3 bed, 3 bath home is only minutes away from the hiking and biking trails of White Rock Lake. Perfectly situated minutes from dining, shopping, and the Lake Highlands amphitheater, with easy DART Rail access to downtown, Mockingbird Station, and Cityplace. We know the home has the right location, and the interior is even more desirable! Gleaming hardwood floors flow throughout the home. The grand room greets you at the front door with soaring ceilings and is anchored by oversized windows, surrounding the space in natural light, built-in bookshelves, and a gas fireplace. Walk through the house to the kitchen to find a second living area, more windows and light, and a sunny breakfast room, with patio access to your private yard with landscaping, shade, and your own peaceful oasis. The first-floor primary suite features an en-suite bath, and access to an additional private outdoor patio space. You'll conveniently find an addtional full bath just off the second living room for guests. Upstairs you'll find an additional loft flex space and, two bedrooms with a full Jack-and-Jill bath. Updates include replaced front windows, new carpets, water heater installed in 2026, and a repaired retaining wall; window coverings and treatments to convey. Outside, a privacy fence surrounds the well-landscaped lot with sprinklers, a covered patio, and a 6-year-old hot tub that stays with the property. The property is zoned to Richardson ISD. Come see it today and get the opportunity to own a beautiful piece of the coveted Merriman Park Estates.
Pending
$699,000
7130 Abrams Rd, Dallas, TX 75231
3beds
2,764sqft
Single Family Residence
Built in 1986
8,319 Square Feet Lot
$-- Zestimate®
$253/sqft
$-- HOA
What's special
Gas fireplaceBuilt-in bookshelvesCovered patio
- 22 days
- 520
- 60
Likely to sell faster than
Zillow last checked:
Listing updated:
Listed by:
Ashley Massey 0773941 406-690-9038,
Douglas Elliman Real Estate 469-273-1431
Source: NTREIS,MLS#: 21416750
Facts & features
Interior
Bedrooms & bathrooms
- Bedrooms: 3
- Bathrooms: 3
- Full bathrooms: 3
Primary bedroom
- Features: Ceiling Fan(s), En Suite Bathroom
- Level: First
- Dimensions: 18 x 16
Bedroom
- Features: Ceiling Fan(s)
- Level: Second
- Dimensions: 13 x 12
Bedroom
- Features: Ceiling Fan(s)
- Level: Second
- Dimensions: 11 x 13
Primary bathroom
- Features: Dual Sinks, En Suite Bathroom, Garden Tub/Roman Tub, Separate Shower
- Level: First
- Dimensions: 11 x 15
Breakfast room nook
- Level: First
- Dimensions: 8 x 15
Dining room
- Level: First
- Dimensions: 14 x 11
Family room
- Level: Second
- Dimensions: 8 x 12
Other
- Level: First
- Dimensions: 6 x 9
Other
- Level: Second
- Dimensions: 5 x 13
Kitchen
- Features: Built-in Features
- Level: First
- Dimensions: 11 x 16
Laundry
- Level: First
- Dimensions: 6 x 6
Living room
- Features: Built-in Features, Fireplace
- Level: First
- Dimensions: 22 x 20
Living room
- Level: First
- Dimensions: 18 x 16
Heating
- Central, Natural Gas, Zoned
Cooling
- Central Air, Ceiling Fan(s), Electric, Zoned
Appliances
- Included: Dishwasher, Electric Cooktop, Electric Oven, Disposal, Gas Water Heater, Microwave, Trash Compactor, Vented Exhaust Fan
- Laundry: Washer Hookup, Dryer Hookup
Features
- Built-in Features, Granite Counters, Kitchen Island, Loft, Vaulted Ceiling(s), Walk-In Closet(s)
- Flooring: Carpet, Ceramic Tile, Hardwood
- Windows: Shutters, Window Coverings
- Has basement: No
- Number of fireplaces: 1
- Fireplace features: Gas
Interior area
- Total interior livable area: 2,764 sqft
Video & virtual tour
Property
Parking
- Total spaces: 2
- Parking features: Alley Access, Driveway, Garage
- Attached garage spaces: 2
Features
- Levels: Two
- Stories: 2
- Patio & porch: Covered
- Pool features: Above Ground, None
- Has spa: Yes
- Spa features: Hot Tub
- Fencing: Privacy,Wood
Lot
- Size: 8,319 Square Feet
- Features: Corner Lot, Greenbelt, Landscaped, Sprinkler System
Details
- Parcel number: 0081310J0010A0000
Construction
Type & style
- Home type: SingleFamily
- Architectural style: Traditional,Detached
- Property subtype: Single Family Residence
Materials
- Brick
- Foundation: Slab
- Roof: Composition
Condition
- Resale
- Year built: 1986
Utilities & green energy
- Sewer: Public Sewer
- Water: Public
- Utilities for property: Sewer Available, Water Available
Green energy
- Energy efficient items: Appliances
- Indoor air quality: Ventilation
Community & HOA
Community
- Features: Lake, Playground, Park, Trails/Paths, Community Mailbox, Curbs, Sidewalks
- Security: Security System, Security Service
- Subdivision: Merriman Park Estates 06
HOA
- Has HOA: No
Location
- Region: Dallas
Financial & listing details
- Price per square foot: $253/sqft
- Tax assessed value: $671,960
- Annual tax amount: $15,711
- Date on market: 10/23/2026
- Cumulative days on market: 14 days
- Listing terms: Cash,Conventional,FHA,VA Loan
- Exclusions: refrigerator
Estimated market value
Not available
Estimated sales range
Not available
Not available
Price history
| Date | Event | Price |
|---|---|---|
| 10/27/2026 | Pending sale | $699,000$253/sqft |
Source:  Douglas Elliman #21416750 Report a problem | ||
| 10/27/2026 | Contingent | $699,000$253/sqft |
Source: NTREIS #21416750 Report a problem | ||
| 10/23/2026 | Listed for sale | $699,000$253/sqft |
Source: NTREIS #21416750 Report a problem | ||
Public tax history
| Year | Property taxes | Tax assessment |
|---|---|---|
| 2025 | $3,683 +8.1% | $671,960 +10.1% |
| 2024 | $3,407 +5.9% | $610,360 |
| 2023 | $3,217 -0.1% | $610,360 +22.5% |
| 2022 | $3,221 +5.4% | $498,330 +22.6% |
| 2021 | $3,056 +5.8% | $406,480 +7.3% |
| 2020 | $2,887 +3.6% | $378,960 +3.2% |
| 2019 | $2,786 +6.9% | $367,310 +4% |
| 2018 | $2,606 -51.4% | $353,080 +15.2% |
| 2017 | $5,362 +0.2% | $306,510 +8.7% |
| 2016 | $5,353 -13.5% | $281,950 +7.1% |
| 2015 | $6,185 | $263,210 -2.1% |
| 2014 | $6,185 | $268,930 |
| 2013 | -- | -- |
| 2012 | -- | -- |
| 2011 | -- | -- |
| 2010 | -- | -- |
| 2009 | -- | -- |
| 2008 | -- | -- |
| 2007 | -- | -- |
| 2005 | -- | -- |
| 2004 | -- | -- |
| 2003 | -- | -- |
| 2002 | -- | -- |
| 2001 | -- | -- |
Find assessor info on the county website
Monthly payment
Est. payment
Payment breakdown
Explore the cost of this home by adjusting the details. Changes won't be saved.Climate risks
Neighborhood: 75231
Nearby schools
Schools provided by the listing agent
- Elementary: Merriman Park
- Middle: Forest Meadow
- High: Lake Highlands
- District: Richardson ISD
Source: NTREIS. This data may not be complete. We recommend contacting the local school district to confirm school assignments for this home.
Similar homes
- $675,0004 bd3 ba2.7k sqft7003 Claybrook Dr, Dallas, TX 75231For Sale
 MLS ID #21421109, Cade Carter. NTREIS
- $699,0003 bd3 ba2.2k sqft9006 Church Rd, Dallas, TX 75231For Sale
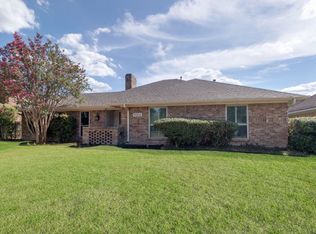 MLS ID #21395190, Debbie Williams. NTREIS
- $--3 bd2 ba1.5k sqft7312 Edgerton Dr, Dallas, TX 75231Auction
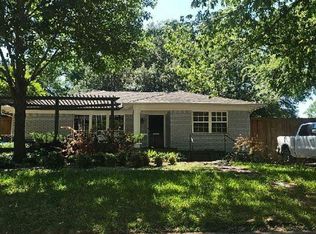 Auction.com 2
- $775,0003 bd3 ba2.7k sqft7221 Pleasant View Dr, Dallas, TX 75231For Sale
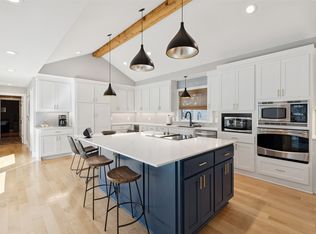 MLS ID #21374805, Abigail Keyes. NTREIS
