Stunning Eco-Friendly Oasis in Lake Highlands
Welcome to this beautifully updated, single-story gem in the highly sought-after Lake Highlands neighborhood. Zoned for the desirable Merriman Park Elementary, this home seamlessly blends modern energy efficiency with exceptional spaces for indoor and outdoor entertaining.
Step inside to a spacious, flowing floor plan that features two distinct living areas and two dining areas, offering endless flexibility for hosting family and friends. At the heart of the home, a cozy fireplace anchors the main living space. The layout includes three generously sized bedrooms, two full bathrooms, and a convenient half-bath for guests.
The backyard is your private retreat. Enjoy hot Texas summers in the sparkling pool, let your pets roam free in the dedicated dog run, and experience effortless indoor-outdoor flow. The exterior has been completely refreshed with brand-new windows and siding, boosting both curb appeal and efficiency.
Unmatched Energy Independence: Say goodbye to high utility bills and grid outages. This property is fully equipped with a massive 14.4 kW Tesla Solar System paired with two Tesla Powerwall battery backups, providing sustainable, worry-free living year-round.
Complete with a two-car garage, this walkable, commute-friendly home offers the perfect balance of a quiet neighborhood lifestyle and easy access to the rest of the city.
For sale
$749,000
9006 Church Rd, Dallas, TX 75231
3beds
2,204sqft
Single Family Residence
Built in 1979
10,585 Square Feet Lot
$726,400 Zestimate®
$340/sqft
$-- HOA
What's special
Sparkling poolCozy fireplaceEffortless indoor-outdoor flowTwo-car garageBeautifully updated single-story gemThree generously sized bedroomsSpacious flowing floor plan
- 11 days
- 399
- 29
Likely to sell faster than
Zillow last checked:
Listing updated:
Listed by:
Debbie Williams 0633874 214-369-6000,
Dave Perry Miller Real Estate 214-369-6000
Source: NTREIS,MLS#: 21395190
Facts & features
Interior
Bedrooms & bathrooms
- Bedrooms: 3
- Bathrooms: 3
- Full bathrooms: 2
- 1/2 bathrooms: 1
Primary bedroom
- Features: Dual Sinks, Double Vanity, Linen Closet, Separate Shower
- Level: First
- Dimensions: 16 x 14
Bedroom
- Features: Built-in Features
- Level: First
- Dimensions: 13 x 11
Bedroom
- Features: Built-in Features
- Level: First
- Dimensions: 13 x 11
Breakfast room nook
- Level: First
- Dimensions: 9 x 8
Den
- Level: First
- Dimensions: 16 x 14
Dining room
- Level: First
- Dimensions: 12 x 11
Kitchen
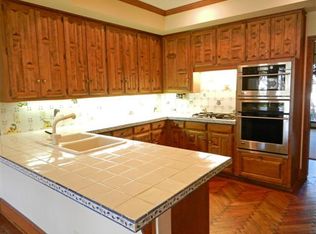
- Features: Built-in Features, Eat-in Kitchen, Granite Counters, Stone Counters
- Level: First
- Dimensions: 12 x 8
Living room
- Level: First
- Dimensions: 18 x 17
Utility room
- Features: Built-in Features, Closet, Utility Room
- Level: First
- Dimensions: 7 x 6
Heating
- Central, Natural Gas
Cooling
- Attic Fan, Central Air, Electric
Appliances
- Included: Dishwasher, Electric Cooktop, Electric Oven, Electric Range, Disposal, Gas Water Heater, Ice Maker, Microwave
- Laundry: Washer Hookup, Electric Dryer Hookup
Features
- Wet Bar, Decorative/Designer Lighting Fixtures, High Speed Internet, Cable TV, Vaulted Ceiling(s), Wired for Sound
- Flooring: Carpet, Ceramic Tile, Parquet, Slate, Wood
- Windows: Shutters
- Has basement: No
- Number of fireplaces: 1
- Fireplace features: Gas Starter, Masonry, Wood Burning
Interior area
- Total interior livable area: 2,204 sqft
Video & virtual tour
Property
Parking
- Total spaces: 2
- Parking features: Garage, Garage Door Opener, Garage Faces Rear
- Attached garage spaces: 2
Features
- Levels: One
- Stories: 1
- Patio & porch: Covered
- Exterior features: Lighting
- Pool features: Fenced, Gunite, Heated, In Ground, Pool, Pool/Spa Combo
Lot
- Size: 10,585 Square Feet
- Features: Interior Lot, Landscaped, Subdivision, Sprinkler System
Details
- Parcel number: 00000821035200000
Construction
Type & style
- Home type: SingleFamily
- Architectural style: Detached
- Property subtype: Single Family Residence
Materials
- Foundation: Slab
- Roof: Composition
Condition
- Year built: 1979
Utilities & green energy
- Sewer: Public Sewer
- Water: Public
- Utilities for property: Natural Gas Available, Sewer Available, Separate Meters, Underground Utilities, Water Available, Cable Available
Green energy
- Energy efficient items: Insulation
Community & HOA
Community
- Features: Curbs, Sidewalks
- Subdivision: High Meadow
HOA
- Has HOA: No
Location
- Region: Dallas
Financial & listing details
- Price per square foot: $340/sqft
- Tax assessed value: $620,480
- Annual tax amount: $14,507
- Date on market: 10/2/2026
- Cumulative days on market: 20 days
- Listing terms: Conventional
Estimated market value
$726,400
$690,000 - $763,000
$4,303/mo
Price history
| Date | Event | Price |
|---|---|---|
| 10/2/2026 | Listed for sale | $749,000+66.5%$340/sqft |
Source: NTREIS #21395190 Report a problem | ||
| 3/19/2021 | Sold | -- |
Source: Dave Perry Miller RE solds #14502536_75231 Report a problem | ||
| 9/6/2017 | Sold | -- |
Source: Agent Provided Report a problem | ||
| 7/8/2017 | Price change | $449,900-1.1%$204/sqft |
Source: Allie Beth Allman & Assoc. #13581532 Report a problem | ||
| 6/15/2017 | Price change | $455,000-3%$206/sqft |
Source: Allie Beth Allman & Assoc. #13581532 Report a problem | ||
| 5/26/2017 | Price change | $469,000-6%$213/sqft |
Source: Allie Beth Allman & Assoc. #13581532 Report a problem | ||
| 5/16/2017 | Price change | $499,000-5%$226/sqft |
Source: Allie Beth Allman & Assoc. #13581532 Report a problem | ||
| 4/25/2017 | Listed for sale | $525,000$238/sqft |
Source: Allie Beth Allman & Assoc. #13581532 Report a problem | ||
Public tax history
| Year | Property taxes | Tax assessment |
|---|---|---|
| 2025 | $7,650 +24.5% | $620,480 |
| 2024 | $6,144 +2.8% | $620,480 +6.4% |
| 2023 | $5,974 -3.4% | $583,000 |
| 2022 | $6,182 +22% | $583,000 +27.9% |
| 2021 | $5,068 -1.9% | $455,830 |
| 2020 | $5,164 +5.4% | $455,830 +5.9% |
| 2019 | $4,899 -1.4% | $430,320 -0.7% |
| 2018 | $4,969 -37.6% | $433,350 +25.2% |
| 2017 | $7,964 +2.3% | $346,190 |
| 2016 | $7,786 +20.8% | $346,190 +7.5% |
| 2015 | $6,448 | $322,070 +15% |
| 2014 | $6,448 | $280,000 |
| 2013 | -- | -- |
| 2012 | -- | -- |
| 2011 | -- | -- |
| 2010 | -- | -- |
| 2009 | -- | -- |
| 2008 | -- | -- |
| 2007 | -- | -- |
| 2005 | -- | -- |
| 2004 | -- | -- |
| 2003 | -- | -- |
| 2002 | -- | -- |
| 2001 | -- | -- |
Find assessor info on the county website
Monthly payment
Est. payment
Payment breakdown
Explore the cost of this home by adjusting the details. Changes won't be saved.Climate risks
Neighborhood: 75231
Nearby schools
Schools provided by the listing agent
- Elementary: Merriman Park
- Middle: Forest Meadow
- High: Lake Highlands
- District: Richardson ISD
Source: NTREIS. This data may not be complete. We recommend contacting the local school district to confirm school assignments for this home.
Similar homes
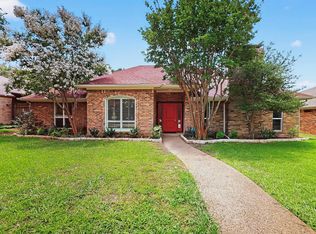
- $869,0003 bd3 ba3.1k sqft9020 Glen Springs Dr, Dallas, TX 75243For Sale
 MLS ID #21399756, Cindy Dunnican. NTREIS
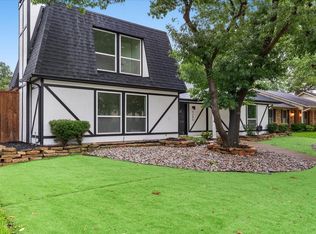
 - $670,0004 bd3 ba2.5k sqft9205 Moss Farm Ln, Dallas, TX 75243For Sale
 MLS ID #21275182, Jinsyn Barnes. NTREIS
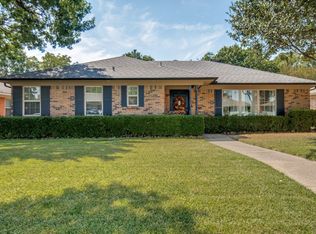
 - $575,0003 bd2 ba2.1k sqft10408 Vistadale Dr, Dallas, TX 75238For Sale
 MLS ID #21397339, Janis Harbus. NTREIS
 - $999,0003 bd3 ba2.4k sqft7920 Goforth Rd, Dallas, TX 75238For Sale
 MLS ID #21395052, Courtney Haylock. NTREIS
