Welcome to this exceptional Governor's Ranch home, lovingly and meticulously cared for by its original owners! From the beautifully landscaped front yard with concrete curbing to the inviting covered front porch and attractive stucco exterior, this home offers outstanding curb appeal and pride of ownership throughout. Inside, you'll find a unique and beautifully designed open floor plan featuring vaulted ceilings, dormer windows that fill the home with natural light, and a stunning double-sided fireplace that creates a warm and inviting focal point. The primary suite offers a five-piece bathroom, while the upper-level secondary bedrooms feature vaulted ceilings that add character and an open, airy feel. The professionally finished basement provides additional living space with a large recreation room, two bedrooms, a full bathroom, a dedicated study area, and a second laundry room. Combined with the main-level laundry area, this home offers flexibility and convenience for a variety of living arrangements. Step outside to enjoy the backyard, featuring a private patio & courtyard area that is perfect for entertaining, relaxing, or enjoying Colorado evenings. Additional highlights include a three-car garage with epoxy finished flooring, a new roof installed within the past year, new carpeting, a new disposal, and a newer hot water heater. This home is just steps from Eaton Elementary and Eaton High School and is also conveniently located near Eaton Middle School and the Eaton Recreation Center. Save money with low annual HOA dues, no metro taxes, and non-potable irrigation water for the lawn! With its exceptional care, thoughtful floor plan, abundant natural light, finished basement, and outstanding location, this is a rare opportunity to own a truly special home!
For sale
$679,900
61 Westward Way, Eaton, CO 80615
5beds
3,434sqft
Single Family Residence
Built in 2005
9,256 Square Feet Lot
$674,200 Zestimate®
$198/sqft
$28/mo HOA
What's special
New disposalInviting covered front porchVaulted ceilingsDedicated study areaAttractive stucco exteriorOutstanding curb appealNew carpeting
- 1 day |
- 216 |
- 4 |
Likely to sell faster than
Zillow last checked:
Listing updated:
Listed by:
Lindsay Arnett 970-226-5511,
Berkshire Hathaway HomeServices Rocky Mountain, Realtors-Fort Collins,
Georgena Arnett 970-481-9801,
Berkshire Hathaway HomeServices Rocky Mountain, Realtors-Fort Collins
Source: IRES as distributed by MLS GRID,MLS#: 1066382
Facts & features
Interior
Bedrooms & bathrooms
- Bedrooms: 5
- Bathrooms: 3
- Full bathrooms: 3
- Main level bathrooms: 2
Primary bedroom
- Description: Carpet
- Features: Full Primary Bath, Tub+Shower Primary, Luxury Features Primary Bath, 5 Piece Primary Bath
- Level: Main
- Area: 216 Square Feet
- Dimensions: 12 x 18
Bedroom 2
- Description: Carpet
- Level: Main
- Area: 130 Square Feet
- Dimensions: 10 x 13
Bedroom 3
- Description: Carpet
- Level: Main
- Area: 120 Square Feet
- Dimensions: 10 x 12
Bedroom 4
- Description: Carpet
- Level: Basement
- Area: 180 Square Feet
- Dimensions: 12 x 15
Bedroom 5
- Description: Carpet
- Level: Basement
- Area: 150 Square Feet
- Dimensions: 10 x 15
Dining room
- Description: Wood
- Level: Main
- Area: 200 Square Feet
- Dimensions: 10 x 20
Kitchen
- Description: Wood
- Level: Main
- Area: 180 Square Feet
- Dimensions: 9 x 20
Laundry
- Level: Main
Living room
- Description: Carpet
- Level: Main
- Area: 240 Square Feet
- Dimensions: 15 x 16
Recreation room
- Description: Carpet
- Level: Basement
- Area: 442 Square Feet
- Dimensions: 17 x 26
Study
- Description: Luxury Vinyl
- Level: Basement
- Area: 140 Square Feet
- Dimensions: 10 x 14
Heating
- Forced Air
Cooling
- Central Air, Ceiling Fan(s)
Appliances
- Included: Gas Range, Dishwasher, Refrigerator, Microwave, Disposal
- Laundry: Washer/Dryer Hookup
Features
- Separate Dining Room, Cathedral Ceiling(s), Open Floorplan, Pantry, Walk-In Closet(s), Kitchen Island, High Ceilings
- Flooring: Wood
- Windows: Window Coverings
- Basement: Partially Finished
- Has fireplace: Yes
- Fireplace features: Gas, Multi-Sided, Living Room
Interior area
- Total structure area: 1,717
- Total interior livable area: 3,434 sqft
- Finished area above ground: 1,717
Property
Parking
- Total spaces: 3
- Parking features: Garage Door Opener, Attached
- Attached garage spaces: 3
- Details: Attached
Accessibility
- Accessibility features: Main Floor Bath, Accessible Bedroom, Main Level Laundry
Features
- Levels: One
- Stories: 1
- Patio & porch: Patio
- Exterior features: Sprinkler System
- Fencing: Fenced,Vinyl
Lot
- Size: 9,256 Square Feet
- Features: Deciduous Trees, Paved, Curbs, Gutters, Sidewalks, Fire Hydrant within 500 Feet
Details
- Parcel number: R3337805
- Zoning: Res
- Special conditions: Private Owner
Construction
Type & style
- Home type: SingleFamily
- Property subtype: Single Family Residence
Materials
- Frame
- Roof: Composition
Condition
- New construction: No
- Year built: 2005
Utilities & green energy
- Water: City
- Utilities for property: Natural Gas Available, Electricity Available
Community & HOA
Community
- Features: Park
- Security: Fire Alarm
- Subdivision: Governors Ranch Sub 3rd Fg
HOA
- Has HOA: Yes
- Services included: Common Amenities, Management
- HOA fee: $340 annually
- HOA name: TRI Property Management
- HOA phone: 970-352-1025
Location
- Region: Eaton
Financial & listing details
- Price per square foot: $198/sqft
- Tax assessed value: $560,101
- Annual tax amount: $2,952
- Date on market: 8/13/2026
- Listing terms: Cash,Conventional,FHA,VA Loan
- Exclusions: Seller's personal property. Clothes washer and dryer are negotiable along with some of the furniture. Please call with questions prior to writing a contract. Thank you!
- Electric utility on property: Yes
Estimated market value
$674,200
$640,000 - $708,000
$2,808/mo
Price history
| Date | Event | Price |
|---|---|---|
| 8/13/2026 | Listed for sale | $679,900+122.2%$198/sqft |
Source:  IRES as distributed by MLS GRID #1066382 Report a problem IRES as distributed by MLS GRID #1066382 Report a problem | ||
| 12/27/2006 | Sold | $306,000+436.8%$89/sqft |
Source: Public Record Report a problem | ||
| 5/12/2005 | Sold | $57,000$17/sqft |
Source: Public Record Report a problem | ||
Public tax history
| Year | Property taxes | Tax assessment |
|---|---|---|
| 2026 | $2,952 +6.4% | $34,280 -2.1% |
| 2025 | $2,774 +12.1% | $35,010 -5.3% |
| 2024 | $2,474 +5.3% | $36,960 -1% |
| 2023 | $2,348 -13.7% | $37,320 +27.6% |
| 2022 | $2,721 +17.6% | $29,240 -2.8% |
| 2021 | $2,314 | $30,090 +4.9% |
| 2020 | $2,314 +22.4% | $28,690 |
| 2019 | $1,890 -22.4% | $28,690 +10.1% |
| 2018 | $2,435 +28.8% | $26,050 |
| 2017 | $1,890 -3% | $26,050 +6.2% |
| 2016 | $1,948 +15% | $24,540 |
| 2015 | $1,694 +20.2% | $24,540 +17.1% |
| 2014 | $1,410 | $20,960 |
| 2013 | -- | $20,960 -8.7% |
| 2012 | -- | $22,950 |
| 2011 | -- | $22,950 +3.8% |
| 2010 | -- | $22,100 |
| 2009 | -- | $22,100 +0.2% |
| 2008 | -- | $22,050 |
| 2007 | -- | $22,050 +333.2% |
| 2006 | -- | $5,090 |
| 2005 | -- | $5,090 |
Find assessor info on the county website
Monthly payment
Est. payment
Payment breakdown
Explore the cost of this home by adjusting the details. Changes won't be saved.Climate risks
Neighborhood: 80615
Nearby schools
GreatSchools rating
- 6/10Benjamin Eaton Elementary SchoolGrades: K-5Distance: 0.1 mi
- 3/10Eaton Middle SchoolGrades: 6-8Distance: 0.8 mi
- 7/10Eaton High SchoolGrades: 9-12Distance: 0.3 mi
Schools provided by the listing agent
- Elementary: Eaton
- Middle: Eaton
- High: Eaton
Source: IRES as distributed by MLS GRID. This data may not be complete. We recommend contacting the local school district to confirm school assignments for this home.
- $541,6003 bd2 ba1.8k sqft51 Westward Way, Eaton, CO 80615Off Market
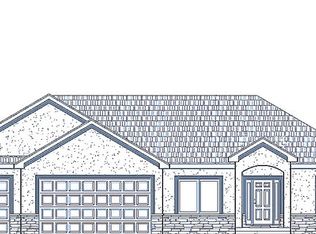
- $535,0003 bd2 ba1.7k sqft71 Westward Way, Eaton, CO 80615Off Market
- $582,9005 bd3 ba1.7k sqft48 Pioneer Pl, Eaton, CO 80615Off Market
- $644,9006 bd5 ba3.5k sqft38 Pioneer Pl, Eaton, CO 80615Off Market

- $583,2004 bd3 ba1.7k sqft58 Pioneer Pl, Eaton, CO 80615Off Market
- $1,099,7003 bd2 ba1.1k sqft1689 Westward Pl, Eaton, CO 80615Off Market
- $588,8003 bd2 ba3.4k sqft60 Westward Way, Eaton, CO 80615Off Market
- $582,2005 bd3 ba1.7k sqft41 Westward Way, Eaton, CO 80615Off Market
A local agent can set up tours, give advice and negotiate with sellers.
A local lender can help you make sure your offer is ready when you are.
Similar homes
- $645,0005 bd3 ba4k sqft1652 Pioneer Pl, Eaton, CO 80615For Sale
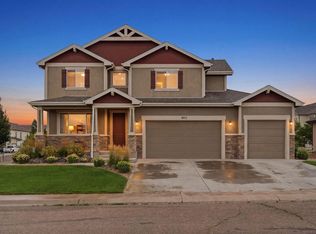
 MLS ID #1065286, Anya Leschinsky, eXp Realty LLC. IRES as distributed by MLS GRID
 - $654,9995 bd4 ba2.9k sqft1312 Cimarron Cir, Eaton, CO 80615For Sale
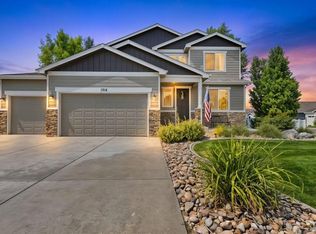 MLS ID #1065930, Kyle Christianson, RE/MAX Alliance-FTC South. IRES as distributed by MLS GRID
 - $565,0005 bd3 ba4.1k sqft925 Falcon Ridge Ct, Eaton, CO 80615For Sale
 MLS ID #1065016, Christene Perkins, Realty One Group Fourpoints. IRES as distributed by MLS GRID
 - $754,4005 bd2 ba2.9k sqft20741 County Road 74, Eaton, CO 80615Off Market
- $550,0004 bd3 ba3.5k sqft915 Falcon Ridge Ct, Eaton, CO 80615For SaleMLS ID #1064968, Andrea Rusch, Coldwell Banker Realty- Fort Collins. IRES as distributed by MLS GRID
- $695,0004 bd2 ba4.5k sqft36610 County Road 27, Eaton, CO 80615For SaleMLS ID #1057609, Alexander Alvarez, TRIBUS Real Estate Advisors. IRES as distributed by MLS GRID
- $491,5005 bd3 ba2.7k sqft620 E 3rd St, Eaton, CO 80615For SaleMLS ID #1061160, Jim Anderson, JPAR Modern Real Estate. IRES as distributed by MLS GRID
- $685,0004 bd3 ba2.5k sqft1220 Swainson Rd, Eaton, CO 80615New ConstructionMLS ID #1064370, Stephen Foster, Group Centerra. IRES as distributed by MLS GRID
- $412,8883 bd1 ba1.8k sqft131 Park Ave, Eaton, CO 80615For SaleMLS ID #1066127, Jessica Carrillo, C3 Real Estate Solutions, LLC. IRES as distributed by MLS GRID
- $525,0004 bd3 ba2.9k sqft343 Scotch Pine Ct, Severance, CO 80550For SaleMLS ID #1066205, Jared Grimes, Grimes Real Estate. IRES as distributed by MLS GRID
- $799,0005 bd4 ba4.5k sqft20085 County Road 74, Eaton, CO 80615For SaleMLS ID #1063163, Rob Kittle, Kittle Real Estate. IRES as distributed by MLS GRID
- $715,0005 bd3 ba2.9k sqft2002 Trail Ridge Dr, Severance, CO 80615For SaleMLS ID #1058448, CJ Sefcovic, C3 Real Estate Solutions, LLC. IRES as distributed by MLS GRID
- $650,0004 bd3 ba2.5k sqft1230 Swainson Rd, Eaton, CO 80615New ConstructionMLS ID #1064257, Stephen Foster, Group Centerra. IRES as distributed by MLS GRID
- $650,0004 bd4 ba3.3k sqft39600 County Road 33, Ault, CO 80610For SaleMLS ID #1058660, Rob Kittle, Kittle Real Estate. IRES as distributed by MLS GRID
- $--4 bd4 ba2.5k sqft239 54th Ave, Greeley, CO 80634AuctionAuction.com 2
- $475,0003 bd2 ba1.9k sqft227 Elm Ave, Eaton, CO 80615For SaleMLS ID #1065382, Rob Kittle, Kittle Real Estate. IRES as distributed by MLS GRID
- $522,0003 bd2 ba1.7k sqft36301 Appy Rd, Eaton, CO 80615For SaleMLS ID #1065931, Rhonda Giles, MB/Giles Realty, LLC. IRES as distributed by MLS GRID
- $784,9005 bd2 ba2.7k sqft16501 Highway 392, Greeley, CO 80631For SaleMLS ID #1058676, Perry Hillegas, C3 Real Estate Solutions, LLC. IRES as distributed by MLS GRID
- $465,0004 bd3 ba3k sqft309 N 49th Ave Pl, Greeley, CO 80634For SaleMLS ID #1066323, Jack M Taylor, Group Mulberry. IRES as distributed by MLS GRID
- $799,9003 bd3 ba4.2k sqft1302 Park Ridge Dr, Severance, CO 80615For SaleMLS ID #1060393, Dennis Schick, RE/MAX Alliance-FTC South. IRES as distributed by MLS GRID
