SHORT SALE OPPORTUNITY IN SILVER OAKS! Don't miss this opportunity to own a spacious 4-bedroom home in the desirable Silver Oaks community! Step inside to discover an inviting open-concept living area designed for both everyday comfort and entertaining. The spacious living room features a cozy fireplace that creates a warm, welcoming focal point. The kitchen features stainless steel appliances, beautiful granite countertops, a butcher-block workspace, and a convenient built-in desk area, offering plenty of room for meal prep and organization.
Whether you're entertaining guests or enjoying a quiet evening at home, this home's functional layout offers comfort and versatility. With four bedrooms, major system updates, and an opportunity to make it your own, this Silver Oaks property is worth a closer look! The property is being offered as a short sale, subject to lender approval. Schedule your private showing today and explore the possibilities!
For sale
$299,000
6333 Havenmist Ln, Crestview, FL 32536
4beds
2,097sqft
Single Family Residence
Built in 2005
0.28 Acres Lot
$330,200 Zestimate®
$143/sqft
$-- HOA
What's special
Cozy fireplaceBeautiful granite countertopsConvenient built-in desk areaButcher-block workspace
- 4 hours
- 89
- 31
Zillow last checked:
Listing updated:
Listed by:
Judy Griffin 850-685-8595,
Coastal Villages Real Estate
Source: ECAOR,MLS#: 1014124
Facts & features
Interior
Bedrooms & bathrooms
- Bedrooms: 4
- Bathrooms: 2
- Full bathrooms: 2
Primary bedroom
- Level: First
- Area: 195 Square Feet
- Dimensions: 15 x 13
Bedroom
- Level: First
- Area: 100 Square Feet
- Dimensions: 10 x 10
Bedroom
- Level: First
- Area: 132 Square Feet
- Dimensions: 12 x 11
Bedroom
- Level: First
- Area: 132 Square Feet
- Dimensions: 12 x 11
Primary bathroom
- Description: Dimensions: ...
- Level: First
- Dimensions: 0 x 0
Breakfast room
- Level: First
- Area: 180 Square Feet
- Dimensions: 15 x 12
Dining room
- Description: Formal
- Level: First
- Area: 143 Square Feet
- Dimensions: 13 x 11
Family room
- Level: First
- Area: 323 Square Feet
- Dimensions: 19 x 17
Kitchen
- Level: First
- Area: 195 Square Feet
- Dimensions: 15 x 13
Heating
- Natural Gas
Cooling
- Central Air, Ceiling Fan(s)
Appliances
- Included: Dishwasher, Microwave, Refrigerator, Gas Water Heater
Features
- Breakfast Bar, Vaulted Ceiling(s), Kitchen Island, Pantry, Split Bedroom
- Flooring: Tile
- Windows: Double Pane Windows
- Attic: Pull Down Stairs
- Has fireplace: Yes
- Fireplace features: Gas
- Common walls with other units/homes: No Common Walls
Interior area
- Total structure area: 2,097
- Total interior livable area: 2,097 sqft
Property
Parking
- Total spaces: 2
- Parking features: Garage - Attached
- Attached garage spaces: 2
Features
- Stories: 1
- Patio & porch: Deck
- Exterior features: Private Yard
- Pool features: Above Ground
Lot
- Size: 0.28 Acres
- Dimensions: 150 x 80
- Features: Cleared, Level
Details
- Parcel number: 324N232234000A0270
- Zoning description: County, Resid Single Family
- Special conditions: Short Sale
Construction
Type & style
- Home type: SingleFamily
- Architectural style: Contemporary
- Property subtype: Single Family Residence
Materials
- Brick, Trim Vinyl
- Foundation: Slab
- Roof: Composition
Condition
- Construction Complete
- New construction: No
- Year built: 2005
Utilities & green energy
- Sewer: Septic Tank
- Water: Public
Community & HOA
Community
- Features: Pool
- Security: Smoke Detector(s)
- Subdivision: SILVER OAKS PH 2
HOA
- Has HOA: Yes
- Services included: Recreational Faclty
Location
- Region: Crestview
Financial & listing details
- Price per square foot: $143/sqft
- Tax assessed value: $229,783
- Annual tax amount: $1,966
- Date on market: 10/22/2026
- Road surface type: Paved
Estimated market value
$330,200
$314,000 - $347,000
$2,044/mo
Price history
| Date | Event | Price |
|---|---|---|
| 10/22/2026 | Listed for sale | $299,000-11.4%$143/sqft |
Source:  ECAOR #1014124 Report a problem | ||
| 10/18/2026 | Listing removed | $1,995$1/sqft |
Source: Zillow Rentals Report a problem | ||
| 9/24/2026 | Price change | $1,995-15.1%$1/sqft |
Source: Zillow Rentals Report a problem | ||
| 8/7/2026 | Listed for rent | $2,350$1/sqft |
Source: Zillow Rentals Report a problem | ||
| 8/17/2023 | Sold | $337,400+0.7%$161/sqft |
Source: ECAOR #924192 Report a problem | ||
| 7/17/2023 | Pending sale | $334,900$160/sqft |
Source: ECAOR #924192 Report a problem | ||
| 7/11/2023 | Price change | $334,900-1.5%$160/sqft |
Source: ECAOR #924192 Report a problem | ||
| 6/20/2023 | Price change | $339,900-1.4%$162/sqft |
Source: ECAOR #924192 Report a problem | ||
| 6/12/2023 | Price change | $344,900-1.4%$164/sqft |
Source: ECAOR #924192 Report a problem | ||
| 5/26/2023 | Listed for sale | $349,900+68.3%$167/sqft |
Source: ECAOR #924192 Report a problem | ||
| 7/2/2008 | Sold | $207,900-3.7%$99/sqft |
Source: Public Record Report a problem | ||
| 4/5/2008 | Listed for sale | $215,900+31.1%$103/sqft |
Source: NCI #489795 Report a problem | ||
| 5/18/2005 | Sold | $164,700+616.1%$79/sqft |
Source: Public Record Report a problem | ||
| 5/7/2004 | Sold | $23,000$11/sqft |
Source: Public Record Report a problem | ||
Public tax history
| Year | Property taxes | Tax assessment |
|---|---|---|
| 2025 | $1,967 -20% | $229,783 -6.5% |
| 2024 | $2,458 +6.4% | $245,682 +0.6% |
| 2023 | $2,309 +6.5% | $244,303 +6.6% |
| 2022 | $2,169 +18% | $229,124 +33.4% |
| 2021 | $1,837 +7.1% | $171,747 +8.4% |
| 2020 | $1,715 +3.8% | $158,503 +5.8% |
| 2019 | $1,653 +1.3% | $149,871 +2.9% |
| 2018 | $1,633 | $145,698 +3.1% |
| 2017 | $1,633 +0.9% | $141,313 +2.3% |
| 2016 | $1,619 +2.8% | $138,184 +4.4% |
| 2015 | $1,574 +0.8% | $132,349 -1.7% |
| 2014 | $1,561 | $134,672 +0.1% |
| 2013 | -- | $134,500 +0.1% |
| 2012 | -- | $134,423 -3.2% |
| 2011 | -- | $138,884 -3.3% |
| 2010 | -- | $143,564 -6.1% |
| 2009 | -- | $152,970 -12.7% |
| 2008 | -- | $175,181 -3% |
| 2007 | -- | $180,637 +2.5% |
| 2006 | -- | $176,231 +781.2% |
| 2005 | -- | $20,000 +4.7% |
| 2004 | -- | $19,099 +6.1% |
| 2003 | -- | $18,000 +951.4% |
| 2002 | -- | $1,712 |
Find assessor info on the county website
Monthly payment
Est. payment
Payment breakdown
Explore the cost of this home by adjusting the details. Changes won't be saved.Climate risks
Neighborhood: 32536
Nearby schools
Schools provided by the listing agent
- Elementary: Bob Sikes
- Middle: Davidson
- High: Crestview
Source: ECAOR. This data may not be complete. We recommend contacting the local school district to confirm school assignments for this home.
Similar homes
- $350,0004 bd3 ba2.2k sqft2112 Queen St, Crestview, FL 32536For Sale
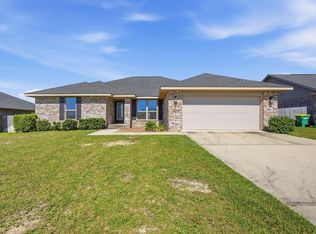
 MLS ID #1014117, Tina M Maples, ERA American Real Estate. ECAOR
- $319,0004 bd2 ba2.1k sqft6214 Flash Ln, Crestview, FL 32536For Sale
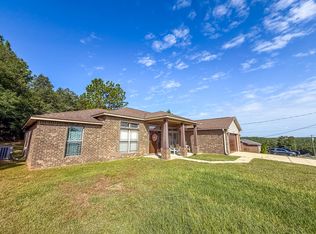 MLS ID #1006038, The Lotus Group, Coldwell Banker Realty. ECAOR
- $285,0004 bd2 ba1.3k sqft6096 Old Bethel Rd, Crestview, FL 32536For Sale
 MLS ID #1012277, Polly McMillan, The Property Group 850 Inc. ECAOR
- $333,9004 bd2 ba1.9k sqft2214 Jernigan Dr, Crestview, FL 32536For Sale
 MLS ID #1008433, Amanda L Gaskin, Briar Patch Realty LLC. ECAOR
- $384,9004 bd2 ba2.2k sqft6184 Hummingbird Ln, Crestview, FL 32536For SaleMLS ID #1013808, Your House Team, RE/MAX Agency One. ECAOR
- $369,7774 bd2 ba2.2k sqft2613 Prominence Ln, Crestview, FL 32536For SaleMLS ID #1014041, The Tessa Savoy Team, Coldwell Banker Realty. ECAOR
- $349,0004 bd2 ba1.9k sqft2019 Broad St, Crestview, FL 32536For SaleMLS ID #1012149, Danielle F King, Sage Counsel Realty LLC. ECAOR
- $349,9003 bd2 ba1.8k sqft6172 Dogwood Dr W, Crestview, FL 32536For SaleMLS ID #1013158, Jenny R Teel, Teel & Waters Real Estate Company Inc. ECAOR
- $329,0003 bd2 ba1.7k sqft5816 Old Bethel Rd, Crestview, FL 32536For SaleMLS ID #1010509, Wanda G Roberts, Wanda G Roberts Realty LLC. ECAOR
- $319,9003 bd2 ba1.6k sqft2045 Broad St, Crestview, FL 32536For SaleMLS ID #991777, Lacy J Butrim, Bastion Realty LLC. ECAOR
- $359,9004 bd2 ba2.2k sqft2220 Jernigan Dr, Crestview, FL 32536For SaleMLS ID #1002187, Brandy L Lynch, Realty ONE Group Emerald Coast. ECAOR
- $339,8003 bd2 ba1.7k sqft128 Twin Oak Dr, Crestview, FL 32536For SaleMLS ID #1004970, Anne B Conley, ERA American Real Estate. ECAOR
- $400,0004 bd3 ba2.8k sqft2652 Paddock Cir, Crestview, FL 32536For SaleMLS ID #1007070, Debbie K Lewis, ERA American Real Estate. ECAOR
- $235,0003 bd2 ba1.5k sqft6021 Dogwood Dr W, Crestview, FL 32536For SaleMLS ID #1013436, Scott W Fader, Joseph Walter Realty LLC. ECAOR
- $390,8654 bd3 ba2.6k sqft5925 Wind Trace Rd, Crestview, FL 32536For SaleMLS ID #1010508, The Tessa Savoy Team, Coldwell Banker Realty. ECAOR
- $244,5003 bd2 ba1.5k sqft754 Ridge Lake Rd, Crestview, FL 32536For SaleMLS ID #1007705, James J Watts, J Watts Properties Inc. ECAOR
- $360,3074 bd2 ba1.8k sqft2411 Aleia Ln, Crestview, FL 32536For SaleMLS ID #985470, Sondra L Stewart, Adams Homes Realty Inc. ECAOR
- $324,9004 bd3 ba2k sqft2808 Tallgrass Ct, Crestview, FL 32536For SaleMLS ID #1001008, Christine A Cleek, Rising Star Real Estate Inc. ECAOR
