Wonderful home with upgrades. 3 bed 2 bath home with an open floor plan, Kitchen has been updated with New granite countertops, under mount sink, stainless appliances and new tile flooring. Living room has new carpet and trayed ceilings, and a fireplace. Guest bathroom has new tile, all bedrooms have new carpet. Master bathroom has a double vanity and new tile flooring. Back of the house has a covered porch looking over the large back yard.
For sale
$395,000
38 Howard St, Niceville, FL 32578
3beds
1,506sqft
Single Family Residence
Built in 2005
8,276 Square Feet Lot
$-- Zestimate®
$262/sqft
$-- HOA
What's special
New granite countertopsCovered porchOpen floor planUnder mount sinkTrayed ceilingsStainless appliances
- 4 hours |
- 36 |
- 2 |
Zillow last checked:
Listing updated:
Listed by:
Larry P Becker 850-598-9045,
Luxury Estates Realty Group LLC
Source: ECAOR,MLS#: 1009947
Facts & features
Interior
Bedrooms & bathrooms
- Bedrooms: 3
- Bathrooms: 2
- Full bathrooms: 2
Primary bedroom
- Level: First
- Area: 196 Square Feet
- Dimensions: 14 x 14
Bedroom
- Level: First
- Area: 143 Square Feet
- Dimensions: 13 x 11
Bedroom
- Level: First
- Area: 130 Square Feet
- Dimensions: 13 x 10
Primary bathroom
- Level: First
- Area: 183.4 Square Feet
- Dimensions: 14 x 13.1
Dining area
- Level: First
- Area: 150 Square Feet
- Dimensions: 15 x 10
Living room
- Level: First
- Area: 315 Square Feet
- Dimensions: 21 x 15
Heating
- Central
Cooling
- Central Air, Ceiling Fan(s)
Appliances
- Included: Cooktop, Dishwasher, Disposal, Microwave, Refrigerator, Electric Water Heater
- Laundry: Washer/Dryer Hookup
Features
- Breakfast Bar, Cathedral Ceiling(s), Tray Ceiling(s), Pantry
- Flooring: Tile, Carpet
- Windows: Double Pane Windows
- Attic: Pull Down Stairs
- Has fireplace: Yes
- Common walls with other units/homes: No Common Walls
Interior area
- Total structure area: 1,506
- Total interior livable area: 1,506 sqft
Property
Parking
- Total spaces: 4
- Parking features: Oversized, Garage
- Garage spaces: 2
Features
- Stories: 1
- Patio & porch: Covered
- Fencing: Privacy
Lot
- Size: 8,276 Square Feet
- Dimensions: 0.17
Details
- Parcel number: 301S21411000400090
- Zoning description: Resid Single Family
Construction
Type & style
- Home type: SingleFamily
- Architectural style: Contemporary
- Property subtype: Single Family Residence
Materials
- Frame, Vinyl Siding, Trim Vinyl
- Foundation: Slab
- Roof: Composition
Condition
- Construction Complete
- New construction: No
- Year built: 2005
Utilities & green energy
- Sewer: Septic Tank
Green energy
- Energy efficient items: Doors
Community & HOA
Community
- Security: Smoke Detector(s)
- Subdivision: VILLA TASSO TOWN OF
Location
- Region: Niceville
Financial & listing details
- Price per square foot: $262/sqft
- Tax assessed value: $228,549
- Annual tax amount: $818
- Date on market: 8/15/2026
- Road surface type: Paved
Estimated market value
Not available
Estimated sales range
Not available
Not available
Price history
| Date | Event | Price |
|---|---|---|
| 8/15/2026 | Listed for sale | $395,000+125.8%$262/sqft |
Source:  ECAOR #1009947 Report a problem ECAOR #1009947 Report a problem | ||
| 3/4/2015 | Sold | $174,900$116/sqft |
Source: Public Record Report a problem | ||
| 11/25/2014 | Price change | $174,900-2.8%$116/sqft |
Source: RE/MAX COASTAL PROPERTIES #717014 Report a problem | ||
| 10/30/2014 | Listed for sale | $179,900+64.5%$119/sqft |
Source: RE/MAX COASTAL PROPERTIES #717014 Report a problem | ||
| 5/23/2012 | Sold | $109,349-15.8%$73/sqft |
Source: ECAOR #572324 Report a problem | ||
| 2/19/2012 | Listed for sale | $129,900+17.6%$86/sqft |
Source: RE/MAX Coastal Properties #572324 Report a problem | ||
| 10/3/2011 | Sold | $110,500$73/sqft |
Source: Public Record Report a problem | ||
Public tax history
| Year | Property taxes | Tax assessment |
|---|---|---|
| 2025 | $818 +2.3% | $127,607 +2.9% |
| 2024 | $800 +4.4% | $124,011 +3% |
| 2023 | $767 +1.5% | $120,399 +3% |
| 2022 | $756 -0.8% | $116,892 +3% |
| 2021 | $762 -1.5% | $113,463 +1.4% |
| 2020 | $773 +2.3% | $111,896 +1.3% |
| 2019 | $756 | $110,492 +1.3% |
| 2018 | $756 +1.3% | $109,094 +1.3% |
| 2017 | $747 +1.4% | $107,676 +0.1% |
| 2016 | $737 -0.9% | $107,557 +2.8% |
| 2015 | $743 -30.4% | $104,665 -0.1% |
| 2014 | $1,068 | $104,820 |
| 2013 | -- | $104,820 -0.8% |
| 2012 | -- | $105,675 |
| 2011 | -- | $105,675 -4.5% |
| 2010 | -- | $110,675 -6% |
| 2009 | -- | $117,770 -9.1% |
| 2008 | -- | $129,509 +10.3% |
| 2007 | -- | $117,406 +1034.4% |
| 2005 | -- | $10,350 |
Find assessor info on the county website
Monthly payment
Est. payment
Payment breakdown
Explore the cost of this home by adjusting the details. Changes won't be saved.Climate risks
Neighborhood: 32578
Nearby schools
GreatSchools rating
- 6/10Freeport Elementary SchoolGrades: K-4Distance: 14.4 mi
- 7/10Freeport Middle SchoolGrades: 5-8Distance: 14.4 mi
- 8/10Freeport Senior High SchoolGrades: 9-12Distance: 18.3 mi
Schools provided by the listing agent
- Elementary: Freeport
- Middle: Freeport
- High: Freeport
Source: ECAOR. This data may not be complete. We recommend contacting the local school district to confirm school assignments for this home.
- $332,0003 bd2 ba1.5k sqft28 Howard St, Niceville, FL 32578Off Market

- $379,6003 bd2 ba1.5k sqft48 Howard St, Niceville, FL 32578Off Market

- $363,6003 bd2 ba1.5k sqft18 Howard St, Niceville, FL 32578Sold

- $367,3003 bd2 ba1.5k sqft58 Howard St, Niceville, FL 32578Off Market
- $335,0003 bd2 ba1.5k sqft8 Howard St, Niceville, FL 32578Sold
- $308,0004 bd2 ba1.5k sqft261 County Line Rd, Niceville, FL 32578Sold
- $323,7004 bd2 ba1.5k sqft239 County Line Rd, Niceville, FL 32578Off Market
- $326,2004 bd2 ba1.5k sqft269 County Line Rd, Niceville, FL 32578Off Market
A local agent can set up tours, give advice and negotiate with sellers.
Similar homes
- $405,0003 bd2 ba1.5k sqft128 Meadow Woods Ln, Niceville, FL 32578For Sale
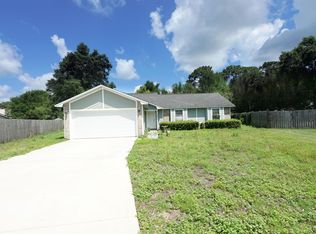
 MLS ID #1008924, Paula J Sherman, ERA American Real Estate. ECAOR
 - $459,9003 bd2 ba1.7k sqft220 Pines St, Niceville, FL 32578For Sale
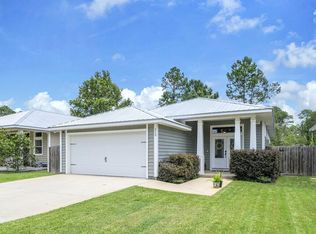 MLS ID #1008066, Kenneth R Koger, Century 21 AllPoints Realty. ECAOR
 - $435,9003 bd2 ba1.4k sqft112 Meadow Woods Ln, Niceville, FL 32578For Sale
 MLS ID #1002659, Beth R Madrigal, Real Broker LLC. ECAOR
 - $--3 bd3 ba2.2k sqft30 Sycamore Dr, Freeport, FL 32439AuctionAuction.com 2
- $427,5003 bd2 ba1.5k sqft1565 Meadowbrook Ct, Niceville, FL 32578For SaleMLS ID #1007301, James D Fish, Compass. ECAOR
- $400,0003 bd2 ba1.9k sqft1700 Glenwood Ct, Niceville, FL 32578For SaleMLS ID #1005902, Paula J Sherman, ERA American Real Estate. ECAOR
- $475,0003 bd2 ba2k sqft723 Prestwick Dr, Niceville, FL 32578For SaleMLS ID #1009465, Amanda S Walker, Elevation Realty Inc. ECAOR
- $350,0003 bd2 ba1.2k sqft181 Wright Cir, Niceville, FL 32578For SaleMLS ID #1005919, Jacob J Foreman, Coldwell Banker Realty. ECAOR
- $367,5003 bd2 ba1.4k sqft1817 Rattan Palm Dr, Niceville, FL 32578For SaleMLS ID #1009020, Jacqueline L Crimmins, Carriage Hills Realty Inc. ECAOR
- $425,8983 bd2 ba1.2k sqft13636 Saint Hwy #20, Niceville, FL 32578For SaleMLS ID #979917, Ricky A Fannin, HomeBiz Properties. ECAOR
- $429,0003 bd2 ba2k sqft13947 State Highway 20, Niceville, FL 32578For SaleMLS ID #1000676, Scott Summerlin, Coldwell Banker Realty. ECAOR
- $469,9993 bd2 ba1.9k sqft69 Owen St, Niceville, FL 32578For SaleMLS ID #1006599, Angela E Gainer, LPT Realty LLC. ECAOR
- $484,9003 bd2 ba1.8k sqft106 Joseph Ave, Niceville, FL 32578For SaleMLS ID #985981, Jeremy E Ramsey, Five Star Properties RE FL Inc. ECAOR
- $450,0003 bd2 ba1.8k sqft1609 Malta Cv, Niceville, FL 32578For SaleMLS ID #1006135, Skye D Goldstein, EXP Realty LLC. ECAOR
- $409,0003 bd3 ba1.9k sqft1511 18th St, Niceville, FL 32578For SaleMLS ID #1005277, James C Whatley, Uber Realty Llc. ECAOR
- $429,9003 bd2 ba1.6k sqft617 SAILBOAT DRIVE, NICEVILLE, FL 32578For Sale
 MLS ID #O6423164, Eduardo Mualim, IRG CORPORATION. Stellar MLS
 - $399,9003 bd3 ba1.6k sqft529 Maple Ave, Niceville, FL 32578For SaleMLS ID #1004668, Tiffany L Hedges, Berkshire Hathaway Home Services PenFed Realty. ECAOR
- $499,9003 bd2 ba1.9k sqft808 Turnberry Cv S, Niceville, FL 32578For SaleMLS ID #1008620, Beth Beno, Cindy Cole Fine Homes LLC. ECAOR
- $450,0003 bd2 ba1.6k sqft720 Putter Dr, Niceville, FL 32578For SaleMLS ID #1002546, Trey E Ellison, Coldwell Banker Realty. ECAOR
- $347,0003 bd2 ba1.4k sqft611 Bullock Blvd, Niceville, FL 32578For SaleMLS ID #1005742, Paula J Sherman, ERA American Real Estate. ECAOR
