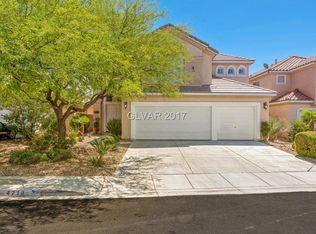
Welcome to 4702 Grand Ridgе Ct! Νеstled on а deѕirable corner lot аt the еnd of a quiet cul-de-sac, this beautifully updated 4-bedroom, 3 full bath home with 1st floor office that could be a 5th bedroom. This home offers the perfect blend of comfort, style, and convenience. The spacious floor plan features new tile flooring, new carpet, and a fully renovated first-floor bathroom, creating a fresh and move-in-ready feel throughout. The kitchen has been refreshed with new countertops, while new solar screens on all windows provide added comfort and energy efficiency. Both A/C units have been replaced within the past two years, offering peace of mind for years to come. Outside, the oversized driveway provides exceptional parking and flexibility, an especially desirable feature in Las Vegas.
Ideally situated in the pristine Las Brisas neighborhood, this home is just across from Spanish Trail and offers easy access to shopping, dining, entertainment, and major roadways. With a low HOA and an exceptional location, this is an opportunity you won't want to miss!
Active
$599,900
4702 Grand Ridge Ct, Las Vegas, NV 89147
4beds
2,533sqft
Single Family Residence
Built in 1997
7,840 Square Feet Lot
$-- Zestimate®
$237/sqft
$19/mo HOA
What's special
Quiet cul-de-sacSpacious floor planNew tile flooringNew carpetFully renovated first-floor bathroom
- 1 day |
- 182 |
- 11 |
Likely to sell faster than
Zillow last checked:
Listing updated:
Listed by:
Serena Bell S.0173547 702-767-6659,
Real Broker LLC
Source: LVR,MLS#: 2808718 Originating MLS: Greater Las Vegas Association of Realtors Inc
Originating MLS: Greater Las Vegas Association of Realtors IncFacts & features
Interior
Bedrooms & bathrooms
- Bedrooms: 4
- Bathrooms: 3
- Full bathrooms: 3
Primary bedroom
- Description: Ceiling Fan,Closet,Upstairs,Walk-In Closet(s)
- Dimensions: 14x13
Primary bathroom
- Description: Double Sink,Separate Shower,Separate Tub,Tub With Jets
Dining room
- Description: Dining Area,Formal Dining Room,Vaulted Ceiling
- Dimensions: 13x11
Family room
- Description: Ceiling Fan,Downstairs,Separate Family Room,Surround Sound
- Dimensions: 13x11
Kitchen
- Description: Granite Countertops,Island,Pantry,Solid Surface Countertops,Stainless Steel Appliances,Tile Flooring
Living room
- Description: Formal,Front,Vaulted Ceiling
- Dimensions: 14x13
Heating
- Central, Gas
Cooling
- Central Air, Electric
Appliances
- Included: Built-In Gas Oven, Dryer, Dishwasher, Disposal, Microwave, Refrigerator, Washer
- Laundry: Gas Dryer Hookup, Main Level
Features
- Bedroom on Main Level, Ceiling Fan(s), Pot Rack, Window Treatments
- Flooring: Carpet, Ceramic Tile
- Windows: Blinds, Double Pane Windows, Window Treatments
- Number of fireplaces: 1
- Fireplace features: Family Room, Gas
Interior area
- Total structure area: 2,533
- Total interior livable area: 2,533 sqft
Video & virtual tour
Property
Parking
- Total spaces: 3
- Parking features: Attached, Exterior Access Door, Garage, Garage Door Opener, Inside Entrance, Open, Private
- Attached garage spaces: 3
- Has uncovered spaces: Yes
Features
- Stories: 2
- Patio & porch: Covered, Patio
- Exterior features: Dog Run, Patio, Private Yard, Shed, Sprinkler/Irrigation
- Fencing: Block,Back Yard
Lot
- Size: 7,840 Square Feet
- Features: Back Yard, Drip Irrigation/Bubblers, Trees, < 1/4 Acre
Details
- Additional structures: Shed(s)
- Parcel number: 16321817028
- Zoning description: Single Family
- Horse amenities: None
Construction
Type & style
- Home type: SingleFamily
- Architectural style: Two Story
- Property subtype: Single Family Residence
Materials
- Roof: Tile
Condition
- Resale
- Year built: 1997
Utilities & green energy
- Electric: Photovoltaics None
- Sewer: Public Sewer
- Water: Public
- Utilities for property: Underground Utilities
Green energy
- Energy efficient items: Solar Screens, Windows
Community & HOA
Community
- Subdivision: Rancho Las Brisas R-2
HOA
- Has HOA: Yes
- Services included: None
- HOA fee: $57 quarterly
- HOA name: Rancho Los Brisas
- HOA phone: 702-222-2391
Location
- Region: Las Vegas
Financial & listing details
- Price per square foot: $237/sqft
- Tax assessed value: $358,886
- Annual tax amount: $2,798
- Date on market: 8/13/2026
- Listing agreement: Exclusive Right To Sell
- Listing terms: Cash,Conventional,FHA,VA Loan
Estimated market value
Not available
Estimated sales range
Not available
Not available
Price history
| Date | Event | Price |
|---|---|---|
| 8/13/2026 | Listed for sale | $599,900+73.9%$237/sqft |
Source:  LVR #2808718 Report a problem LVR #2808718 Report a problem | ||
| 10/25/2017 | Sold | $345,000-2.8%$136/sqft |
Source: LVR #1929267 Report a problem | ||
| 9/6/2017 | Listed for sale | $355,000+69%$140/sqft |
Source: Award Realty #1929267 Report a problem | ||
| 11/2/2001 | Sold | $210,000+4%$83/sqft |
Source: Public Record Report a problem | ||
| 10/6/1997 | Sold | $202,000$80/sqft |
Source: Public Record Report a problem | ||
Public tax history
| Year | Property taxes | Tax assessment |
|---|---|---|
| 2026 | $2,801 +3% | $125,610 -4.7% |
| 2025 | $2,719 +3% | $131,802 +11.2% |
| 2024 | $2,641 +3% | $118,559 +9.7% |
| 2023 | $2,564 -1.5% | $108,070 +7.3% |
| 2022 | $2,603 +7.7% | $100,707 +2.4% |
| 2021 | $2,416 +6.7% | $98,329 +1.4% |
| 2020 | $2,264 +4.8% | $96,982 +9.3% |
| 2019 | $2,160 +6.9% | $88,715 |
| 2018 | $2,021 | $88,715 -0.9% |
| 2017 | $2,021 | $89,507 +5.1% |
| 2016 | $2,021 +0.2% | $85,168 +9.6% |
| 2015 | $2,017 +3% | $77,713 +20% |
| 2014 | $1,958 | $64,766 |
| 2013 | -- | $64,766 -2.7% |
| 2012 | -- | $66,582 -12% |
| 2011 | -- | $75,702 +1.1% |
| 2010 | -- | $74,850 -17.4% |
| 2009 | -- | $90,609 |
| 2008 | -- | $90,609 -33.6% |
| 2007 | -- | $136,373 +2.2% |
| 2006 | -- | $133,434 +38.9% |
| 2005 | -- | $96,065 +37.1% |
| 2004 | -- | $70,063 +9.7% |
| 2003 | -- | $63,854 +2.8% |
| 2002 | -- | $62,090 +7.2% |
| 2001 | -- | $57,920 |
Find assessor info on the county website
Monthly payment
Est. payment
Payment breakdown
Explore the cost of this home by adjusting the details. Changes won't be saved.Climate risks
Neighborhood: Spring Valley
Nearby schools
GreatSchools rating
- 8/10Frank Kim Elementary SchoolGrades: PK-5Distance: 0.5 mi
- 6/10Clifford J Lawrence Junior High SchoolGrades: 6-8Distance: 1.3 mi
- 3/10Durango High SchoolGrades: 9-12Distance: 1.4 mi
Schools provided by the listing agent
- Elementary: Kim, Frank,Kim, Frank
- Middle: Lawrence
- High: Durango
Source: LVR. This data may not be complete. We recommend contacting the local school district to confirm school assignments for this home.
- $487,0002 bd3 ba1.9k sqft4710 Grand Ridge Ct, Spring Valley, NV 89147Off Market
- $773,0005 bd3 ba3.9k sqft7837 Cape Flattery Ave, Las Vegas, NV 89147Off Market
- $821,3005 bd4 ba4.3k sqft7829 Cape Flattery Ave, Las Vegas, NV 89147Off Market
- $651,9004 bd3 ba2.8k sqft4718 Grand Ridge Ct, Las Vegas, NV 89147Off Market
- $999,5005 bd4 ba4.3k sqft7845 Cape Flattery Ave, Las Vegas, NV 89147Off Market
- $852,9005 bd4 ba3.9k sqft7821 Cape Flattery Ave, Las Vegas, NV 89147Off Market
- $556,8004 bd3 ba2.5k sqft4701 Desert Plains Rd, Las Vegas, NV 89147Off Market
- $524,6003 bd3 ba2k sqft4707 Desert Plains Rd, Las Vegas, NV 89147Off Market
A local agent can set up tours, give advice and negotiate with sellers.
Similar homes
- $574,9994 bd3 ba2.1k sqft8185 Bonaventure Dr, Las Vegas, NV 89147For Sale
 MLS ID #2808961, Jorge A. Velazquez, United Realty Group. LVR
 - $629,0004 bd3 ba2.5k sqft4701 Poppywood Dr, Las Vegas, NV 89147For Sale
 MLS ID #2803190, Matthew Doolin, Lyons Share Real Estate. LVR
 - $588,0003 bd3 ba2.5k sqft7823 Windward Rd, Las Vegas, NV 89147For Sale
 MLS ID #2802594, Jonathan Jacobs, Simply Vegas. LVR
 - $615,0004 bd3 ba2.2k sqft7527 Palermo Ave, Las Vegas, NV 89147For Sale
 MLS ID #2792754, George Toumaian, Keller Williams Realty Las Veg. LVR
 - $665,0005 bd3 ba2.9k sqft7874 Barntucket Ave, Las Vegas, NV 89147For SaleMLS ID #2806557, Fram Saad, USA Realty. LVR
- $479,9994 bd3 ba1.7k sqft4823 Castle Rock Ct, Spring Valley, NV 89147For SaleMLS ID #2808351, Brianna Graziano, Huntington & Ellis, A Real Est. LVR
- $499,0004 bd3 ba2.1k sqft8056 Bonaventure Dr, Las Vegas, NV 89147For SaleMLS ID #2806746, Sherman Liu, City Villa Realty & Management. LVR
- $570,0004 bd3 ba2.2k sqft4732 Illustrious St, Las Vegas, NV 89147For SaleMLS ID #2785713, Yan Kun Zhang, A-Me Realty & Property Mgmt. LVR
- $543,5004 bd4 ba2.5k sqft4711 Grand Ridge Ct, Las Vegas, NV 89147For SaleMLS ID #2789625, Stephen Starks, Starks Homes LLC. LVR
- $600,0004 bd3 ba2.5k sqft5494 Pine Ranch St, Las Vegas, NV 89113For SaleMLS ID #2806844, Aaron Taylor, eXp Realty. LVR
- $574,9993 bd3 ba1.9k sqft4741 Leg Horn Ct, Spring Valley, NV 89147For SaleMLS ID #2791188, Jesse Vargas Jr., Real Broker LLC. LVR
- $695,0004 bd3 ba2.9k sqft8218 Mount Nido Dr, Las Vegas, NV 89147For SaleMLS ID #2805163, Zorik Arakelyan, IHOME Realty LLC. LVR
- $550,0004 bd3 ba2.1k sqft4227 Tarim St, Las Vegas, NV 89147For SaleMLS ID #2805956, Baylee N. Collins, Huntington & Ellis, A Real Est. LVR
- $675,0003 bd2 ba2.4k sqft5090 Breakers Ln, Las Vegas, NV 89113For SaleMLS ID #2808072, Julie Youngblood, Keller Williams MarketPlace. LVR
- $550,0004 bd3 ba2.3k sqft8458 Lambert Dr, Las Vegas, NV 89147For SaleMLS ID #2774341, Zhigang Yu, ADG Realty. LVR
- $579,9004 bd3 ba2k sqft4774 Willow Glen Dr, Las Vegas, NV 89147For SaleMLS ID #2706696, Jill Amsel, Realty ONE Group, Inc. LVR
- $649,9995 bd3 ba2.5k sqft4721 Jasper Rock Ct, Las Vegas, NV 89147For SaleMLS ID #2716024, Mariah R. Templeton, Engel & Volkers Las Vegas. LVR
- $548,0003 bd3 ba2.6k sqft8738 Vista Cantera Ct, Las Vegas, NV 89147For SaleMLS ID #2804128, Nancy Li, Keller Williams MarketPlace. LVR
- $520,0004 bd3 ba1.8k sqft4346 Golden Ring Ln, Las Vegas, NV 89147For SaleMLS ID #2803432, Liang Hong, Love Las Vegas Realty. LVR
- $538,8885 bd4 ba2.4k sqft5357 Stonara St, Las Vegas, NV 89113For SaleMLS ID #2808407, Ramon C. Wu, O'Harmony Realty LLC. LVR
