Upgrades Galore and Stunning Mountain Views! Owned solar system, Pella Front Door and Slider with blinds, Reverse Osmosis water system, Tankless Water Heater (2024), New Pergola and Turf, Garage Door (2024). This beautiful Pulte home is one of the most desired open floorplans on the market with beautiful built in entertainment area and large primary bedroom and bathroom. Three large bedrooms plus an additional office or den space makes this the ideal space. Extended 2.5 car garage. The backyard is beautifully landscaped with turf and a pergola with plenty of outdoor living space and mountain views. This home truly has it all!
For sale
$450,000
7137 Lookout Rd NE, Rio Rancho, NM 87144
3beds
1,981sqft
Single Family Residence
Built in 2017
5,662 Square Feet Lot
$445,300 Zestimate®
$227/sqft
$39/mo HOA
What's special
Mountain viewsNew pergolaThree large bedroomsTankless water heaterReverse osmosis water system
- 7 days
- 172
- 10
Likely to sell faster than
Zillow last checked:
Listing updated:
Listed by:
Alicia Marie Messenger 505-554-4210,
Coldwell Banker Legacy 505-292-8900
Source: SWMLS,MLS#: 1113856
Facts & features
Interior
Bedrooms & bathrooms
- Bedrooms: 3
- Bathrooms: 2
- Full bathrooms: 1
- 3/4 bathrooms: 1
Primary bedroom
- Level: Main
- Area: 242.52
- Dimensions: 17.2 x 14.1
Kitchen
- Level: Main
- Area: 198.9
- Dimensions: 10.2 x 19.5
Living room
- Level: Main
- Area: 328.86
- Dimensions: 17.4 x 18.9
Heating
- Central, Forced Air
Cooling
- Refrigerated
Appliances
- Included: Dryer, Dishwasher, Free-Standing Gas Range, Disposal, Microwave, Refrigerator, Self Cleaning Oven, Washer
- Laundry: Electric Dryer Hookup
Features
- High Ceilings, Home Office, Kitchen Island, Main Level Primary, Shower Only, Separate Shower, Walk-In Closet(s)
- Flooring: Carpet, Tile
- Windows: Double Pane Windows, Insulated Windows, Vinyl
- Has basement: No
- Has fireplace: No
Interior area
- Total structure area: 1,981
- Total interior livable area: 1,981 sqft
Property
Parking
- Total spaces: 2.5
- Parking features: Attached, Garage, Garage Door Opener, Oversized
- Attached garage spaces: 2.5
Features
- Levels: One
- Stories: 1
- Patio & porch: Covered, Patio
- Exterior features: Private Yard
- Fencing: Wall
Lot
- Size: 5,662 Square Feet
- Features: Landscaped
Details
- Additional structures: Pergola
- Parcel number: 1017074393214
- Zoning description: R-4
Construction
Type & style
- Home type: SingleFamily
- Property subtype: Single Family Residence
Materials
- Frame, Stucco, Rock
- Roof: Pitched,Tile
Condition
- Resale
- New construction: No
- Year built: 2017
Details
- Builder name: Pulte Homes
Utilities & green energy
- Sewer: Public Sewer
- Water: Public
- Utilities for property: Cable Available, Electricity Connected, Natural Gas Connected, Phone Available, Sewer Connected, Water Connected
Green energy
- Energy generation: Solar
Community & HOA
Community
- Subdivision: Lomas Encantadas Unit 2D
HOA
- Has HOA: Yes
- Services included: Common Areas
- HOA fee: $39 monthly
Location
- Region: Rio Rancho
Financial & listing details
- Price per square foot: $227/sqft
- Tax assessed value: $416,706
- Annual tax amount: $3,952
- Date on market: 11/11/2026
- Cumulative days on market: 8 days
- Listing terms: Cash,Conventional,FHA,VA Loan
- Road surface type: Paved
Estimated market value
$445,300
$423,000 - $468,000
$2,330/mo
Price history
| Date | Event | Price |
|---|---|---|
| 11/11/2026 | Listed for sale | $450,000+2.6%$227/sqft |
Source:  SWMLS #1113856 Report a problem | ||
| 6/30/2022 | Sold | -- |
Source: SWMLS #1012769 Report a problem | ||
| 5/9/2022 | Pending sale | $438,500$221/sqft |
Source: SWMLS #1012769 Report a problem | ||
| 5/6/2022 | Price change | $438,500-0.3%$221/sqft |
Source: SWMLS #1012769 Report a problem | ||
| 4/30/2022 | Price change | $440,000-2.2%$222/sqft |
Source: SWMLS #1012769 Report a problem | ||
| 4/25/2022 | Price change | $450,000-2.2%$227/sqft |
Source: SWMLS #1012769 Report a problem | ||
| 4/18/2022 | Listed for sale | $460,000$232/sqft |
Source: SWMLS #1012769 Report a problem | ||
Public tax history
| Year | Property taxes | Tax assessment |
|---|---|---|
| 2025 | -- | $138,902 +1.8% |
| 2024 | -- | $136,471 +2.3% |
| 2023 | -- | $133,340 +47.5% |
| 2022 | $3,927 -0.9% | $90,399 +3% |
| 2021 | $3,961 +2.5% | $87,766 +3% |
| 2020 | $3,865 +24.2% | $85,210 +3% |
| 2019 | $3,112 +9.5% | $82,728 +3% |
| 2018 | $2,842 +1199.1% | $80,319 +1506.4% |
| 2017 | $219 | $5,000 |
| 2016 | $219 +3.1% | $5,000 |
| 2014 | $212 | $5,000 |
| 2013 | $212 | $5,000 |
Find assessor info on the county website
Monthly payment
Est. payment
Payment breakdown
Explore the cost of this home by adjusting the details. Changes won't be saved.Climate risks
Neighborhood: 87144
Nearby schools
Schools provided by the listing agent
- Elementary: Sandia Vista
- Middle: Mountain View
- High: V. Sue Cleveland
Source: SWMLS. This data may not be complete. We recommend contacting the local school district to confirm school assignments for this home.
Similar homes
- $435,0003 bd2 ba2.3k sqft7256 Assisi Hills Rd NE, Rio Rancho, NM 87144For Sale
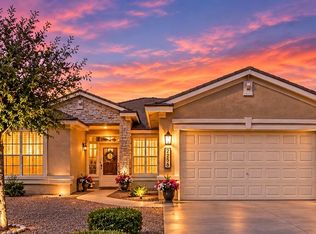 MLS ID #1113990, Eylicio Realty Team, Simply Real Estate. SWMLS
- $466,0003 bd2 ba1.9k sqft7107 Summit Ct NE, Rio Rancho, NM 87144For Sale
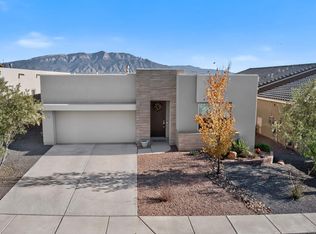 MLS ID #1113684, Stephen A Arguelles, Metro Residential Realty, Inc.. SWMLS
- $475,0003 bd2 ba2.2k sqft7221 Aldan Dr NE, Rio Rancho, NM 87144For Sale
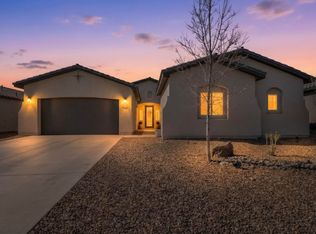 MLS ID #1113110, Sandi D. Pressley, Coldwell Banker Legacy. SWMLS
- $389,9903 bd3 ba1.6k sqft6829 Cleary Loop NE, Rio Rancho, NM 87144For Sale
 MLS ID #1114167, Brian Leigh Earnest, Realty One of New Mexico. SWMLS
