PRICE REDUCTION!! Great opportunity for investors, flippers, or buyers looking to add value! This spacious brick home offers 4 bedrooms, 1 full bathroom, and 2 half bathrooms with excellent potential to create additional living space. One of the half baths could easily be converted into a second full bathroom by adding a shower, increasing both functionality and value.
Several major improvements have already been completed, including updated flooring, fresh paint, updated lighting, plumbing improvements, and foundation work, providing a solid starting point for the next owner. The flexible floor plan features oversized rooms, abundant natural light, multiple living spaces, and a large dining or conference-style room that could be reconfigured to accommodate additional bedrooms, office space, or a second living area. With the potential for up to 6 bedrooms, this property could make an excellent rental investment, group home, assisted living facility, or spacious primary residence.
Outside, you'll find a classic brick exterior, covered front porch, mature shade trees, carport parking, and a generous yard. The home retains much of its original character while offering plenty of opportunity for customization and finishing touches.
Selling AS IS. Cash or conventional financing only. With a little TLC, this property has the potential to become a standout investment or a spacious home with room to grow. Schedule your showing today and explore the possibilities.
For sale
Price cut: $6K (8/7)
$144,000
714 Butler St, Springhill, LA 71075
4beds
2,616sqft
Single Family Residence
Built in 1965
0.55 Acres Lot
$141,600 Zestimate®
$55/sqft
$-- HOA
What's special
Classic brick exteriorCarport parkingGenerous yardMultiple living spacesSpacious brick homeUpdated flooringFresh paint
- 109 days
- 315
- 33
Zillow last checked:
Listing updated:
Listed by:
Catherine Hunt 0995694048 318-377-6062,
LA State Realty, LLC 318-377-6062
Source: NTREIS,MLS#: 21297914
Facts & features
Interior
Bedrooms & bathrooms
- Bedrooms: 4
- Bathrooms: 3
- Full bathrooms: 1
- 1/2 bathrooms: 2
Primary bedroom
- Features: Built-in Features, Ceiling Fan(s)
- Level: First
- Dimensions: 0 x 0
Bedroom
- Level: First
- Dimensions: 0 x 0
Bedroom
- Features: Ceiling Fan(s)
- Level: First
- Dimensions: 0 x 0
Bedroom
- Features: Ceiling Fan(s)
- Level: First
- Dimensions: 0 x 0
Dining room
- Level: First
- Dimensions: 0 x 0
Other
- Level: First
- Dimensions: 0 x 0
Half bath
- Level: First
- Dimensions: 0 x 0
Half bath
- Level: First
- Dimensions: 0 x 0
Kitchen
- Features: Breakfast Bar
- Level: First
- Dimensions: 0 x 0
Living room
- Level: First
- Dimensions: 0 x 0
Heating
- Central
Cooling
- Central Air, Ceiling Fan(s)
Appliances
- Included: Dishwasher, Electric Oven
- Laundry: In Hall
Features
- Cable TV
- Flooring: Laminate
- Has basement: No
- Number of fireplaces: 1
- Fireplace features: Decorative
Interior area
- Total interior livable area: 2,616 sqft
Video & virtual tour
Property
Parking
- Total spaces: 2
- Parking features: Attached Carport, Concrete, Covered, Carport
- Carport spaces: 2
Accessibility
- Accessibility features: Accessible Full Bath, Accessible Approach with Ramp, Accessible Entrance
Features
- Levels: One
- Stories: 1
- Patio & porch: Covered
- Pool features: None
Lot
- Size: 0.55 Acres
Details
- Parcel number: 123862
Construction
Type & style
- Home type: SingleFamily
- Architectural style: Traditional,Detached
- Property subtype: Single Family Residence
Materials
- Brick
- Foundation: Pillar/Post/Pier
- Roof: Asphalt
Condition
- Year built: 1965
Utilities & green energy
- Sewer: Public Sewer
- Water: Public
- Utilities for property: Electricity Available, Natural Gas Available, Sewer Available, Separate Meters, Water Available, Cable Available
Community & HOA
Community
- Features: Fitness Center, Fishing, Golf, Laundry Facilities, Park, Restaurant, Airport/Runway, Trails/Paths
- Subdivision: North Acres
HOA
- Has HOA: No
Location
- Region: Springhill
Financial & listing details
- Price per square foot: $55/sqft
- Tax assessed value: $45,200
- Date on market: 6/11/2026
- Cumulative days on market: 95 days
- Listing terms: Cash,Conventional
Estimated market value
$141,600
$135,000 - $149,000
$2,123/mo
Price history
| Date | Event | Price |
|---|---|---|
| 8/7/2026 | Price change | $144,000-4%$55/sqft |
Source: NTREIS #21297914 Report a problem | ||
| 6/11/2026 | Listed for sale | $150,000$57/sqft |
Source: NTREIS #21297914 Report a problem | ||
Public tax history
| Year | Property taxes | Tax assessment |
|---|---|---|
| 2025 | -- | $4,520 |
| 2024 | $544 +21.8% | $4,520 +10.2% |
| 2023 | $446 -0.5% | $4,100 |
| 2022 | $449 +0% | $4,100 |
| 2021 | $448 -10.3% | $4,100 |
| 2020 | $500 +10.9% | $4,100 +9.3% |
| 2019 | $451 | $3,750 |
Find assessor info on the county website
Monthly payment
Est. payment
Payment breakdown
Explore the cost of this home by adjusting the details. Changes won't be saved.Climate risks
Neighborhood: 71075
Nearby schools
Schools provided by the listing agent
- Elementary: Webster PSB
- Middle: Webster PSB
- High: Webster PSB
- District: 42 School Dist #8
Source: NTREIS. This data may not be complete. We recommend contacting the local school district to confirm school assignments for this home.
Similar homes
- $139,9003 bd2 ba1.4k sqft300 S Main St, Springhill, LA 71075For Sale
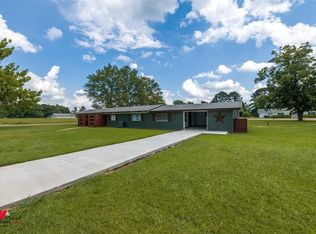 MLS ID #21280714, Dennis McMullan. NTREIS
 - $177,5004 bd2 ba2k sqft1404 N Acres Cir, Springhill, LA 71075For Sale
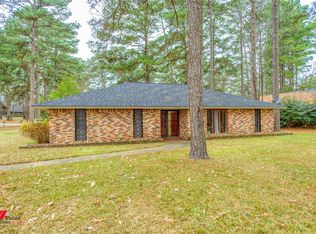 MLS ID #21169333, Joshua Hanson. NTREIS
 - $124,9003 bd2 ba1.5k sqft702 S Park Dr, Springhill, LA 71075For Sale
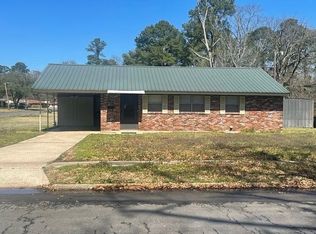 MLS ID #21352565, Tina Rist. NTREIS
 - $180,0004 bd2 ba2k sqft305 8th St NE, Springhill, LA 71075For Sale
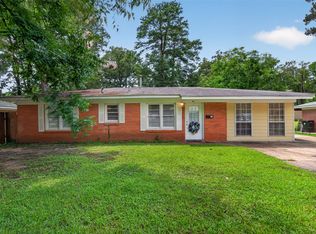 MLS ID #21312909, Michael Salter. NTREIS
