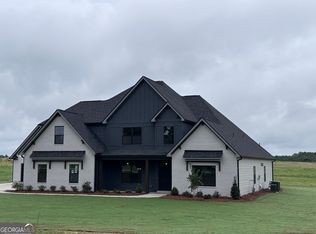
The Harper B Plan is here-and it is absolutely amazing! Featuring 5 bedrooms and 4 full bathrooms, this home is designed with incredible space, style, and functionality throughout. Come see the new Harper B Plan by Jeff Lindsey Communities! First Floor Features: Oversized double front doors leading into a HUGE family room. Spacious primary suite with a beautiful wall of picture windows and an oversized closet with a large island with soft close drawers on two sides. Secondary bedroom on the main level with a full bathroom. Mud room has an additional door for entry when not using the garage. Gourmet kitchen with quartz countertops, gas cooktop, custom wood vent hood, ceiling-height cabinetry, and an extended island. Large scullery pantry with sink, dishwasher, cabinets, countertops, microwave, and plenty of prep spaceAdditional walk-in pantry/storage. Bright great room with picture windows overlooking the backyard. Primary bathroom with dual vanities, upgraded quartz countertops, soaking tub, tile shower, and custom walk-in closet system. Convenient laundry room with access to the primary bathroom. Extended covered patio with an exterior fireplace-perfect for entertaining! Upstairs Features: 3 additional bedrooms, 2 full bathrooms, Spacious loft, Media room, Upstairs laundry room. This floor plan has so many amazing features that you really need to see it in person!
Active
$849,900
714 Inman Rd #4, Fayetteville, GA 30215
5beds
4,316sqft
Single Family Residence
Built in 2026
2.5 Acres Lot
$-- Zestimate®
$197/sqft
$-- HOA
What's special
Extended islandSpacious primary suiteSpacious loftCeiling-height cabinetryCustom walk-in closet systemUpgraded quartz countertopsMedia room
- 5 days
- 3
- 0
Zillow last checked:
Listing updated:
Listed by:
Kyle M Johnson 770-309-8245,
Lindsey Marketing Group
Source: GAMLS,MLS#: 10848501
Facts & features
Interior
Bedrooms & bathrooms
- Bedrooms: 5
- Bathrooms: 4
- Full bathrooms: 4
- Main level bathrooms: 2
- Main level bedrooms: 2
Rooms
- Room types: Exercise Room, Family Room, Foyer, Laundry, Loft, Media Room, Office, Other
Dining room
- Features: Seats 12+, Separate Room
Kitchen
- Features: Breakfast Area, Breakfast Bar, Breakfast Room, Kitchen Island, Pantry, Solid Surface Counters, Walk-in Pantry
Heating
- Central, Dual, Forced Air, Natural Gas
Cooling
- Central Air, Dual, Electric, Zoned
Appliances
- Included: Cooktop, Dishwasher, Double Oven, Gas Water Heater, Ice Maker, Microwave, Oven, Stainless Steel Appliance(s)
- Laundry: Other, Upper Level
Features
- Double Vanity, High Ceilings, In-Law Floorplan, Master On Main Level, Rear Stairs, Roommate Plan, Separate Shower, Soaking Tub, Split Bedroom Plan, Tile Bath, Tray Ceiling(s), Walk-In Closet(s)
- Flooring: Carpet, Hardwood, Tile
- Windows: Double Pane Windows
- Basement: None
- Attic: Pull Down Stairs
- Number of fireplaces: 2
- Fireplace features: Family Room, Gas Starter, Outside
Interior area
- Total structure area: 4,316
- Total interior livable area: 4,316 sqft
- Finished area above ground: 4,316
- Finished area below ground: 0
Property
Parking
- Total spaces: 3
- Parking features: Attached, Garage, Garage Door Opener, Kitchen Level, Side/Rear Entrance
- Has attached garage: Yes
Features
- Levels: Two
- Stories: 2
- Patio & porch: Patio, Porch
- Has view: Yes
- View description: Seasonal View
Lot
- Size: 2.5 Acres
- Features: Level
- Residential vegetation: Cleared
Details
- Additional structures: Garage(s)
- Parcel number: 0505 088
Construction
Type & style
- Home type: SingleFamily
- Architectural style: Traditional
- Property subtype: Single Family Residence
Materials
- Other
- Foundation: Slab
- Roof: Composition
Condition
- Under Construction
- New construction: Yes
- Year built: 2026
Details
- Warranty included: Yes
Utilities & green energy
- Sewer: Septic Tank
- Water: Public
- Utilities for property: Cable Available, Electricity Available, High Speed Internet, Natural Gas Available, Phone Available, Underground Utilities, Water Available
Community & HOA
Community
- Features: None
- Security: Carbon Monoxide Detector(s), Security System, Smoke Detector(s)
- Subdivision: Inman Estates
HOA
- Has HOA: No
- Services included: None
Location
- Region: Fayetteville
Financial & listing details
- Price per square foot: $197/sqft
- Date on market: 9/14/2026
- Cumulative days on market: 5 days
- Listing agreement: Exclusive Right To Sell
- Listing terms: Cash,Conventional,FHA,VA Loan
- Electric utility on property: Yes
Estimated market value
Not available
Estimated sales range
Not available
Not available
Price history
| Date | Event | Price |
|---|---|---|
| 9/18/2026 | Listed for sale | $849,900$197/sqft |
Source:  GAMLS #10848501 Report a problem GAMLS #10848501 Report a problem | ||
Public tax history
Tax history is unavailable.
Monthly payment
Est. payment
Payment breakdown
Explore the cost of this home by adjusting the details. Changes won't be saved.Climate risks
Neighborhood: 30215
Nearby schools
Schools provided by the listing agent
- Elementary: Inman
- Middle: Whitewater
- High: Whitewater
Source: GAMLS. This data may not be complete. We recommend contacting the local school district to confirm school assignments for this home.

Similar homes
- $850,9655 bd5 ba4.1k sqft678 Inman Rd #1, Fayetteville, GA 30215Active

 MLS ID #10742220, Kyle M Johnson, Lindsey Marketing Group. GAMLS
 - $839,0005 bd4 ba4.2k sqft150 Youngs Cir, Fayetteville, GA 30215Active
 MLS ID #10843051, Kimberly Peacock, Southern Real Estate Properties. GAMLS
 - $845,0005 bd6 ba5k sqft200 Acton Dr, Fayetteville, GA 30215Active
 MLS ID #10835172, Kelly Buckles, Watlington & Buckles, Inc.. GAMLS
 - $889,0006 bd3 ba4.2k sqft170 Saint Gabriel Way, Fayetteville, GA 30215Active
 MLS ID #10833887, The Joe Carbone Team, Compass. GAMLS
 - $859,0004 bd4 ba3.3k sqft180 Pebble Beach Dr, Fayetteville, GA 30215ActiveMLS ID #10835452, Rebecca Taylor, BHHS Georgia Properties. GAMLS
- $830,0004 bd5 ba3.8k sqft360 Darren Dr, Fayetteville, GA 30215ActiveMLS ID #10843594, Erin Roosen, Southern Classic Realtors. GAMLS
- $824,9004 bd4 ba2.5k sqft1005 Goza Rd, Fayetteville, GA 30215ActiveMLS ID #10842756, Julie Greenlee, Keller Williams Realty Atl. Partners. GAMLS
- $759,9005 bd4 ba4.3k sqft130 Ravens Lndg, Fayetteville, GA 30215ActiveMLS ID #10816067, Artrice Love, BHHS Georgia Properties. GAMLS
- $815,0005 bd4 ba3.3k sqft115 Lapis Lake Point, Fayetteville, GA 30215ActiveMLS ID #10812135, Danielle Alleyne, HomeSmart. GAMLS
- $875,0004 bd5 ba5.3k sqft105 Silvermere, Fayetteville, GA 30215ActiveMLS ID #10821533, Maria Fabre-Hickman, Keller Williams Realty Atl. Partners. GAMLS
- $675,0004 bd3 ba4.8k sqft723 Goza Rd, Fayetteville, GA 30215ActiveMLS ID #10841843, Rob Edge, Watkins Real Estate Associates. GAMLS
- $599,8005 bd4 ba4k sqft205 Harbor Lakes Way, Fayetteville, GA 30215ActiveMLS ID #10842398, Susan H Ayers, Clickit Realty Inc.. GAMLS
- $565,0004 bd4 ba2.8k sqft115 Keyland Dr, Fayetteville, GA 30215ActiveMLS ID #10843273, Shelli Johnson, DeGolian Realty. GAMLS
- $750,0005 bd4 ba4.6k sqft1107 Highway 92 S, Fayetteville, GA 30215ActiveMLS ID #10704131, Railey W Nash, Pristine Realty Group LLC. GAMLS
- $1,080,0005 bd5 ba4.1k sqft346 Antioch Rd, Fayetteville, GA 30215ActiveMLS ID #10831490, Kavita McInroe, BHHS Georgia Properties. GAMLS
- $759,0005 bd5 ba5.1k sqft155 Estancia Ln, Fayetteville, GA 30215ActiveMLS ID #10823418, Scott Cosby, BHGRE Metro Brokers. GAMLS
- $749,9995 bd4 ba3.6k sqft159 Friar Tuck Rd, Fayetteville, GA 30215Active Under ContractMLS ID #10791137, Stephen P Walker, BHHS Georgia Properties. GAMLS
- $774,9005 bd4 ba2.8k sqft137 Stolen Hours Ln, Fayetteville, GA 30215ActiveMLS ID #10778112, Nathalie Konig, Keller Williams Realty Atl. Partners. GAMLS
- $689,0004 bd4 ba4.5k sqft2201 S Highway 92, Fayetteville, GA 30215ActiveMLS ID #10797447, Tammi Sullenberger, Keller Williams Realty Atl. Partners. GAMLS
