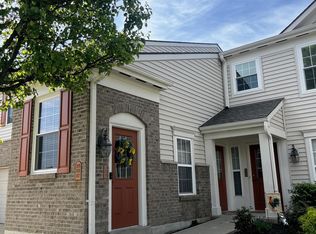
Move right into this charming and stylish townhome nestled in the heart of Lawrenceburg! From the bright open floor plan to the comfortable living spaces, this town home is designed for easy everyday living. Enjoy low-maintenance convenience while being just minutes from restaurants, shopping, parks, and the casino district. Whether you're a first-time buyer, downsizing, or investing, this property checks all the boxes! This ranch townhome has some new paint & carpet. Oversized 2 car garage. First floor Laundry , skylight, pocket doors, 2 Bedroom-each with access to its own bathroom. Combo shower/tub. Galley kitchen with lots of cabinets & kitchen bar. Immediate occupancy!
For sale
$264,900
714 Three Mile Rdg, Lawrenceburg, IN 47025
2beds
1,310sqft
Est.: Get pre-qualified
Condominium
Built in 1998
-- sqft lot
$262,100 Zestimate®
$202/sqft
$-- HOA
What's special
First floor laundryPocket doorsComfortable living spacesCharming and stylish townhomeKitchen barBright open floor plan
- 1 day |
- 127 |
- 4 |
Zillow last checked:
Listing updated:
Listed by:
Brett Fehrman,
Fehrman Realty
Source: MLS of Southeastern Indiana,MLS#: 207559
Tour with a local agent
Facts & features
Interior
Bedrooms & bathrooms
- Bedrooms: 2
- Bathrooms: 2
- Full bathrooms: 2
Primary bedroom
- Features: Bath Adjoins, WW Carpet
- Level: First
- Area: 225
- Dimensions: 15 x 15
Bedroom 2
- Level: First
- Area: 180
- Dimensions: 15 x 12
Bedroom 3
- Area: 0
- Dimensions: 0 x 0
Bedroom 4
- Area: 0
- Dimensions: 0 x 0
Bedroom 5
- Area: 0
- Dimensions: 0 x 0
Primary bathroom
- Features: Shower
Bathroom 1
- Description: Full
- Level: First
Bathroom 2
- Description: Full
- Level: First
Dining room
- Area: 0
- Dimensions: 0 x 0
Family room
- Features: WW Carpet
- Area: 0
- Dimensions: 0 x 0
Kitchen
- Features: Counter Bar, Skylight
- Level: First
- Area: 168
- Dimensions: 14 x 12
Living room
- Level: First
- Area: 308
- Dimensions: 22 x 14
Office
- Area: 0
- Dimensions: 0 x 0
Heating
- Natural Gas
Cooling
- Central Air
Appliances
- Included: Dryer, Electric Cooktop, Refrigerator, Washer, Gas Water Heater
Features
- Windows: Double Hung, Insulated Windows, Wood Frames
- Basement: Full,Bath/Stubbed
Interior area
- Total structure area: 2,620
- Total interior livable area: 1,310 sqft
- Finished area below ground: 0
Property
Parking
- Total spaces: 2
- Parking features: Oversized, Attached, Dir Ent Garage-Bldg, Driveway, Garage Door Opener, Concrete
- Attached garage spaces: 2
- Has uncovered spaces: Yes
Accessibility
- Accessibility features: WheelChr Access Unit
Features
- Levels: One
- Stories: 1
- Entry location: Dir Ent Garage-Bldg
- Has private pool: Yes
- Pool features: In Ground
- Has view: Yes
- View description: Trees/Woods
- Frontage length: 0.00
Lot
- Topography: Level to slight grade
Details
- Parcel number: 150704300031000013
Construction
Type & style
- Home type: Condo
- Architectural style: Ranch
- Property subtype: Condominium
Materials
- Brick
- Foundation: Concrete Perimeter
- Roof: Shingle
Condition
- New construction: No
- Year built: 1998
Utilities & green energy
- Gas: Natural
- Sewer: Public Sewer
- Water: Public
Community & HOA
Community
- Features: Boating
- Subdivision: Three Mile Rdg
HOA
- Amenities included: Clubhouse, Pool
- Services included: Association Dues, Snow Removal, Trash
Location
- Region: Lawrenceburg
Financial & listing details
- Price per square foot: $202/sqft
- Tax assessed value: $189,400
- Annual tax amount: $1,569
- Date on market: 5/29/2026
- Road surface type: Paved
Estimated market value
$262,100
$249,000 - $275,000
$1,510/mo
Price history
| Date | Event | Price |
|---|---|---|
| 5/29/2026 | Listed for sale | $264,900+76.7%$202/sqft |
Source: MLS of Southeastern Indiana #207559 Report a problem | ||
| 7/1/2005 | Sold | $149,900$114/sqft |
Source:  Cincy MLS #941756 Report a problem Cincy MLS #941756 Report a problem | ||
Public tax history
| Year | Property taxes | Tax assessment |
|---|---|---|
| 2025 | $1,447 -2.5% | $189,400 +30.9% |
| 2024 | $1,484 +58.1% | $144,700 -2.5% |
| 2023 | $939 +36% | $148,400 +24.9% |
| 2022 | $690 +7.1% | $118,800 +11.8% |
| 2021 | $645 +23.7% | $106,300 |
| 2020 | $521 -17.6% | $106,300 +4.9% |
| 2019 | $632 +2.1% | $101,300 -6% |
| 2018 | $619 -3.4% | $107,800 +0.4% |
| 2017 | $641 -5.7% | $107,400 -1.3% |
| 2016 | $680 -32.9% | $108,800 -4.3% |
| 2014 | $1,014 +8.2% | $113,700 +2.9% |
| 2013 | $937 -57.5% | $110,500 +0.2% |
| 2012 | $2,206 +73.3% | $110,300 -20.2% |
| 2011 | $1,273 +8% | $138,200 |
| 2010 | $1,179 -2.1% | $138,200 +3.3% |
| 2009 | $1,205 | $133,800 -11.9% |
| 2006 | -- | $151,900 +31.5% |
| 2005 | -- | $115,500 |
Find assessor info on the county website
Monthly payment
Est. payment$--/mo
Payment breakdown
Explore the cost of this home by adjusting the details. Changes won't be saved.
All calculations are estimates and provided by Zillow, Inc. for informational purposes only. Actual amounts may vary.
HOA fees may include property taxes on listings classified as Co-Ops. Contact the listing agent and/or owner for fee details.
Mortgage interest rates are dependent on a number of factors, including credit score, down payment, and repayment length. Interest rate data provided by Zillow Group Marketplace, Inc. as of 1/1/1970 from various mortgage lenders with which we have lead or other similar arrangements; the Estimated Payment is an average of those rates.
See how much you could borrow to make a competitive offer.
Climate risks
Neighborhood: 47025
Nearby schools
GreatSchools rating
- NALawrenceburg Primary SchoolGrades: PK-2Distance: 2.5 mi
- 6/10Greendale Middle SchoolGrades: 6-8Distance: 2.6 mi
- 7/10Lawrenceburg High SchoolGrades: 9-12Distance: 2.7 mi
Schools provided by the listing agent
- Elementary: Lawrenceburg Primary
- High: Lawrenceburg High Sc
- District: Lawrenceburg
Source: MLS of Southeastern Indiana. This data may not be complete. We recommend contacting the local school district to confirm school assignments for this home.
A local agent can set up tours, give advice and negotiate with sellers.
A local lender can help you make sure your offer is ready when you are.


- Indiana
- Dearborn County
- Lawrenceburg
- 47025
- 714 Three Mile Rdg
Nearby cities
Nearby zip codes
Other Lawrenceburg Topics
