Exceptional Opportunity - Two Properties Sold Together in Tremont
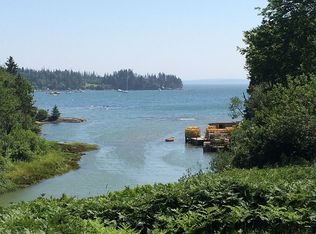
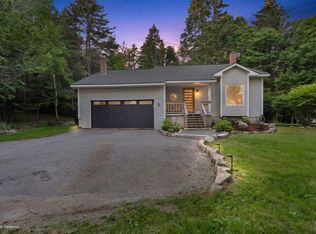
Offered together, these two adjoining Tremont properties create a rare and versatile coastal Maine compound. The package includes a seasonal waterfront cottage with direct shoreline access and expansive water views, paired with a larger year-round residence set just inland.
The waterfront cottage offers a classic Maine camp experience, ideal for seasonal use, guests, or rental potential. The second home provides the primary living space with multiple bedrooms and a traditional layout suitable for year-round living, extended stays, or multi-generational use.
Adding to its appeal, the inland residence is believed to date to the Civil War era (circa 1861-1865) and is known locally as the former Harbor View House. Rich in West Tremont history, the property has ties to the community's maritime past and was once associated with a general store built from lumber salvaged from shipwrecks. Over the years, it has served as a gathering place for local residents and has been stewarded by several well-known area families, offering a unique connection to the heritage of Mount Desert Island.
Conveniently located in Tremont with easy access to Mount Desert Island, Acadia National Park, and surrounding villages, this is a rare chance to own a coastal Maine property package combining waterfront enjoyment, year-round living, and a remarkable piece of local history.
Active
Price cut: $20K (9/6)
$675,000
714 Tremont Road, Tremont, ME 04612
4beds
1,520sqft
Single Family Residence
Built in 1864
1.83 Acres Lot
$-- Zestimate®
$444/sqft
$-- HOA
What's special
- 89 days
- 2,187
- 183
Zillow last checked:
Listing updated:
Listed by:
Portside Real Estate Group
Source: Maine Listings,MLS#: 1667873
Facts & features
Interior
Bedrooms & bathrooms
- Bedrooms: 4
- Bathrooms: 2
- Full bathrooms: 1
- 1/2 bathrooms: 1
Bedroom 1
- Level: Second
Bedroom 2
- Level: Second
Bedroom 3
- Level: Second
Dining room
- Level: First
Kitchen
- Level: First
Kitchen
- Level: First
Living room
- Level: First
Sunroom
- Level: First
Heating
- Baseboard, Hot Water
Cooling
- None
Appliances
- Included: Dishwasher, Dryer, Microwave, Gas Range, Refrigerator, Washer
Features
- Flooring: Carpet, Tile, Wood
- Basement: Interior Entry,Partial
- Number of fireplaces: 3
Interior area
- Total structure area: 1,520
- Total interior livable area: 1,520 sqft
- Finished area above ground: 1,520
- Finished area below ground: 0
Property
Parking
- Parking features: Gravel, 1 - 4 Spaces
Features
- Levels: Multi/Split
- Has view: Yes
- View description: Scenic
- Body of water: Goose Creek
- Frontage length: Waterfrontage: 109,Waterfrontage Owned: 109
Lot
- Size: 1.83 Acres
- Features: Rural, Open Lot
Details
- Additional structures: Shed(s)
- Parcel number: TREMM004L032
- Zoning: RR/Shoreland
Construction
Type & style
- Home type: SingleFamily
- Architectural style: Cape Cod,Cottage
- Property subtype: Single Family Residence
Materials
- Wood Frame, Wood Siding
- Foundation: Slab, Poured Concrete, Brick/Mortar
- Roof: Shingle
Condition
- Year built: 1864
Utilities & green energy
- Electric: Circuit Breakers
- Sewer: Private Sewer
- Water: Private
Community & HOA
Location
- Region: Bernard
Financial & listing details
- Price per square foot: $444/sqft
- Tax assessed value: $302,500
- Annual tax amount: $5,242
- Date on market: 6/26/2026
Estimated market value
Not available
Estimated sales range
Not available
Not available
Price history
| Date | Event | Price |
|---|---|---|
| 9/6/2026 | Price change | $675,000-2.9%$444/sqft |
Source:  Maine Listings #1667873 Report a problem Maine Listings #1667873 Report a problem | ||
| 7/31/2026 | Listed for sale | $695,000$457/sqft |
Source: Maine Listings #1667873 Report a problem | ||
| 7/28/2026 | Contingent | $695,000$457/sqft |
Source: Maine Listings #1667873 Report a problem | ||
| 6/26/2026 | Listed for sale | $695,000$457/sqft |
Source: Maine Listings #1667873 Report a problem | ||
Public tax history
| Year | Property taxes | Tax assessment |
|---|---|---|
| 2024 | $2,798 +19.7% | $302,500 +65.9% |
| 2023 | $2,337 +10.1% | $182,300 |
| 2022 | $2,122 +4.4% | $182,300 |
| 2021 | $2,033 +4.3% | $182,300 |
| 2020 | $1,949 +3.1% | $182,300 |
| 2019 | $1,890 | $182,300 |
| 2018 | $1,890 +4.7% | $182,300 |
| 2017 | $1,805 +4.2% | $182,300 |
| 2016 | $1,732 +1.1% | $182,300 |
| 2015 | $1,714 +2.3% | $182,300 -3.9% |
| 2014 | $1,676 +1% | $189,600 |
| 2013 | $1,659 +11.5% | $189,600 |
| 2012 | $1,488 +4.2% | $189,600 +5.6% |
| 2011 | $1,428 | $179,600 |
Find assessor info on the county website
Monthly payment
Est. payment
Payment breakdown
Explore the cost of this home by adjusting the details. Changes won't be saved.Climate risks
Neighborhood: 04612
Similar homes
- $670,0003 bd2 ba1.4k sqft5 Cedar Hill Road, Tremont, ME 04674Active
 MLS ID #1670576, NextHome Experience. Maine Listings
 - $829,0002 bd2 ba1.6k sqft55 Bayview Drive, Tremont, ME 04612Active
 MLS ID #1664092, Quietside Realty. Maine Listings
 - $885,0003 bd2 ba1.3k sqft48 Kelleytown Road, Tremont, ME 04612Active
 MLS ID #1632141, L.S. Robinson Co.. Maine Listings
 - $425,0002 bd2 ba1.2k sqft46 Kitty Lane, Tremont, ME 04612Active
 MLS ID #1672372, Vylla Home. Maine Listings
 - $499,0003 bd2 ba1.2k sqft38 Alder Lane, Tremont, ME 04612ActiveMLS ID #1667186, The Knowles Company. Maine Listings
- $684,0003 bd2 ba1.6k sqft180 Red Point Road, Swans Island, ME 04685ActiveMLS ID #1662533, Better Homes & Gardens Real Estate/The Masiello Group. Maine Listings
- $849,0004 bd2 ba1.8k sqft490 Seawall Road, Southwest Harbor, ME 04679ActiveMLS ID #1678689, Quietside Realty. Maine Listings
- $435,0002 bd2 ba1.3k sqft5 Dodge Point Road, Tremont, ME 04674ActiveMLS ID #1677663, Berkshire Hathaway HomeServices Northeast Real Estate. Maine Listings
- $795,0003 bd2 ba1.6k sqft142 E Point Road, Swans Island, ME 04685ActiveMLS ID #1677706, Better Homes & Gardens Real Estate/The Masiello Group. Maine Listings
- $619,0003 bd2 ba1.6k sqft29 Forest Way, Swans Island, ME 04685ActiveMLS ID #1666866, Portside Real Estate Group. Maine Listings
- $549,0004 bd2 ba1.8k sqft4 Long Pond Road, Southwest Harbor, ME 04679ActiveMLS ID #1666876, Quietside Realty. Maine Listings
- $649,0002 bd2 ba1.8k sqft55 Ferry Road, Swans Island, ME 04685ActiveMLS ID #1660181, Better Homes & Gardens Real Estate/The Masiello Group. Maine Listings
- $636,0004 bd4 ba2.2k sqft967 Newbury Neck Road, Surry, ME 04684ActiveMLS ID #1649030, NextHome Experience. Maine Listings
- $575,0003 bd3 ba1.7k sqft502 Indian Point Road, Bar Harbor, ME 04609ActiveMLS ID #1667346, Portside Real Estate Group. Maine Listings
- $699,0003 bd2 ba1.6k sqft15 Deer Run, Bar Harbor, ME 04609ActiveMLS ID #1654846, Legacy Properties Sotheby's International Realty. Maine Listings
- $650,0003 bd2 ba996 sqft70 Hall Quarry Road, Mount Desert, ME 04660ActiveMLS ID #1662610, Lynam Real Estate Agency. Maine Listings
- $515,0003 bd2 ba1.3k sqft4 Salem Towne Road, Southwest Harbor, ME 04679ActiveMLS ID #1667297, Acadia Real Estate. Maine Listings
- $750,0003 bd1 ba1.9k sqft482 Falls Bridge Road, Blue Hill, ME 04614ActiveMLS ID #1677881, Legacy Properties Sotheby's International Realty. Maine Listings
- $599,0002 bd2 ba1.6k sqft37 Dry Moon Lane, Blue Hill, ME 04614ActiveMLS ID #1674289, Better Homes & Gardens Real Estate/The Masiello Group. Maine Listings
- $485,0004 bd4 ba2.1k sqft21 Lemoine Road, Swans Island, ME 04685ActiveMLS ID #1674625, Better Homes & Gardens Real Estate/The Masiello Group. Maine Listings
