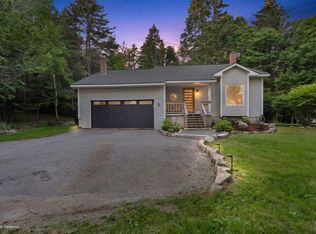
Discover the perfect blend of modern comfort in this 3 bedroom 2 bath home located in the heart of one of Maine's picturesque coastal towns. Offering ample living space and an incredible amount of storage,this property is ideal for those seeking both comfort and practicality. With two garages-one attached and another expansive 980 sq ft garage for storage or can be renovated as in law apartment..The home features 3 generous bedrooms for your growing family with open kitchen and dining, a front living room for entertaining and an office located behind glass doors allowing you to work from home or a place for the kids to enjoy their games and TV. Enjoy the beautiful weather in your back yard drinking your morning coffee from the deck or sitting around the fire pit under the stars. Sitting in an desirable neighborhood, your just moments away from beautiful beaches, scenic hiking trails and a charming coastal fishing village. Local shops and amazing restaurants just minutes away. The home has been lovingly maintained, completely furnished, ensuring a smooth transition for the new owners. It is move in ready for you to start enjoying all that coastal Maine has to offer to you and your family. Broker owned
Active
$885,000
48 Kelleytown Road, Tremont, ME 04612
3beds
1,383sqft
Single Family Residence
Built in 1989
1.6 Acres Lot
$-- Zestimate®
$640/sqft
$-- HOA
What's special
Completely furnishedOpen kitchen and diningAmple living spaceIncredible amount of storage
- 69 days
- 199
- 2
Zillow last checked:
Listing updated:
Listed by:
L.S. Robinson Co.
Source: Maine Listings,MLS#: 1632141
Facts & features
Interior
Bedrooms & bathrooms
- Bedrooms: 3
- Bathrooms: 2
- Full bathrooms: 1
- 1/2 bathrooms: 1
Bedroom 1
- Level: First
Bedroom 2
- Level: First
Bedroom 3
- Level: First
Kitchen
- Level: First
Living room
- Level: First
Office
- Level: First
Heating
- Baseboard, Hot Water, Wood Stove
Cooling
- None
Appliances
- Included: Dishwasher, Dryer, Microwave, Electric Range, Refrigerator, Washer
Features
- 1st Floor Bedroom, Bathtub, Shower
- Flooring: Tile, Hardwood, Linoleum
- Windows: Double Pane Windows
- Basement: Interior Entry,Full,Sump Pump
- Number of fireplaces: 1
- Furnished: Yes
Interior area
- Total structure area: 1,383
- Total interior livable area: 1,383 sqft
- Finished area above ground: 1,383
- Finished area below ground: 0
Property
Parking
- Total spaces: 4
- Parking features: Paved, 5 - 10 Spaces, On Site
- Garage spaces: 4
Features
- Patio & porch: Deck
Lot
- Size: 1.6 Acres
- Features: Near Public Beach, Near Shopping, Rural, Level, Open Lot, Landscaped
Details
- Parcel number: TREMM005L102A
- Zoning: Bus/Res
- Other equipment: Internet Access Available, Satellite Dish
Construction
Type & style
- Home type: SingleFamily
- Architectural style: Ranch
- Property subtype: Single Family Residence
Materials
- Wood Frame, Wood Siding
- Foundation: Poured Concrete
- Roof: Shingle
Condition
- Year built: 1989
Utilities & green energy
- Electric: Circuit Breakers
- Sewer: Private Sewer, Septic Tank
- Water: Private, Well
Community & HOA
Location
- Region: Tremont
Financial & listing details
- Price per square foot: $640/sqft
- Tax assessed value: $429,800
- Annual tax amount: $4,264
- Date on market: 7/10/2026
- Road surface type: Paved
Estimated market value
Not available
Estimated sales range
Not available
Not available
Price history
| Date | Event | Price |
|---|---|---|
| 7/10/2026 | Listed for sale | $885,000+3.5%$640/sqft |
Source:  Maine Listings #1632141 Report a problem Maine Listings #1632141 Report a problem | ||
| 1/14/2026 | Listing removed | $855,000$618/sqft |
Source: Maine Listings #1632141 Report a problem | ||
| 12/2/2025 | Price change | $855,000-4.5%$618/sqft |
Source: Maine Listings #1632141 Report a problem | ||
| 7/28/2025 | Listed for sale | $895,000$647/sqft |
Source: Maine Listings #1632141 Report a problem | ||
Public tax history
| Year | Property taxes | Tax assessment |
|---|---|---|
| 2024 | $3,976 +21.6% | $429,800 +68.5% |
| 2023 | $3,270 +10.5% | $255,100 +0.3% |
| 2022 | $2,960 +4.4% | $254,300 |
| 2021 | $2,835 +4.3% | $254,300 |
| 2020 | $2,718 +3.1% | $254,300 |
| 2019 | $2,637 | $254,300 |
| 2018 | $2,637 +4.7% | $254,300 |
| 2017 | $2,518 +4.2% | $254,300 |
| 2016 | $2,416 +1.8% | $254,300 +0.7% |
| 2015 | $2,374 +2.3% | $252,500 -3.8% |
| 2014 | $2,321 +1% | $262,500 |
| 2013 | $2,297 +11.5% | $262,500 |
| 2012 | $2,061 +2.7% | $262,500 +4% |
| 2011 | $2,007 | $252,500 |
Find assessor info on the county website
Monthly payment
Est. payment
Payment breakdown
Explore the cost of this home by adjusting the details. Changes won't be saved.Climate risks
Neighborhood: 04612
Similar homes
- $829,0002 bd2 ba1.6k sqft55 Bayview Drive, Tremont, ME 04612Active

 MLS ID #1664092, Quietside Realty. Maine Listings
 - $675,0004 bd2 ba1.5k sqft714 Tremont Road, Tremont, ME 04612Active
 MLS ID #1667873, Portside Real Estate Group. Maine Listings
 - $670,0003 bd2 ba1.4k sqft5 Cedar Hill Road, Tremont, ME 04674Active
 MLS ID #1670576, NextHome Experience. Maine Listings
 - $795,0003 bd2 ba1.6k sqft142 E Point Road, Swans Island, ME 04685Active
 MLS ID #1677706, Better Homes & Gardens Real Estate/The Masiello Group. Maine Listings
 - $499,0003 bd2 ba1.2k sqft38 Alder Lane, Tremont, ME 04612ActiveMLS ID #1667186, The Knowles Company. Maine Listings
- $849,0004 bd2 ba1.8k sqft490 Seawall Road, Southwest Harbor, ME 04679ActiveMLS ID #1678689, Quietside Realty. Maine Listings
- $835,0004 bd3 ba1.8k sqft292 Main Street, Southwest Harbor, ME 04679ActiveMLS ID #1668902, Lynam Real Estate Agency. Maine Listings
- $684,0003 bd2 ba1.6k sqft180 Red Point Road, Swans Island, ME 04685ActiveMLS ID #1662533, Better Homes & Gardens Real Estate/The Masiello Group. Maine Listings
- $549,0004 bd2 ba1.8k sqft4 Long Pond Road, Southwest Harbor, ME 04679ActiveMLS ID #1666876, Quietside Realty. Maine Listings
- $515,0003 bd2 ba1.3k sqft4 Salem Towne Road, Southwest Harbor, ME 04679ActiveMLS ID #1667297, Acadia Real Estate. Maine Listings
- $949,0003 bd2 ba1.6k sqft368 Partridge Cove Road, Lamoine, ME 04605ActiveMLS ID #1677395, Better Homes & Gardens Real Estate/The Masiello Group. Maine Listings
- $989,0003 bd3 ba1.9k sqft60 Moose Run, Lamoine, ME 04605ActiveMLS ID #1674111, Better Homes & Gardens Real Estate/The Masiello Group. Maine Listings
- $619,0003 bd2 ba1.6k sqft29 Forest Way, Swans Island, ME 04685ActiveMLS ID #1666866, Portside Real Estate Group. Maine Listings
- $879,0002 bd2 ba1.7k sqft39 Needles Eye Road, Lamoine, ME 04605ActiveMLS ID #1659068, Points East Real Estate. Maine Listings
- $575,0003 bd2 ba1.5k sqft29 Folkestone Drive, Bar Harbor, ME 04609ActiveMLS ID #1670558, The Davis Agency. Maine Listings
- $825,0003 bd2 ba1.7k sqft122 Cross Road, Hancock, ME 04640ActiveMLS ID #1641605, Better Homes & Gardens Real Estate/The Masiello Group. Maine Listings
- $750,0003 bd1 ba1.9k sqft482 Falls Bridge Road, Blue Hill, ME 04614ActiveMLS ID #1677881, Legacy Properties Sotheby's International Realty. Maine Listings
- $890,0003 bd1 ba1.9k sqft200 Surry Road, Ellsworth, ME 04605ActiveMLS ID #1654849, Legacy Properties Sotheby's International Realty. Maine Listings
- $750,0002 bd1 ba1.4k sqft28 Fox Run, Lamoine, ME 04605ActiveMLS ID #1666248, Better Homes & Gardens Real Estate/The Masiello Group. Maine Listings
- $1,195,0003 bd3 ba1.8k sqft140 Stepping Stone Lane, Blue Hill, ME 04614ActiveMLS ID #1676097, Blue Hill Peninsula Realty + Rentals. Maine Listings
