Discover your perfect urban oasis in the highly desirable Medlock Park community of Decatur! This versatile 4-bedroom, 3-bath home offers space, flexibility, and income potential all in one. A private studio-style suite complete with its own kitchen and full bath is perfect for rental income, guests, an in-law suite, or a home office setup. Ideally located just minutes from Downtown Decatur, Emory University, CHOA, Toco Hills, and Downtown Atlanta, this home puts you close to everything while still offering the charm of a peaceful neighborhood. Hartsfield-Jackson International Airport is also easily accessible, making travel a breeze. Enjoy the best of outdoor living with Medlock Park right nearby, featuring a seasonal public pool, playgrounds, ball fields, picnic areas, and direct access to the scenic South Peachtree Creek Trail and PATH trail system. Nature lovers will also enjoy the beautiful Clyde Shepherd Nature Preserve just steps away. You'll love being close to top attractions including Fernbank Museum and Science Center, Lullwater Preserve, the Michael C. Carlos Museum, Downtown Decatur's dining and shopping scene, and the popular Toco Hills district. Stone Mountain Park is also just a short drive away for hiking, biking, and family fun. This home truly offers the perfect mix of location, lifestyle, and opportunity. Don't miss your chance to make it yours!
Active
Price cut: $25K (9/18)
$625,000
714 Willivee Dr, Decatur, GA 30033
4beds
2,952sqft
Single Family Residence
Built in 1953
0.77 Acres Lot
$614,700 Zestimate®
$212/sqft
$-- HOA
What's special
- 138 days
- 1,670
- 100
Zillow last checked:
Listing updated:
Listed by:
Tiki Jones 404-606-4910,
Crye-Leike, Realtors
Source: GAMLS,MLS#: 10770583
Facts & features
Interior
Bedrooms & bathrooms
- Bedrooms: 4
- Bathrooms: 3
- Full bathrooms: 3
- Main level bathrooms: 2
- Main level bedrooms: 3
Rooms
- Room types: Family Room, Other
Dining room
- Features: Dining Rm/Living Rm Combo
Kitchen
- Features: Breakfast Area, Pantry, Solid Surface Counters
Heating
- Central, Forced Air, Natural Gas
Cooling
- Ceiling Fan(s), Central Air, Electric
Appliances
- Included: Dishwasher, Microwave
- Laundry: In Basement, Upper Level
Features
- Bookcases, In-Law Floorplan, Master On Main Level, Walk-In Closet(s)
- Flooring: Carpet, Hardwood, Laminate
- Basement: Full
- Number of fireplaces: 2
- Fireplace features: Basement, Living Room
- Common walls with other units/homes: No Common Walls
Interior area
- Total structure area: 2,952
- Total interior livable area: 2,952 sqft
- Finished area above ground: 1,476
- Finished area below ground: 1,476
Video & virtual tour
Property
Parking
- Total spaces: 2
- Parking features: Carport
- Has carport: Yes
Features
- Levels: Two
- Stories: 2
- Patio & porch: Deck
- Fencing: Chain Link
- Body of water: None
Lot
- Size: 0.77 Acres
- Features: Level, Private
- Residential vegetation: Cleared, Grassed, Partially Wooded
Details
- Additional structures: Shed(s)
- Parcel number: 18 061 11 016
Construction
Type & style
- Home type: SingleFamily
- Architectural style: Brick 4 Side,Ranch
- Property subtype: Single Family Residence
Materials
- Brick
- Foundation: Slab
- Roof: Composition
Condition
- Resale
- New construction: No
- Year built: 1953
Utilities & green energy
- Sewer: Public Sewer
- Water: Public
- Utilities for property: Cable Available, Electricity Available, Natural Gas Available, Sewer Available, Water Available
Green energy
- Energy efficient items: Insulation, Thermostat
Community & HOA
Community
- Features: None
- Security: Carbon Monoxide Detector(s), Smoke Detector(s)
- Subdivision: Medlock Park
HOA
- Has HOA: No
- Services included: None
Location
- Region: Decatur
Financial & listing details
- Price per square foot: $212/sqft
- Tax assessed value: $665,600
- Annual tax amount: $9,068
- Date on market: 5/28/2026
- Cumulative days on market: 138 days
- Listing agreement: Exclusive Agency
- Listing terms: Cash,Conventional,FHA,VA Loan
- Electric utility on property: Yes
Estimated market value
$614,700
$584,000 - $645,000
$3,839/mo
Price history
| Date | Event | Price |
|---|---|---|
| 9/18/2026 | Price change | $625,000-3.8%$212/sqft |
Source:  GAMLS #10770583 Report a problem GAMLS #10770583 Report a problem | ||
| 8/26/2026 | Price change | $650,000-3.7%$220/sqft |
Source: GAMLS #10770583 Report a problem | ||
| 5/28/2026 | Listed for sale | $675,000+12.5%$229/sqft |
Source: GAMLS #10770583 Report a problem | ||
| 1/14/2025 | Sold | $600,000-4.7%$203/sqft |
Source: GAMLS #10350809 Report a problem | ||
| 12/8/2024 | Pending sale | $629,900$213/sqft |
Source: GAMLS #10350809 Report a problem | ||
| 11/13/2024 | Listing removed | $3,000$1/sqft |
Source: FMLS GA #7482582 Report a problem | ||
| 11/6/2024 | Listed for rent | $3,000+87.5%$1/sqft |
Source: FMLS GA #7482582 Report a problem | ||
| 10/9/2024 | Price change | $629,900-3.1%$213/sqft |
Source:  FMLS GA #7431170 Report a problem FMLS GA #7431170 Report a problem | ||
| 8/23/2024 | Price change | $650,000-5.7%$220/sqft |
Source: GAMLS #10350809 Report a problem | ||
| 8/16/2024 | Listed for sale | $689,000+108.8%$233/sqft |
Source: GAMLS #10350809 Report a problem | ||
| 2/19/2016 | Sold | $330,000-2.9%$112/sqft |
Source:  FMLS GA #5619068 Report a problem FMLS GA #5619068 Report a problem | ||
| 2/10/2016 | Pending sale | $339,900$115/sqft |
Source: KELLER WILLIAMS REALTY #07552657 Report a problem | ||
| 12/23/2015 | Price change | $339,900-2.9%$115/sqft |
Source: Keller Williams - Atlanta - In Town #7552657 Report a problem | ||
| 12/10/2015 | Listed for sale | $349,900$119/sqft |
Source: Keller Williams - Atlanta - In Town #7552657 Report a problem | ||
| 12/3/2015 | Pending sale | $349,900$119/sqft |
Source: Keller Williams - Atlanta - In Town #7552657 Report a problem | ||
| 11/16/2015 | Listed for sale | $349,900+16.7%$119/sqft |
Source: KELLER WILLIAMS REALTY #07552657 Report a problem | ||
| 1/2/2012 | Listing removed | $299,900$102/sqft |
Source: PRUDENTIAL GEORGIA REALTY #3134932 Report a problem | ||
| 11/5/2011 | Listing removed | $1,600$1/sqft |
Source: Prudential Georgia Realty #4282349 Report a problem | ||
| 10/19/2011 | Listed for rent | $1,600$1/sqft |
Source: Prudential Georgia Realty #4282349 Report a problem | ||
| 7/6/2011 | Listed for sale | $299,900$102/sqft |
Source: Prudential Georgia Realty #4245133 Report a problem | ||
| 6/13/2010 | Listing removed | $299,900$102/sqft |
Source: RE/MAX Greater Atlanta #4014688 Report a problem | ||
| 4/25/2010 | Price change | $299,900-1.7%$102/sqft |
Source: RE/MAX Greater Atlanta #4014688 Report a problem | ||
| 4/9/2010 | Price change | $305,000-3.2%$103/sqft |
Source: RE/MAX Greater Atlanta #4014688 Report a problem | ||
| 2/28/2010 | Price change | $315,000-3.1%$107/sqft |
Source: RE/MAX Greater Atlanta #4014688 Report a problem | ||
| 1/30/2010 | Listed for sale | $325,000-6%$110/sqft |
Source: RE/MAX Greater Atlanta #4014688 Report a problem | ||
| 11/3/2009 | Listing removed | $345,900+6.4%$117/sqft |
Source: Intown Atlanta LLC #3835944 Report a problem | ||
| 5/15/2006 | Sold | $325,000$110/sqft |
Source: Public Record Report a problem | ||
Public tax history
| Year | Property taxes | Tax assessment |
|---|---|---|
| 2025 | $7,519 +17.2% | $266,240 +28.3% |
| 2024 | $6,413 +10.2% | $207,559 0% |
| 2023 | $5,820 -9.3% | $207,560 |
| 2022 | $6,416 +17.4% | $207,560 +24.8% |
| 2021 | $5,465 -0.1% | $166,360 |
| 2020 | $5,471 +14.2% | $166,360 |
| 2019 | $4,790 -29.3% | $166,360 -2% |
| 2018 | $6,779 +9.6% | $169,720 +28.6% |
| 2017 | $6,187 +0.3% | $131,964 +0.5% |
| 2016 | $6,170 | $131,280 +54.4% |
| 2014 | $6,170 | $85,000 +1% |
| 2013 | -- | $84,120 |
| 2012 | -- | $84,120 -31% |
| 2011 | -- | $121,872 -2.9% |
| 2010 | $3,990 | $125,560 |
| 2009 | $3,990 +8.5% | $125,560 |
| 2008 | $3,677 -0.8% | $125,560 |
| 2007 | $3,707 | $125,560 |
| 2006 | $3,707 +15.7% | $125,560 +11.5% |
| 2005 | $3,203 +1.9% | $112,560 |
| 2004 | $3,143 +1.7% | $112,560 +1.1% |
| 2003 | $3,091 +27.3% | $111,360 -7.7% |
| 2002 | $2,428 +55.4% | $120,640 +51.8% |
| 2001 | $1,562 | $79,480 |
Find assessor info on the county website
Monthly payment
Est. payment
Payment breakdown
Explore the cost of this home by adjusting the details. Changes won't be saved.Climate risks
Neighborhood: North Decatur
Nearby schools
Schools provided by the listing agent
- Elementary: Fernbank
- Middle: Druid Hills
- High: Druid Hills
Source: GAMLS. This data may not be complete. We recommend contacting the local school district to confirm school assignments for this home.
Similar homes
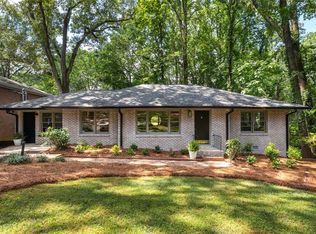
- $515,0004 bd2 ba3.2k sqft1342 Atterberry Pl, Decatur, GA 30033Active

 MLS ID #10817569, Heather Reardon, Fathom Realty GA, LLC. GAMLS
 - $588,0003 bd2 ba2k sqft1232 Carter Rd, Decatur, GA 30030Active
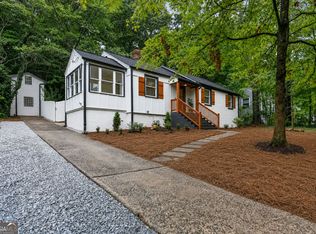 MLS ID #10868278, Julissa Jimenez, Keller Williams Realty. GAMLS
 - $750,0004 bd3 ba3.1k sqft1914 Normal St, Decatur, GA 30032Active
 MLS ID #10809722, Vickie Flanigan Lester, Vickie Lester Realty, LLC. GAMLS
 - $625,0003 bd4 ba2.1k sqft805 Holmes St NW, Atlanta, GA 30318Active
 MLS ID #10869248, Katherine Urquhart, Bolst. GAMLS
 - $641,0003 bd2 ba1.7k sqft2666 Arbor Ave, Atlanta, GA 30317ActiveMLS ID #10800030, Tanya Pickens, Opendoor Brokerage. GAMLS
- $615,0005 bd4 ba3.6k sqft2600 Lisa Dr SW, Atlanta, GA 30311ActiveMLS ID #10857542, Tabitha Daniel, SouthOwens Realty. GAMLS
- $514,9904 bd3 ba2.1k sqft3637 Prince Way, Tucker, GA 30084ActiveMLS ID #10867934, Cindy R Crane, BHHS Georgia Properties. GAMLS
- $599,0003 bd3 ba1.9k sqft3900 Captain Dr, Chamblee, GA 30341ActiveMLS ID #10833721, Chuck D Smith, Keller Williams Realty. GAMLS
- $499,0004 bd3 ba2.6k sqft1778 Vicki Ln SE, Atlanta, GA 30316ActiveMLS ID #10846867, Fuwad Alwakeel, Virtual Properties Realty.com. GAMLS
- $649,9004 bd4 ba3.7k sqft866 Moreland Ave, Atlanta, GA 30316ActiveMLS ID #10834449, Franklin J Brockway, Keller Williams Realty. GAMLS
- $569,9994 bd3 ba2k sqft1415 Driftwood Ct, Roswell, GA 30075Active Under ContractMLS ID #10867314, JC Vina, Method Real Estate Advisors. GAMLS
- $650,0005 bd4 ba4k sqft3747 Coldstream Ln, Peachtree Corners, GA 30096ActiveMLS ID #10854925, Alicia Bechtel, Bolst. GAMLS
- $589,0003 bd3 ba1.4k sqft1902 Memorial Dr SE, Atlanta, GA 30317ActiveMLS ID #10833812, Tanisha Lopez, Coldwell Banker Realty. GAMLS
- $399,0004 bd3 ba3.1k sqft4531 Riverwood Cir, Decatur, GA 30035ActiveMLS ID #10827177, Alianny Santos, The Atlanta Home Experts. GAMLS
- $559,0004 bd3 ba2.5k sqft3832 Whitney Pl, Duluth, GA 30096ActiveMLS ID #10851475, John H Mason, Harry Norman Realtors. GAMLS
- $625,0004 bd3 ba2.5k sqft2293 Chimney Springs Dr, Marietta, GA 30062ActiveMLS ID #10809864, Stella Harris, WM Realty LLC. GAMLS
- $315,0004 bd3 ba1.9k sqft6828 Rockland Rd, Lithonia, GA 30038ActiveMLS ID #10870195, Gary Garvin, HomeSmart. GAMLS
- $479,9004 bd2 ba1.6k sqft3638 Sheffield Pl, Tucker, GA 30084ActiveMLS ID #10819595, Paul Roberts, Jason Mitchell Real Estate Georgia. GAMLS
- $399,9994 bd3 ba2.9k sqft861 Lagoon Ct, Stone Mountain, GA 30083ActiveMLS ID #10800993, Lee Caswell, Ansley RE | Christie's Int'l RE. GAMLS
- $430,0004 bd4 ba2.6k sqft742 Mountain View Dr, Stone Mountain, GA 30083ActiveMLS ID #10570315, Denise J Williams, The Atlanta Home Experts. GAMLS
