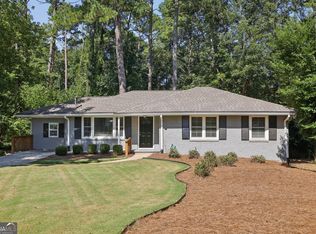
MORE THAN A RENOVATION, THIS MIDWAY WOODS HOME OFFERS SPACE, STYLE and FLEXIBILITY YOU DON'T FIND EVERY DAY. Beautifully reimagined and move-in ready, this Decatur home combines classic neighborhood charm with a fresh, modern interior and an exceptionally versatile layout. From the moment you step inside, refinished hardwood floors, abundant natural light and an open-concept design create a warm and inviting feel. At the heart of the home is a beautifully updated kitchen featuring quartz countertops, custom cabinetry, NEW appliances and designer lighting, opening naturally to the main living and dining areas perfect for everyday living and entertaining. Updated bathrooms and thoughtfully selected finishes carry the home's polished look throughout. The improvements extend well beyond the finishes with a NEW roof, NEW HVAC, NEW water heater, NEW deck, NEW doors, FRESH interior and exterior paint, and double-pane windows major updates already completed for the next owner. Need room beyond the traditional floor plan? This home delivers. A light-filled sunroom creates the perfect setting for morning coffee, reading or relaxing, while the finished upper level provides valuable flex space for a home office, media room, playroom, hobby space or retreat. Furthermore, the standout feature may be outside. A rare detached two-story building with approximately 315 SF provides an entirely separate space to create the home office, fitness studio, art studio, workshop or personal retreat you've been looking for. Step outside to a generous backyard with room to entertain, garden, play or unwind. All of this is tucked into desirable Midway Woods, convenient to Downtown Decatur, Avondale Estates, East Decatur Greenway, East Lake Golf Club, Emory, CDC, parks, restaurants, shopping and recreation. One property. So many possibilities. Come see why 1232 Carter Road is anything but ordinary.
Active
$588,000
1232 Carter Rd, Decatur, GA 30030
3beds
2,088sqft
Single Family Residence
Built in 1948
0.36 Acres Lot
$567,400 Zestimate®
$282/sqft
$-- HOA
What's special
Fresh modern interiorNew deckDesigner lightingLight-filled sunroomNew roofBeautifully updated kitchenOpen-concept design
- 8 days
- 301
- 25
Zillow last checked:
Listing updated:
Listed by:
Julissa Jimenez 617-961-2606,
Keller Williams Realty
Source: GAMLS,MLS#: 10868278
Facts & features
Interior
Bedrooms & bathrooms
- Bedrooms: 3
- Bathrooms: 2
- Full bathrooms: 2
- Main level bathrooms: 2
- Main level bedrooms: 3
Rooms
- Room types: Bonus Room, Great Room, Laundry, Other, Sun Room
Dining room
- Features: Separate Room
Heating
- Central, Natural Gas
Cooling
- Ceiling Fan(s), Central Air, Electric
Appliances
- Included: Dishwasher, Electric Water Heater, Microwave, Oven/Range (Combo), Stainless Steel Appliance(s)
- Laundry: In Kitchen
Features
- Double Vanity, High Ceilings, Master On Main Level, Soaking Tub, Tile Bath, Walk-In Closet(s)
- Flooring: Carpet, Hardwood, Tile
- Basement: None
- Number of fireplaces: 1
- Fireplace features: Gas Log, Living Room
Interior area
- Total structure area: 2,088
- Total interior livable area: 2,088 sqft
- Finished area above ground: 2,088
- Finished area below ground: 0
Property
Parking
- Parking features: Parking Pad, Side/Rear Entrance
- Has uncovered spaces: Yes
Features
- Levels: One and One Half
- Stories: 1
Lot
- Size: 0.36 Acres
- Features: City Lot
Details
- Parcel number: 15 216 06 004
- Special conditions: Agent/Seller Relationship
Construction
Type & style
- Home type: SingleFamily
- Architectural style: Brick Front,Ranch,Traditional
- Property subtype: Single Family Residence
Materials
- Brick, Other
- Roof: Composition
Condition
- Updated/Remodeled
- New construction: No
- Year built: 1948
Utilities & green energy
- Electric: 220 Volts
- Sewer: Public Sewer
- Water: Public
- Utilities for property: Electricity Available, High Speed Internet, Natural Gas Available, Phone Available, Water Available
Green energy
- Energy efficient items: Appliances, Water Heater
Community & HOA
Community
- Features: None
- Subdivision: Midway Woods
HOA
- Has HOA: No
- Services included: None
Location
- Region: Decatur
Financial & listing details
- Price per square foot: $282/sqft
- Tax assessed value: $459,300
- Annual tax amount: $8,498
- Date on market: 10/6/2026
- Cumulative days on market: 9 days
- Listing agreement: Exclusive Right To Sell
- Listing terms: Cash,Conventional,FHA
- Electric utility on property: Yes
Estimated market value
$567,400
$539,000 - $596,000
$3,228/mo
Price history
| Date | Event | Price |
|---|---|---|
| 10/12/2026 | Listed for rent | $3,500$2/sqft |
Source: FMLS GA #7852649 Report a problem | ||
| 10/6/2026 | Listed for sale | $588,000-1.7%$282/sqft |
Source:  FMLS GA #7850134 Report a problem FMLS GA #7850134 Report a problem | ||
| 10/5/2026 | Listing removed | $598,000$286/sqft |
Source:  GAMLS #10815489 Report a problem GAMLS #10815489 Report a problem | ||
| 9/9/2026 | Price change | $598,000-0.3%$286/sqft |
Source: FMLS GA #7811040 Report a problem | ||
| 8/25/2026 | Price change | $599,888-1.6%$287/sqft |
Source: GAMLS #10815489 Report a problem | ||
| 8/4/2026 | Listed for sale | $609,500+59.1%$292/sqft |
Source: GAMLS #10815489 Report a problem | ||
| 3/25/2026 | Sold | $383,000+2.1%$183/sqft |
Source: GAMLS #10707623 Report a problem | ||
| 3/15/2026 | Pending sale | $375,000$180/sqft |
Source: GAMLS #10707623 Report a problem | ||
| 3/14/2026 | Contingent | $375,000$180/sqft |
Source: eXp Realty #7732600 Report a problem | ||
| 3/10/2026 | Listed for sale | $375,000+59.6%$180/sqft |
Source: FMLS GA #7732600 Report a problem | ||
| 11/19/2015 | Sold | $235,000+9.3%$113/sqft |
Source: Public Record Report a problem | ||
| 3/10/2006 | Sold | $215,000+175.6%$103/sqft |
Source: Public Record Report a problem | ||
| 11/5/1998 | Sold | $78,000$37/sqft |
Source: Public Record Report a problem | ||
Public tax history
| Year | Property taxes | Tax assessment |
|---|---|---|
| 2025 | $8,498 +7.3% | $183,720 +7.9% |
| 2024 | $7,919 +10.5% | $170,320 +10.5% |
| 2023 | $7,167 -0.1% | $154,160 -0.6% |
| 2022 | $7,176 +7.8% | $155,120 +8.3% |
| 2021 | $6,655 +7.9% | $143,240 +8.4% |
| 2020 | $6,165 +1.8% | $132,080 +1.9% |
| 2019 | $6,058 -1% | $129,640 -1.2% |
| 2018 | $6,118 +13.8% | $131,280 +15% |
| 2017 | $5,375 +19.5% | $114,120 +21.4% |
| 2016 | $4,496 | $93,988 -6.6% |
| 2014 | $4,496 | $100,640 +126.3% |
| 2013 | -- | $44,480 |
| 2012 | -- | $44,480 +8.3% |
| 2011 | -- | $41,088 -54.1% |
| 2010 | $3,930 | $89,480 |
| 2009 | $3,930 +2% | $89,480 |
| 2008 | $3,852 +43.6% | $89,480 |
| 2007 | $2,683 +2.4% | $89,480 |
| 2006 | $2,620 +12.1% | $89,480 +7.4% |
| 2005 | $2,338 +10.7% | $83,320 +5.4% |
| 2004 | $2,112 +0.4% | $79,080 |
| 2003 | $2,104 +15.8% | $79,080 |
| 2002 | $1,817 +36.7% | $79,080 +12.5% |
| 2001 | $1,329 | $70,320 |
Find assessor info on the county website
Monthly payment
Est. payment
Payment breakdown
Explore the cost of this home by adjusting the details. Changes won't be saved.Climate risks
Neighborhood: Midway Woods
Nearby schools
Schools provided by the listing agent
- Elementary: Avondale
- Middle: Druid Hills
- High: Druid Hills
Source: GAMLS. This data may not be complete. We recommend contacting the local school district to confirm school assignments for this home.

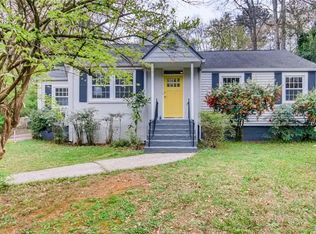
Similar homes
- $599,9003 bd2 ba1.6k sqft1241 Oldfield Rd, Decatur, GA 30030Active

 MLS ID #10856507, Rosanne Dorfman, Bolst. GAMLS
 - $515,0003 bd2 ba1.2k sqft1391 Oldfield Rd, Decatur, GA 30030Active Under Contract
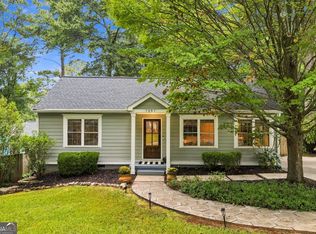 MLS ID #10868264, Allison Haywood, Bolst. GAMLS
 - $575,0004 bd3 ba2.9k sqft2033 Bencal Dr SE, Atlanta, GA 30316Active
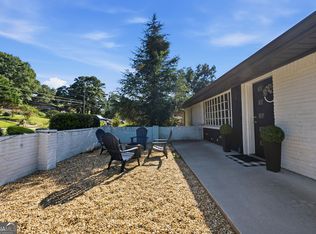 MLS ID #10866911, Demetria Bethea, Keller Williams Realty PeachtreeRoad. GAMLS
 - $524,9004 bd3 ba2k sqft2900 Hollywood Dr, Decatur, GA 30033Active
 MLS ID #10834308, Justin Landis, Bolst. GAMLS
 - $399,9004 bd3 ba2.2k sqft2131 Chevy Chase Ln, Decatur, GA 30032ActiveMLS ID #10870802, MaxOne Team, Maximum One Realtor Partners. GAMLS
- $719,0004 bd3 ba2.1k sqft2621 Patrick Ct SE, Atlanta, GA 30317ActiveMLS ID #10791502, Ben Cohen, Keller Williams Realty North Atlanta. GAMLS
- $514,9904 bd3 ba2.1k sqft3637 Prince Way, Tucker, GA 30084Active Under ContractMLS ID #10867934, Cindy R Crane, BHHS Georgia Properties. GAMLS
- $599,0003 bd2 ba1.6k sqft461 Glenwood Pl SE, Atlanta, GA 30316ActiveMLS ID #10831395, Rick Wiley, Coldwell Banker Realty. GAMLS
- $375,0003 bd2 ba1.7k sqft1940 Bonner St, Decatur, GA 30032ActiveMLS ID #10833129, Tara Pesta, Knapp Realty. GAMLS
- $750,0004 bd3 ba3.1k sqft1914 Normal St, Decatur, GA 30032ActiveMLS ID #10809722, Vickie Flanigan Lester, Vickie Lester Realty, LLC. GAMLS
- $599,0003 bd3 ba1.9k sqft3900 Captain Dr, Chamblee, GA 30341Active Under ContractMLS ID #10833721, Chuck D Smith, Keller Williams Realty. GAMLS
- $599,0004 bd5 ba3k sqft2303 Whites Mill Rd, Decatur, GA 30032ActiveMLS ID #10841431, Peter Beckford, Real Broker, LLC. GAMLS
- $549,0004 bd4 ba2.7k sqft2501 Midvale Ct, Tucker, GA 30084ActiveMLS ID #10857894, Rhonda Curl, BHGRE Metro Brokers. GAMLS
- $399,9004 bd3 ba1.8k sqft3416 Maplehurst Dr, Decatur, GA 30032Active Under ContractMLS ID #10812797, Rochelle Bradford, BHGRE Metro Brokers. GAMLS
- $625,0003 bd4 ba2.1k sqft805 Holmes St NW, Atlanta, GA 30318ActiveMLS ID #10869248, Katherine Urquhart, Bolst. GAMLS
- $299,0003 bd2 ba1k sqft1397 David Cir, Decatur, GA 30032Active Under ContractMLS ID #10846816, Hubert Tate, Keller Williams Realty Buckhead. GAMLS
- $320,0003 bd2 ba1.3k sqft3372 Jackson Dr, Decatur, GA 30032ActiveMLS ID #10834423, Janice Overbeck, Keller Williams Realty Atlanta North. GAMLS
- $499,0003 bd2 ba1.3k sqft819 Gresham Ave SE, Atlanta, GA 30316ActiveMLS ID #10849780, Angelica Lopez, Atlantic Real Estate Brokers. GAMLS
- $550,0004 bd3 ba2.5k sqft2720 Peppermint Dr, Tucker, GA 30084ActiveMLS ID #10847810, Justin Landis, Bolst. GAMLS
- $499,0004 bd3 ba2.6k sqft1778 Vicki Ln SE, Atlanta, GA 30316ActiveMLS ID #10846867, Fuwad Alwakeel, Virtual Properties Realty.com. GAMLS
