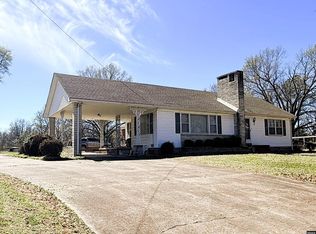
This is a Historic home on 4.5-Acre in the City Limits of Troy. This is Country Living In Town — Minutes from Reelfoot Lake Settle into a rare piece of Northwest Tennessee: a character-rich historic home on approximately 4.5 acres inside the city limits of Troy. You get the space and trees of the country with the convenience of town — close to schools, shopping, and the drive between Dyersburg and Union City, and only a short trip to legendary Reelfoot Lake. A long, park-like lawn shaded by mature trees including pecan trees that lead to a classic wrap-style porch and a welcoming two-story farmhouse. Step inside to warm hardwood floors, tall ceilings, original millwork, and a graceful staircase that sets the tone for the whole house. Formal rooms, a brick fireplace with a rustic timber mantel, built-in bookcases, and a dining space with French doors give this home the kind of soul you cannot build new. Two full kitchens with generous cabinet space and window light looks out toward the yard. 6 large bedrooms and 3 baths are spread across two levels, including upstairs rooms with vaulted ceilings and a quiet, tucked-away feel. Outside is the real luxury: rolling, usable acreage with room to garden, play, park equipment, or simply watch the seasons change. A carport, gazebo, and outbuilding add everyday function. Hillcrest Elementary and Obion County Central High are both less than a mile away. This is a home for someone who wants land, history, and a West Tennessee address — not a cookie-cutter subdivision lot. Bring your vision, keep the charm, and make 714 Wolverine Road the homestead it was meant to be. Shown by appointment only This is a Historic home on 4.5-Acre in the City Limits of Troy. This is Country Living In Town — Minutes from Reelfoot Lake Settle into a rare piece of Northwest Tennessee: a character-rich historic home on approximately 4.5 acres inside the city limits of Troy. You get the space and trees of the country with the convenience of town — close to schools, shopping, and the drive between Dyersburg and Union City, and only a short trip to legendary Reelfoot Lake. A long, park-like lawn shaded by mature trees leads to a classic wrap-style porch and a welcoming two-story farmhouse. Step inside to warm hardwood floors, tall ceilings, original millwork, and a graceful staircase that sets the tone for the whole house. Formal rooms, a brick fireplace with a rustic timber mantel, built-in bookcases, and a dining space with French doors give this home the kind of soul you cannot build new. An eat-in kitchen with generous cabinet space and window light looks out toward the yard. 6 large bedrooms and 3 baths are spread across two levels, including upstairs rooms with vaulted ceilings and a quiet, tucked-away feel. 2 full kitchens and gorgeous entry way leading into a formal living area with a fireplace/gas logs. Outside is the real luxury: rolling, usable acreage with room to garden, play, park equipment, or simply watch the seasons change. A carport, gazebo, and outbuilding add everyday function. Hillcrest Elementary and Obion County Central High are both less than a mile away. This is a home for someone who wants land, history, and a West Tennessee address — not a cookie-cutter subdivision lot. Bring your vision, keep the charm, and make 714 Wolverine Road the homestead it was meant to be. Shown by appointment only
For sale
$198,000
714 Wolverine Rd, Troy, TN 38260
6beds
2,683sqft
Single Family Residence
Built in 1900
4.5 Acres Lot
$-- Zestimate®
$74/sqft
$-- HOA
What's special
Rolling usable acreageClassic wrap-style porchFormal roomsOriginal millworkWelcoming two-story farmhouseTall ceilingsWarm hardwood floors
- 30 days
- 3,313
- 333
Likely to sell faster than
Zillow last checked:
Listing updated:
Listed by:
Lori Southerland McNeal,
Ragan Realty Group 731-410-7700
Source: CWTAR,MLS#: 2604191
Facts & features
Interior
Bedrooms & bathrooms
- Bedrooms: 6
- Bathrooms: 3
- Full bathrooms: 3
- Main level bathrooms: 2
- Main level bedrooms: 3
Primary bedroom
- Level: Main
- Area: 187
- Dimensions: 17.0 x 11.0
Bedroom
- Level: Main
- Area: 170
- Dimensions: 17.0 x 10.0
Bedroom
- Level: Main
- Area: 204
- Dimensions: 17.0 x 12.0
Bedroom
- Level: Main
- Area: 187
- Dimensions: 17.0 x 11.0
Bedroom
- Level: Upper
- Area: 224
- Dimensions: 16.0 x 14.0
Bedroom
- Level: Upper
- Area: 299
- Dimensions: 13.0 x 23.0
Bathroom
- Level: Main
- Area: 70
- Dimensions: 10.0 x 7.0
Bathroom
- Level: Main
- Area: 70
- Dimensions: 10.0 x 7.0
Bathroom
- Level: Upper
- Area: 30
- Dimensions: 6.0 x 5.0
Kitchen
- Description: open concept
- Level: Main
- Area: 165
- Dimensions: 15.0 x 11.0
Kitchen
- Description: saloon doors- need to be rehung
- Level: Main
- Area: 120
- Dimensions: 12.0 x 10.0
Living room
- Level: Main
- Area: 220
- Dimensions: 20.0 x 11.0
Living room
- Level: Upper
- Area: 198
- Dimensions: 22.0 x 9.0
Heating
- Central, Electric
Cooling
- Ceiling Fan(s), Central Air
Appliances
- Laundry: Main Level
Features
- Eat-in Kitchen, High Ceilings
- Flooring: Carpet, Hardwood, Vinyl
- Has basement: No
- Has fireplace: Yes
- Fireplace features: Gas Log
Interior area
- Total interior livable area: 2,683 sqft
Property
Parking
- Total spaces: 6
- Parking features: Carport
- Carport spaces: 1
Accessibility
- Accessibility features: Accessible Approach with Ramp, Accessible Kitchen
Features
- Levels: Multi/Split
- Patio & porch: Covered
- Has view: Yes
- View description: Other
Lot
- Size: 4.5 Acres
- Dimensions: 604 x 833 x 565
- Features: Corner Lot
Details
- Additional structures: Gazebo
- Parcel number: 093 086.01
- Zoning description: Residential
- Special conditions: Standard
Construction
Type & style
- Home type: SingleFamily
- Property subtype: Single Family Residence
Materials
- Foundation: Other
- Roof: Composition
Condition
- false
- New construction: No
- Year built: 1900
Utilities & green energy
- Electric: 220 Volts
- Sewer: Public Sewer
- Water: Public
- Utilities for property: Cable Available, Electricity Connected, Natural Gas Available, Water Available
Community & HOA
Community
- Subdivision: None
HOA
- Has HOA: No
Location
- Region: Troy
Financial & listing details
- Price per square foot: $74/sqft
- Tax assessed value: $174,400
- Annual tax amount: $1,118
- Date on market: 9/3/2026
- Road surface type: Asphalt
Estimated market value
Not available
Estimated sales range
Not available
$1,289/mo
Price history
| Date | Event | Price |
|---|---|---|
| 9/3/2026 | Listed for sale | $198,000$74/sqft |
Source:  CWTAR #2604191 Report a problem CWTAR #2604191 Report a problem | ||
Public tax history
| Year | Property taxes | Tax assessment |
|---|---|---|
| 2025 | $1,118 | $43,600 |
| 2024 | $1,118 | $43,600 |
| 2023 | $1,118 +13.4% | $43,600 +61% |
| 2022 | $986 -5.5% | $27,075 -5.5% |
| 2021 | $1,043 | $28,650 |
| 2020 | $1,043 | $28,650 |
| 2019 | $1,043 +1.2% | $28,650 |
| 2018 | $1,031 +88.8% | $28,650 +2.6% |
| 2017 | $546 -2.5% | $27,925 +11.4% |
| 2016 | $560 -39.7% | $25,075 |
| 2015 | $929 | $25,075 |
| 2014 | $929 | $25,075 |
| 2013 | -- | $25,075 |
| 2012 | $850 | $25,075 +11.2% |
| 2011 | $850 +2.6% | $22,550 -0.7% |
| 2010 | $829 | $22,700 |
| 2009 | $829 +0% | $22,700 |
| 2008 | $828 | $22,700 |
| 2007 | -- | $22,700 +2.6% |
| 2006 | $863 | $22,125 |
| 2005 | $863 | $22,125 |
| 2004 | $863 | $22,125 |
| 2003 | $863 | $22,125 0% |
| 2001 | -- | $22,126 -69.1% |
| 2000 | -- | $71,578 |
Find assessor info on the county website
Monthly payment
Est. payment
Payment breakdown
Explore the cost of this home by adjusting the details. Changes won't be saved.Climate risks
Neighborhood: 38260
Similar homes
- $159,9003 bd2 ba1.7k sqft1320 W Highway 21 Hwy, Troy, TN 38260For Sale
 MLS ID #2603652, Todd Clouser, RE/MAX Realty Source. CWTAR
 - $--3 bd2 ba1.8k sqft3767 Pete Gray Rd, Union City, TN 38261Auction
 ServiceLink Auction
 - $195,9003 bd2 ba1.7k sqft2505 E Reelfoot Ave, Union City, TN 38261For Sale
 MLS ID #46222, TERRY R. PETTY, FULLER PARTNERS REAL ESTATE. RRAR as distributed by MLS GRID
 - $205,0003 bd3 ba2.8k sqft803 E Main St, Union City, TN 38261For Sale
 MLS ID #46534, ABBEY MCWHERTER, CENTURY 21 GOLDEN SERVICE REALTY. RRAR as distributed by MLS GRID
