Solar energy will save you electricity bill. New flooring, AC, new Deck, this is the West side home you've been waiting for! Very well maintained 3 bedrm, 2 full bathroom. Roof 2006, furnace2007, A/C 2020. Nice size cook's kitchen stainless steel frig & upgraded 2026 gas range, microwave, dishwasher. On chilly evenings cozy up to the woodburning fireplace. Open dining & LR for entertaining! Relax; watch movies together in the family room downstairs. Large office in LL-no need to use a guest bedroom. 2 car garage located next to Wood man grocery and Walmart. Very convenient location. Annual HOA $550 include snow shovel. Motivated seller flexible closing date.
Active
$439,900
7141 E Valley Ridge Dr, Madison, WI 53719
3beds
1,719sqft
Single Family Residence
Built in 1990
5,662 Square Feet Lot
$437,700 Zestimate®
$256/sqft
$46/mo HOA
What's special
- --
- on Zillow
- 446
- views
- 24
- saves
Zillow last checked:
Listing updated:
Listed by:
Karl Tsering,
Keller Williams Realty
Source: SCWMLS,MLS#: 2034471
Facts & features
Interior
Bedrooms & bathrooms
- Bedrooms: 3
- Bathrooms: 2
- Full bathrooms: 2
- Main level bathrooms: 1
Primary bedroom
- Level: Upper
- Area: 154
- Dimensions: 14 x 11
Bedroom 2
- Level: Upper
- Area: 110
- Dimensions: 10 x 11
Bedroom 3
- Level: Upper
- Area: 100
- Dimensions: 10 x 10
Kitchen
- Features: Breakfast Bar, Range/Oven, Refrigerator, Dishwasher, Microwave, Disposal
- Level: Main
- Area: 209
- Dimensions: 19 x 11
Living room
- Level: Main
- Area: 195
- Dimensions: 15 x 13
Heating
- Forced Air
Cooling
- Central Air
Appliances
- Included: Washer, Dryer, Water Softener Included
- Laundry: Lower Level
Features
- Walk-In Closet(s), At Least 1 tub, Den/Office, Other, Rec Room
- Basement: Full,Partially Finished
- Has fireplace: Yes
- Fireplace features: Wood Burning
Interior area
- Total structure area: 1,719
- Total interior livable area: 1,719 sqft
- Finished area above ground: 1,361
Property
Parking
- Total spaces: 2
- Parking features: 2 car, Attached, Garage Door Opener
- Attached garage spaces: 2
- Has uncovered spaces: Yes
Features
- Levels: Two
- Stories: 2
- Patio & porch: Patio
Lot
- Size: 5,662 Square Feet
- Features: Cul-De-Sac, Near Public Transit
- Residential vegetation: Wooded
Details
- Parcel number: 070826407160
- Zoning: PCDSIP
- Special conditions: Restrictions/Covenants
- Other equipment: Air cleaner
Construction
Type & style
- Home type: SingleFamily
- Architectural style: Contemporary,Colonial
- Property subtype: Single Family Residence
Materials
- Vinyl Siding, Aluminum Siding
Condition
- Year built: 1990
Utilities & green energy
- Sewer: Public Sewer
- Water: Public
- Utilities for property: Cable Available
Community & HOA
Community
- Subdivision: Highland Village
HOA
- HOA fee: $550 annually
Location
- Region: Madison
Financial & listing details
- Price per square foot: $256/sqft
- Tax assessed value: $412,000
- Annual tax amount: $7,321
- Date on market: 10/12/2026
- Inclusions: Range oven, Refrigerator, Microwave, dishwasher, washer dryer, Water softener, all window coverings, Solar panel
- Exclusions: seller personal items
Estimated market value
$437,700
$416,000 - $460,000
$2,599/mo
Price history
| Date | Event | Price |
|---|---|---|
| 10/12/2026 | Listed for sale | $439,900+25.7%$256/sqft |
Source: SCWMLS #2034471 Report a problem | ||
| 3/8/2022 | Sold | $350,000+75.1%$204/sqft |
Source: Public Record Report a problem | ||
| 12/3/2009 | Sold | $199,900$116/sqft |
Source: Public Record Report a problem | ||
Public tax history
| Year | Property taxes | Tax assessment |
|---|---|---|
| 2025 | $7,321 -1.1% | $412,000 +9% |
| 2024 | $7,399 +4.9% | $378,000 +8% |
| 2023 | $7,052 | $350,000 +19.3% |
| 2022 | -- | $293,500 +13% |
| 2021 | -- | $259,700 +8% |
| 2020 | -- | $240,500 +5% |
| 2019 | $4,509 | $229,000 +8% |
| 2018 | $4,509 -4.7% | $212,000 |
| 2017 | $4,729 +7.9% | $212,000 +7% |
| 2016 | $4,383 +2.1% | $198,100 +6.6% |
| 2014 | $4,292 +1.1% | $185,800 +4% |
| 2013 | $4,244 -2.9% | $178,700 -5% |
| 2012 | $4,370 +3% | $188,100 -2% |
| 2011 | $4,244 -0.7% | $191,900 -4% |
| 2010 | $4,275 +16.4% | $199,900 +7.5% |
| 2009 | $3,671 -5.5% | $186,000 -9.7% |
| 2008 | $3,884 +1.5% | $206,000 +3% |
| 2007 | $3,827 +0.1% | $200,000 |
| 2006 | $3,824 +0% | $200,000 +6% |
| 2005 | $3,824 -0.7% | $188,700 +6% |
| 2004 | $3,849 +3.5% | $178,000 |
| 2003 | $3,719 +4.5% | $178,000 +14.3% |
| 2002 | $3,559 +2.2% | $155,700 +7% |
| 2001 | $3,483 +3.7% | $145,500 +7% |
| 2000 | $3,358 | $136,000 |
Find assessor info on the county website
Monthly payment
Est. payment
Payment breakdown
Explore the cost of this home by adjusting the details. Changes won't be saved.Climate risks
Neighborhood: 53719
Nearby schools
Schools provided by the listing agent
- Elementary: Anana
- Middle: Jefferson
- High: Memorial
- District: Madison
Source: SCWMLS. This data may not be complete. We recommend contacting the local school district to confirm school assignments for this home.

Similar homes
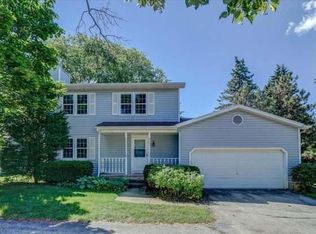
- $456,0003 bd2 ba1.7k sqft7880 Wood Reed Dr, Madison, WI 53719For Sale
 MLS ID #2034773, Chris Barreau. SCWMLS
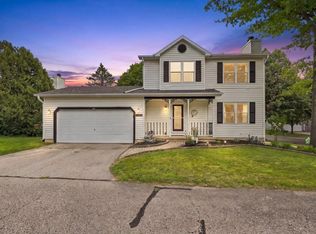
- $439,9003 bd3 ba2k sqft7202 E Valley Ridge Dr, Madison, WI 53719For Sale
 MLS ID #2029699, Sanjiv Tamang. SCWMLS
- $445,0004 bd3 ba2k sqft6206 Birch Hill Dr, Madison, WI 53711For Sale
 MLS ID #2034749, Beth A Brockish. SCWMLS
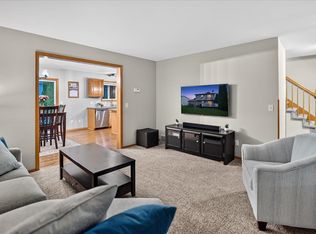
- $450,0003 bd3 ba1.9k sqft1210 Twinleaf Ln, Madison, WI 53719For Sale
 MLS ID #2029839, Chanell Abing. SCWMLS
