Discover the perfect blend of space, privacy, and functionality on this beautiful mid-century home set on a picturesque 1-acre lot in NW Boise. Mature landscaping, fruit trees, and irrigation create a lush outdoor setting with room for animals, gardening, hobbies, and outdoor enjoyment. The secluded backyard offers a peaceful retreat space for a fire pit and plenty of space for gatherings, recreation, and relaxing in nature. A shop and additional outbuilding provide excellent space for projects, storage, or equipment. Inside, hardwood floors, built-ins, and a cozy wood-burning stove add warmth and character. The open-concept layout offers 2 spacious living areas, primary suite and 3 additional spacious bedrooms.The primary suite is a peaceful escape with a private deck, oversized closet, ensuite bath, and vanity area. A rare opportunity to enjoy country-style living with comfort, versatility, and room to grow.
Active
Price cut: $18K (9/14)
$849,000
7141 W Hill Rd, Boise, ID 83714
4beds
2baths
2,096sqft
Single Family Residence
Built in 1945
1.02 Acres Lot
$833,600 Zestimate®
$405/sqft
$-- HOA
What's special
- 114 days
- 836
- 42
Zillow last checked:
Listing updated:
Listed by:
Jessica Perry Main:503-388-9120,
Redfin Corporation
Source: IMLS,MLS#: 98991574
Facts & features
Interior
Bedrooms & bathrooms
- Bedrooms: 4
- Bathrooms: 2
- Main level bathrooms: 2
- Main level bedrooms: 4
Primary bedroom
- Level: Main
Bedroom 2
- Level: Main
Bedroom 3
- Level: Main
Bedroom 4
- Level: Main
Kitchen
- Level: Main
Heating
- Heated, Baseboard, Electric, Forced Air
Cooling
- Central Air
Appliances
- Included: Electric Water Heater, Dishwasher, Disposal, Microwave, Oven/Range Freestanding, Refrigerator, Other, Gas Oven, Gas Range
Features
- Workbench, Bath-Master, Bed-Master Main Level, Quartz Counters, Number of Baths Main Level: 2
- Flooring: Hardwood
- Doors: Drivethrough Door(s)
- Has basement: No
- Has fireplace: Yes
- Fireplace features: Wood Burning Stove
Interior area
- Total structure area: 2,096
- Total interior livable area: 2,096 sqft
- Finished area above ground: 2,096
- Finished area below ground: 0
Property
Parking
- Total spaces: 4
- Parking features: Attached, Carport, Driveway
- Attached garage spaces: 2
- Carport spaces: 2
- Covered spaces: 4
- Has uncovered spaces: Yes
- Details: Garage: 13.5x19.5, Garage Door: 7x8
Features
- Levels: One
- Fencing: Vinyl,Wood
Lot
- Size: 1.02 Acres
- Features: 1 - 4.99 AC, Garden, Manual Sprinkler System, Irrigation Sprinkler System
Details
- Additional structures: Shop
- Parcel number: S0513417480
- Zoning: R-1C
Construction
Type & style
- Home type: SingleFamily
- Property subtype: Single Family Residence
Materials
- Insulation, Frame, HardiPlank Type
- Foundation: Crawl Space
- Roof: Rolled/Hot Mop
Condition
- Year built: 1945
Utilities & green energy
- Electric: 220 Volts
- Sewer: Septic Tank
- Water: Well
- Utilities for property: Electricity Connected
Community & HOA
Location
- Region: Boise
Financial & listing details
- Price per square foot: $405/sqft
- Tax assessed value: $588,500
- Annual tax amount: $3,957
- Date on market: 6/25/2026
- Listing terms: Cash,Consider All,Conventional,FHA
- Ownership: Fee Simple
- Electric utility on property: Yes
- Road surface type: Paved
Estimated market value
$833,600
$792,000 - $875,000
$3,069/mo
Price history
Price history is unavailable.
Public tax history
| Year | Property taxes | Tax assessment |
|---|---|---|
| 2026 | $3,948 +16.2% | $588,500 +6.5% |
| 2025 | $3,399 -3.1% | $552,500 +10.8% |
| 2024 | $3,508 -6.1% | $498,700 +1.5% |
| 2023 | $3,735 +7.5% | $491,500 -11.3% |
| 2022 | $3,475 +13.4% | $554,000 +25.5% |
| 2021 | $3,064 -19.4% | $441,500 +3% |
| 2020 | $3,803 +7.2% | $428,700 +12.9% |
| 2019 | $3,547 +9.6% | $379,600 +14% |
| 2018 | $3,236 -9.9% | $333,100 +10.3% |
| 2017 | $3,590 | $302,000 +4.5% |
| 2016 | $3,590 | $289,000 +6.8% |
| 2015 | $3,590 +555% | $270,500 +83.9% |
| 2012 | $548 -47.8% | $147,100 -3.2% |
| 2011 | $1,050 -2.9% | $152,000 -5.4% |
| 2010 | $1,082 -0.4% | $160,700 -3.9% |
| 2009 | $1,086 +119% | $167,300 -8% |
| 2007 | $496 -30.8% | $181,900 +13.5% |
| 2006 | $717 | $160,300 +62.2% |
| 2003 | -- | $98,800 |
| 2002 | $489 -7.6% | $98,800 |
| 2001 | $529 | $98,800 |
Find assessor info on the county website
Monthly payment
Est. payment
Payment breakdown
Explore the cost of this home by adjusting the details. Changes won't be saved.Climate risks
Neighborhood: 83714
Nearby schools
Schools provided by the listing agent
- Elementary: Pierce Park
- Middle: River Glen Jr
- High: Capital
- District: Boise School District #1
Source: IMLS. This data may not be complete. We recommend contacting the local school district to confirm school assignments for this home.
Similar homes
- $850,0003 bd2 ba2.1k sqft3718 N Collister Dr, Boise, ID 83703Active
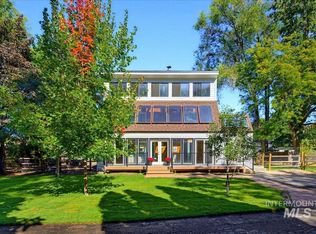 MLS ID #99002662, Brandon Makovsky, Homes of Idaho. IMLS
 - $719,9904 bd4 ba2.5k sqft10434 W Blackstone St, Boise, ID 83714Active
 MLS ID #98994918, Logan Knight, Mike Gamblin Real Estate. IMLS
 - $690,0004 bd3 ba2.3k sqft12508 W Freedom Dr, Boise, ID 83713Active
 MLS ID #99003089, Tiffany Clyde, Homes of Idaho. IMLS
 - $769,0004 bd3 ba2.4k sqft10909 W Estate Dr, Boise, ID 83709Active
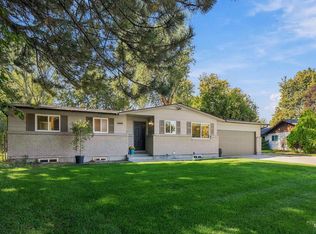 MLS ID #99003096, Gina Moon, Grove Realty, LLC. IMLS
