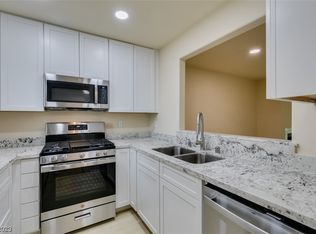

Discover a sοрhіsticаted urbаn retreat where modern luхury mеets comfort and convenience. This fully remodeled condominium presents an unparalleled living experience, designed for discerning residents seeking both style and functionality. Step inside to an inviting open floor plan, enhanced by new waterproof luxury vinyl plank flooring and sleek flat 5-inch baseboards that flow seamlessly throughout the living spaces. The heart of this home is its brand-new kitchen, boasting stylish cabinetry, gleaming granite countertops, and a suite of stainless steel appliances, creating an ideal setting for culinary exploration and entertaining.
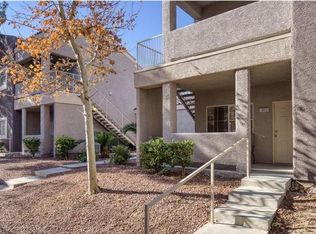
Relax and unwind in the thoughtfully designed bathrooms, each featuring new cabinetry, updated light fixtures, and a newly tiled walk-in shower, providing a spa-like ambiance. This exceptional unit offers the unique advantage of two separate master suites, ensuring privacy and comfort for all occupants. Enjoy the expansive balcony, accessible from both the living room and one of the master bedrooms, offering a private outdoor oasis perfect for enjoying the vibrant surroundings. Situated in a prime Las Vegas location, this residence provides access to a dynamic lifestyle, blending urban excitement with serene living. This condominium is meticulously prepared and ready to welcome its new owner.
Active
$238,500
5000 Red Rock St APT 210, Las Vegas, NV 89118
2beds
1,063sqft
Condominium
Built in 1991
-- sqft lot
$235,700 Zestimate®
$224/sqft
$335/mo HOA
What's special
Stylish cabinetryThoughtfully designed bathroomsPrivate outdoor oasisTwo separate master suitesBrand-new kitchenSpa-like ambianceGleaming granite countertops
- 2 days |
- 156 |
- 13 |
Likely to sell faster than
Zillow last checked:
Listing updated:
Listed by:
Constantin Oliver Ene B.1002107 702-818-5550,
Ameropan Realty and Property
Source: LVR,MLS#: 2808688 Originating MLS: Greater Las Vegas Association of Realtors Inc
Originating MLS: Greater Las Vegas Association of Realtors IncFacts & features
Interior
Bedrooms & bathrooms
- Bedrooms: 2
- Bathrooms: 2
- Full bathrooms: 2
Primary bedroom
- Description: Balcony,Walk-In Closet(s)
- Dimensions: 16x14
Bedroom 2
- Description: Closet,With Bath
- Dimensions: 16x14
Kitchen
- Description: Breakfast Bar/Counter,Granite Countertops,Luxury Vinyl Plank,Stainless Steel Appliances
- Dimensions: 8x8
Heating
- Central, Gas
Cooling
- Central Air, Electric
Appliances
- Included: Dryer, Disposal, Gas Range, Microwave, Refrigerator, Washer
- Laundry: Gas Dryer Hookup, Laundry Room
Features
- Window Treatments
- Flooring: Luxury Vinyl Plank
- Windows: Blinds
- Number of fireplaces: 1
- Fireplace features: Gas, Living Room
Interior area
- Total structure area: 1,063
- Total interior livable area: 1,063 sqft
Video & virtual tour
Property
Parking
- Total spaces: 1
- Parking features: Assigned, Covered, Detached Carport
- Carport spaces: 1
Features
- Stories: 3
- Patio & porch: Balcony
- Exterior features: Balcony
- Pool features: Community
- Fencing: Full
Lot
- Size: 0.51 Acres
- Features: 1/4 to 1 Acre Lot, Landscaped, Trees
Details
- Parcel number: 16325111138
- Zoning description: Multi-Family
- Horse amenities: None
Construction
Type & style
- Home type: Condo
- Architectural style: Three Story
- Property subtype: Condominium
- Attached to another structure: Yes
Materials
- Roof: Tile
Condition
- Resale
- Year built: 1991
Utilities & green energy
- Electric: Photovoltaics None
- Sewer: Public Sewer
- Water: Public
- Utilities for property: Underground Utilities
Community & HOA
Community
- Features: Pool
- Security: Gated Community
- Subdivision: Laguna Del Rey Amd
HOA
- Has HOA: Yes
- Amenities included: Clubhouse, Barbecue, Pool, Spa/Hot Tub
- Services included: Maintenance Grounds, Recreation Facilities, Trash, Water
- HOA fee: $335 monthly
- HOA name: Laguna Del Ray
- HOA phone: 702-869-0937
Location
- Region: Las Vegas
Financial & listing details
- Price per square foot: $224/sqft
- Tax assessed value: $130,571
- Annual tax amount: $698
- Date on market: 8/13/2026
- Listing agreement: Exclusive Right To Sell
- Listing terms: Cash,Conventional,FHA,VA Loan
Estimated market value
$235,700
$224,000 - $247,000
$1,488/mo
Price history
| Date | Event | Price |
|---|---|---|
| 8/13/2026 | Listed for sale | $238,500+36.3%$224/sqft |
Source:  LVR #2808688 Report a problem LVR #2808688 Report a problem | ||
| 5/15/2026 | Sold | $175,000$165/sqft |
Source: LVR #2752517 Report a problem | ||
| 4/6/2026 | Contingent | $175,000$165/sqft |
Source: LVR #2752517 Report a problem | ||
| 3/27/2026 | Price change | $175,000-12.5%$165/sqft |
Source: LVR #2752517 Report a problem | ||
| 2/11/2026 | Listed for sale | $200,000$188/sqft |
Source: LVR #2752517 Report a problem | ||
Public tax history
| Year | Property taxes | Tax assessment |
|---|---|---|
| 2026 | $701 +3% | $45,700 -0.2% |
| 2025 | $681 +2.9% | $45,771 -5.7% |
| 2024 | $661 +3% | $48,551 +20.7% |
| 2023 | $642 +3% | $40,228 -3.9% |
| 2022 | $623 +3.1% | $41,843 +5.4% |
| 2021 | $605 +3.1% | $39,692 +17.9% |
| 2020 | $587 +3% | $33,656 +14.3% |
| 2019 | $570 +5.7% | $29,440 |
| 2018 | $539 | $29,440 +6.5% |
| 2017 | $539 | $27,648 -3.5% |
| 2016 | $539 +3.7% | $28,657 +5.1% |
| 2015 | $520 | $27,265 +23.3% |
| 2014 | $520 | $22,104 |
| 2013 | -- | $22,104 +33.9% |
| 2012 | -- | $16,507 -24.6% |
| 2011 | -- | $21,890 -18.7% |
| 2010 | -- | $26,916 -30.1% |
| 2009 | -- | $38,529 |
| 2008 | -- | $38,529 -33.5% |
| 2007 | -- | $57,973 +18.1% |
| 2006 | -- | $49,071 +49.3% |
| 2005 | -- | $32,869 +17.7% |
| 2004 | -- | $27,920 +1.8% |
| 2003 | -- | $27,423 +0.5% |
| 2002 | -- | $27,280 +7.1% |
| 2001 | -- | $25,470 |
Find assessor info on the county website
Monthly payment
Est. payment
Payment breakdown
Explore the cost of this home by adjusting the details. Changes won't be saved.Climate risks
Neighborhood: Spring Valley
Nearby schools
GreatSchools rating
- 7/10Helen Jydstrup Elementary SchoolGrades: PK-5Distance: 0.2 mi
- 5/10Grant Sawyer Middle SchoolGrades: 6-8Distance: 1 mi
- 3/10Durango High SchoolGrades: 9-12Distance: 1.5 mi
Schools provided by the listing agent
- Elementary: Jydstrup, Helen M.,Jydstrup, Helen M.
- Middle: Sawyer Grant
- High: Durango
Source: LVR. This data may not be complete. We recommend contacting the local school district to confirm school assignments for this home.
- $189,9002 bd2 ba989 sqft5000 Red Rock St APT 173, Spring Valley, NV 89118For Sale

- $230,0002 bd2 ba989 sqft5000 Red Rock St APT 174, Las Vegas, NV 89118Sold
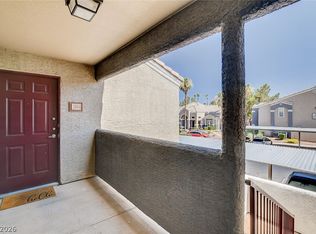
- $285,0003 bd2 ba1.1k sqft5000 Red Rock St APT 275, Las Vegas, NV 89118Sold
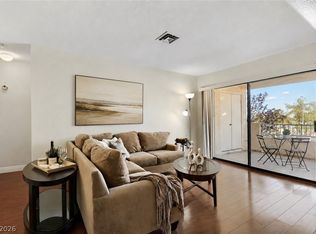
- $200,0003 bd2 ba1.4k sqft5000 Red Rock St APT 165, Spring Valley, NV 89118Sold

- $250,0002 bd2 ba1.2k sqft5000 Red Rock St APT 267, Las Vegas, NV 89118Sold
- $191,3002 bd2 ba1k sqft4975 Duneville St APT 229, Las Vegas, NV 89118Off Market
- $185,5002 bd2 ba1k sqft4975 Duneville St APT 125, Las Vegas, NV 89118Off Market
- $185,5002 bd2 ba1k sqft4975 Duneville St APT 126, Las Vegas, NV 89118Off Market
A local agent can set up tours, give advice and negotiate with sellers.
Similar homes
- $205,0002 bd2 ba893 sqft5055 W Hacienda Ave Unit 2004, Las Vegas, NV 89118For Sale
 MLS ID #2795640, Yvette Auger, Real Broker LLC. LVR
 - $250,0002 bd2 ba1.1k sqft5155 W Tropicana Ave Unit 1154, Las Vegas, NV 89103For Sale
 MLS ID #2796946, Tyler P. Yates, Real Estate By Design. LVR
 - $224,9002 bd2 ba942 sqft4893 S Torrey Pines Dr Unit 203, Las Vegas, NV 89103For Sale
 MLS ID #2804857, Geri L. Martucci, Keller Williams MarketPlace. LVR
 - $289,0003 bd2 ba1.1k sqft5250 S Rainbow Blvd Unit 1063, Spring Valley, NV 89118For Sale
 MLS ID #2791075, Wesley Tool, Realty ONE Group, Inc. LVR
 - $229,0002 bd2 ba1k sqft7255 W Sunset Rd APT 2162, Las Vegas, NV 89113For SaleMLS ID #2774145, Casey R. Ellsworth, LPT Realty LLC. LVR
- $240,0002 bd2 ba978 sqft5404 River Glen Dr Unit 353, Las Vegas, NV 89103For SaleMLS ID #2762811, Monica T. Selvaggio, Century 21 Americana. LVR
- $225,0002 bd2 ba1.1k sqft4069 Nook Way APT C, Spring Valley, NV 89103For SaleMLS ID #2800165, Silvia M. Vennettilli, Redfin. LVR
- $245,0002 bd2 ba1k sqft7950 W Flamingo Rd Unit 2142, Las Vegas, NV 89147For SaleMLS ID #2799822, George Kypreos, Signature Real Estate Group. LVR
- $249,0002 bd2 ba1k sqft7701 W Robindale Rd Unit 248, Las Vegas, NV 89113For SaleMLS ID #2773850, Kathryn Harouni, Real Broker LLC. LVR
- $226,5002 bd2 ba981 sqft3145 E Flamingo Rd APT 1124, Las Vegas, NV 89121For SaleMLS ID #2765978, Christian Lux, LIFE Realty District. LVR
- $220,0002 bd2 ba1.1k sqft8410 Eldora Ave Unit 2011, Las Vegas, NV 89117For SaleMLS ID #2803936, Shannon S. Barton, Platinum Real Estate Prof. LVR
- $247,0002 bd2 ba962 sqft7111 S Durango Dr Unit 307, Las Vegas, NV 89113For SaleMLS ID #2800434, Michael Marino, Realty ONE Group, Inc. LVR
- $230,0002 bd2 ba1k sqft9070 Spring Mountain Rd APT 113, Spring Valley, NV 89117For SaleMLS ID #2783867, Heidi W. Kasama, BHHS Nevada Properties. LVR
- $225,0002 bd2 ba876 sqft231 Mission Newport Ln APT 208, Las Vegas, NV 89107For SaleMLS ID #2798431, Tina M. Autry, LPT Realty LLC. LVR
- $234,5002 bd2 ba1k sqft7950 W Flamingo Rd Unit 1187, Las Vegas, NV 89147For SaleMLS ID #2773390, Jake Narksavee, BHHS Nevada Properties. LVR
- $235,3002 bd3 ba1.4k sqft2851 S Valley View Blvd Unit 1139B, Las Vegas, NV 89102For SaleMLS ID #2805969, Tanya Johnson, BHHS Nevada Properties. LVR
- $239,0003 bd2 ba1.2k sqft2606 S Durango Dr APT 250, Las Vegas, NV 89117For SaleMLS ID #2786963, Laura Barberini, Avalon Realty & Oaktree Mgmt. LVR
- $219,9002 bd2 ba912 sqft904 Boulder Springs Dr Unit 102, Las Vegas, NV 89128For SaleMLS ID #2754083, Latoya Sharpe, Moirai Realty & Insurance Agcy. LVR
- $229,0002 bd2 ba1.1k sqft525 Indian Princess Dr Unit 202, Las Vegas, NV 89145For SaleMLS ID #2805011, Daniel Mumm, Huntington & Ellis, A Real Est. LVR
- $295,0003 bd2 ba1.1k sqft5250 S Rainbow Blvd Unit 1048, Las Vegas, NV 89118For SaleMLS ID #2794187, Kristine M. Murray, Award Realty. LVR
