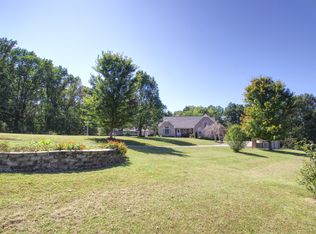
This Beautiful 4 Bed, 3.5 Bath Custom Built Home is Surrounded by Gorgeous Farmland and Wide Open, Breathtaking Views. This Amazing property offers a Peaceful, Country setting with A flexible layout that provides excellent options for a home office, fitness, guest accommodations and/or optional Mother-In-Law Suite with kitchenette. This Beautiful Home has been Thoughtfully designed with Comfort and Entertaining in mind, the home showcases Custom Cabinetry, Heated Tile Floors, Tile showers, Pella windows. The Oversized Primary Suite offers a Spa-Like bath featuring Heated Floors and Extra Large Shower with four shower heads. Outdoor Living is fully equipped for future enjoyment with gas and plumbing in place for an Outdoor Kitchen, Hot Tub hookups, Camper hookups, and wired for interior and exterior Audio. This fantastic property is offered $25k below previous appraisal and offers a low maintenance brick exterior, 2 car attached garage, Storm Shelter along with amazing, picturesque farmland and pond views. (Drone video under media/links) 30 min drive to Nashville, 10 minutes to White House and in the White House School district. Smoke-free and Pet-free home. Enjoy the Perfect balance of Peaceful country Living and everyday city Convenience! Motivated sellers!!!
Active
Price cut: $10K (8/7)
$679,000
7144 Hall Rd, Greenbrier, TN 37073
2beds
3,860sqft
Single Family Residence, Residential
Built in 2020
0.4 Acres Lot
$-- Zestimate®
$176/sqft
$-- HOA
What's special
Spa-like bathLow maintenance brick exteriorHeated tile floorsTile showersOversized primary suiteCustom cabinetryPella windows
- 130 days
- 196
- 11
Zillow last checked:
Listing updated:
Listed by:
Sherry Moore Allen 615-420-5422,
Benchmark Realty, LLC 615-991-4949
Source: RealTracs MLS as distributed by MLS GRID,MLS#: 3229288
Facts & features
Interior
Bedrooms & bathrooms
- Bedrooms: 2
- Bathrooms: 4
- Full bathrooms: 3
- 1/2 bathrooms: 1
- Main level bedrooms: 2
Heating
- Electric
Cooling
- Central Air
Appliances
- Included: Electric Oven
Features
- Flooring: Carpet, Wood, Tile
- Basement: None
Interior area
- Total structure area: 3,860
- Total interior livable area: 3,860 sqft
- Finished area above ground: 3,860
Video & virtual tour
Property
Parking
- Total spaces: 2
- Parking features: Attached
- Attached garage spaces: 2
Features
- Levels: One
- Stories: 3
Lot
- Size: 0.4 Acres
- Dimensions: 140 x 123 x 130 x 110
- Features: Views
- Topography: Views
Details
- Parcel number: 116 09700 000
- Special conditions: Standard
Construction
Type & style
- Home type: SingleFamily
- Property subtype: Single Family Residence, Residential
Materials
- Brick, Stone
Condition
- New construction: No
- Year built: 2020
Utilities & green energy
- Sewer: Septic Tank
- Water: Public
- Utilities for property: Electricity Available, Water Available
Community & HOA
Community
- Subdivision: None
HOA
- Has HOA: No
Location
- Region: Greenbrier
Financial & listing details
- Price per square foot: $176/sqft
- Tax assessed value: $487,100
- Annual tax amount: $2,192
- Date on market: 6/10/2026
- Electric utility on property: Yes
Estimated market value
Not available
Estimated sales range
Not available
Not available
Price history
| Date | Event | Price |
|---|---|---|
| 8/7/2026 | Price change | $679,000-1.5%$176/sqft |
Source:  RealTracs MLS as distributed by MLS GRID #3229288 Report a problem RealTracs MLS as distributed by MLS GRID #3229288 Report a problem | ||
| 6/20/2026 | Price change | $689,000-1.4%$178/sqft |
Source: RealTracs MLS as distributed by MLS GRID #3229288 Report a problem | ||
| 6/10/2026 | Listed for sale | $699,000+6890%$181/sqft |
Source: RealTracs MLS as distributed by MLS GRID #3229288 Report a problem | ||
| 12/12/2003 | Sold | $10,000$3/sqft |
Source: Public Record Report a problem | ||
Public tax history
| Year | Property taxes | Tax assessment |
|---|---|---|
| 2025 | $2,192 | $121,775 |
| 2024 | $2,192 | $121,775 |
| 2023 | $2,192 -1.8% | $121,775 +40.5% |
| 2022 | $2,233 | $86,675 |
| 2021 | $2,233 | $86,675 |
| 2020 | $2,233 +1784.3% | $86,675 +1784.2% |
| 2019 | $118 | $4,600 |
| 2018 | $118 +0.4% | $4,600 -27.8% |
| 2017 | $118 -40.1% | $6,375 |
| 2016 | $197 +4.4% | $6,375 |
| 2015 | $189 | $6,375 |
| 2014 | $189 | $6,375 |
| 2013 | -- | $6,375 |
| 2012 | $173 | $6,375 +6.7% |
| 2011 | $173 +10.7% | $5,975 |
| 2010 | $156 | $5,975 |
| 2009 | $156 | $5,975 |
| 2008 | $156 +13.5% | $5,975 |
| 2007 | $137 -13.5% | $5,975 |
| 2006 | $159 -86.7% | $5,975 -81.4% |
| 2005 | $1,193 | $32,158 |
| 2004 | $1,193 | $32,158 |
| 2002 | $1,193 | $32,158 |
| 2001 | -- | $32,158 -69.3% |
| 2000 | -- | $104,597 |
Find assessor info on the county website
Monthly payment
Est. payment
Payment breakdown
Explore the cost of this home by adjusting the details. Changes won't be saved.Climate risks
Neighborhood: 37073
Nearby schools
Schools provided by the listing agent
- Elementary: Robert F. Woodall Elementary
- Middle: White House Heritage Elementary School
- High: White House Heritage High School
Source: RealTracs MLS as distributed by MLS GRID. This data may not be complete. We recommend contacting the local school district to confirm school assignments for this home.
Similar homes
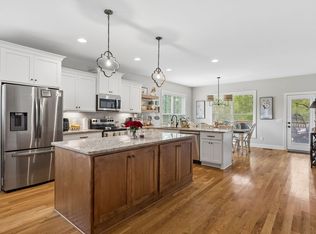
- $724,9504 bd3 ba2.9k sqft3242 Pinson School Rd, Greenbrier, TN 37073For Sale
 MLS ID #3547189, Alexander Mulder. RealTracs MLS as distributed by MLS GRID
 - $--3 bd4 ba3.5k sqft1742 Old Gallatin Rd, Portland, TN 37148Auction
 MLS ID #3620641, J.K. Graves. RealTracs MLS as distributed by MLS GRID
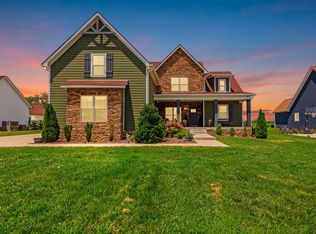
 - $654,9003 bd4 ba2.7k sqft529 Clearview Rd, Cottontown, TN 37048For Sale
 MLS ID #3621212, Janie Andrews. RealTracs MLS as distributed by MLS GRID
 - $629,9004 bd4 ba3.3k sqft812 Lynn Dr, Goodlettsville, TN 37072For Sale
 MLS ID #3613163, Courtney Lee. RealTracs MLS as distributed by MLS GRID
 - $525,0003 bd3 ba2.1k sqft1044 Northridge Dr, Greenbrier, TN 37073For SaleMLS ID #3501144, Angela Looney. RealTracs MLS as distributed by MLS GRID
- $695,0003 bd3 ba2.7k sqft312 Cayce Dr, Springfield, TN 37172For SaleMLS ID #3529951, Lisa Zorich. RealTracs MLS as distributed by MLS GRID
- $709,9005 bd3 ba2.4k sqft3347 Freeman Hollow Rd, Goodlettsville, TN 37072For SaleMLS ID #3333932, Fiorella Villarruel. RealTracs MLS as distributed by MLS GRID
- $569,9003 bd2 ba2.1k sqft2341 Tom Austin Hwy, Greenbrier, TN 37073For SaleMLS ID #3501190, Melissa Powell. RealTracs MLS as distributed by MLS GRID
- $699,9004 bd3 ba2.6k sqft115 Herman Harrison Dr, Hendersonville, TN 37075For SaleMLS ID #3611387, Kevin Nixon. RealTracs MLS as distributed by MLS GRID
- $699,9994 bd3 ba2.5k sqft3720 Long Hollow Pike, Goodlettsville, TN 37072For SaleMLS ID #3529369, David L. Wampler. RealTracs MLS as distributed by MLS GRID
- $529,9003 bd3 ba2.1k sqft4602 Washington Rd, Greenbrier, TN 37073For SaleMLS ID #3243513, Cathy Guy. RealTracs MLS as distributed by MLS GRID
- $645,9004 bd4 ba2.8k sqft109 Windham Dr, Hendersonville, TN 37075For SaleMLS ID #3598399, Veronica Crutcher. RealTracs MLS as distributed by MLS GRID
- $674,9004 bd3 ba3.1k sqft136 Ballentrae Dr, Hendersonville, TN 37075For SaleMLS ID #3263369, Jonathan Minerick. RealTracs MLS as distributed by MLS GRID
- $635,0004 bd4 ba2.5k sqft132 Newbury Dr, White House, TN 37188For SaleMLS ID #3529056, Frank Giacomelli. RealTracs MLS as distributed by MLS GRID
- $574,9003 bd2 ba2.3k sqft3653 Pleasant Grove Rd, White House, TN 37188For SaleMLS ID #3610213, Lisa Sweatt. RealTracs MLS as distributed by MLS GRID
- $699,0003 bd3 ba3.2k sqft756 Starpoint Dr, Gallatin, TN 37066For SaleMLS ID #3541218, Andrew Tate. RealTracs MLS as distributed by MLS GRID
- $689,9004 bd3 ba2.8k sqft1033 Kacie Dr, Pleasant View, TN 37146For SaleMLS ID #3246139, Miriam Cervantes. RealTracs MLS as distributed by MLS GRID
- $680,0004 bd4 ba2.9k sqft106 Houghland St, Gallatin, TN 37066For SaleMLS ID #3520502, Mark Williams, Principal Broker & Auctioneer. RealTracs MLS as distributed by MLS GRID
- $615,0004 bd4 ba2.5k sqft130 Newbury Dr, White House, TN 37188For SaleMLS ID #3529062, Frank Giacomelli. RealTracs MLS as distributed by MLS GRID
- $649,9004 bd3 ba3k sqft770 Nelms Dr, Gallatin, TN 37066For SaleMLS ID #3511253, Tammy Jeffers. RealTracs MLS as distributed by MLS GRID
