Newly constructed colonial home in the Sunset Gardens Community. This two-story home includes a 10-year structural warranty, energy-efficient features, upgraded attic insulation, designer kitchen with quartz countertops and an upgraded island, French doors at den entry, 42" fireplace, an attached 20x24 two-stall garage with a 10x20 third stall featuring a service door, humidifier, basement bath roughed in partially finished basement, 200 amp service, upper level laundry, a 14x20 patio, and a covered porch entry.
Pending
$520,864
71447 Embassy Rd, Edwardsburg, MI 49112
4beds
2,392sqft
Single Family Residence
Built in 2026
0.52 Acres Lot
$-- Zestimate®
$218/sqft
$-- HOA
What's special
- 1 day
- 1
- 0
Zillow last checked:
Listing updated:
Listed by:
Lance A Bethell 269-210-2125,
Allen Edwin Realty 269-210-2125
Source: MichRIC,MLS#: 26057152
Facts & features
Interior
Bedrooms & bathrooms
- Bedrooms: 4
- Bathrooms: 3
- Full bathrooms: 2
- 1/2 bathrooms: 1
Primary bedroom
- Level: Upper
- Area: 247
- Dimensions: 13.00 x 19.00
Bedroom 2
- Level: Upper
- Area: 132
- Dimensions: 11.00 x 12.00
Bedroom 3
- Level: Upper
- Area: 121
- Dimensions: 11.00 x 11.00
Bedroom 4
- Level: Upper
- Area: 132
- Dimensions: 11.00 x 12.00
Primary bathroom
- Level: Upper
- Area: 55
- Dimensions: 5.00 x 11.00
Bathroom 1
- Level: Main
- Area: 25
- Dimensions: 5.00 x 5.00
Den
- Level: Main
- Area: 132
- Dimensions: 11.00 x 12.00
Great room
- Level: Main
- Area: 285
- Dimensions: 19.00 x 15.00
Kitchen
- Level: Main
- Area: 130
- Dimensions: 10.00 x 13.00
Laundry
- Level: Upper
- Area: 40
- Dimensions: 5.00 x 8.00
Heating
- Forced Air
Cooling
- Central Air
Appliances
- Included: Humidifier
- Laundry: Laundry Room, Upper Level
Features
- Center Island, Pantry
- Flooring: Carpet, Vinyl
- Windows: Low-Emissivity Windows, Screens
- Basement: Full
- Has fireplace: No
Interior area
- Total structure area: 2,392
- Total interior livable area: 2,392 sqft
- Finished area below ground: 0
Property
Parking
- Total spaces: 3
- Parking features: Garage Faces Front, Garage Door Opener, Attached
- Garage spaces: 3
Features
- Stories: 2
Lot
- Size: 0.52 Acres
- Dimensions: 91 x 149 x 158 x 82 x 104 x 91
- Features: Corner Lot, Level
Details
- Parcel number: 1406025001900
Construction
Type & style
- Home type: SingleFamily
- Architectural style: Colonial
- Property subtype: Single Family Residence
Materials
- Stone, Vinyl Siding
- Roof: Composition,Shingle
Condition
- New Construction
- New construction: Yes
- Year built: 2026
Utilities & green energy
- Sewer: Public Sewer
- Water: Public
Community & HOA
Location
- Region: Edwardsburg
Financial & listing details
- Price per square foot: $218/sqft
- Tax assessed value: $13,896
- Date on market: 10/27/2026
- Listing terms: Cash,FHA,VA Loan,USDA Loan,MSHDA,Conventional
- Road surface type: Paved
Estimated market value
Not available
Estimated sales range
Not available
Not available
Price history
| Date | Event | Price |
|---|---|---|
| 10/27/2026 | Pending sale | $520,864$218/sqft |
Source:  MichRIC #26057152 Report a problem | ||
Public tax history
Tax history is unavailable.
Monthly payment
Est. payment
Payment breakdown
Explore the cost of this home by adjusting the details. Changes won't be saved.Climate risks
Neighborhood: 49112


Similar homes
- $424,9004 bd3 ba2.6k sqft71409 Ilean Rd, Edwardsburg, MI 49112For Sale
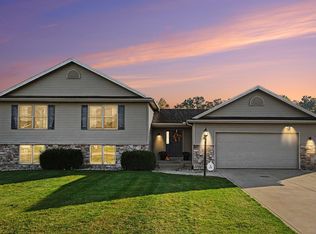
 MLS ID #26057077, Barketa Kerns, Century 21 Affiliated. MichRIC
- $--4 bd3 ba2.6k sqft3216 Cherry Tree Ln, Elkhart, IN 46514Auction
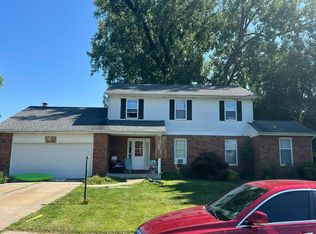 Auction.com 2
- from $414,9003 bd3 ba2k sqftElements 2090 Plan, Sunset Gardens, Edwardsburg, MI 49112New Construction
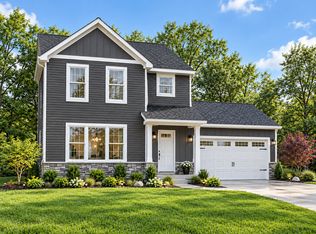 Allen Edwin Homes
- $--3 bd2 ba2.2k sqft1515 Osolo Rd, Elkhart, IN 46514Auction
 Auction.com 2
- $389,9004 bd3 ba1.8k sqft71434 Ilean Rd, Edwardsburg, MI 49112New ConstructionMichRIC
- $319,0003 bd1 ba1.4k sqft71471 Adamsville Rd, Edwardsburg, MI 49112For SaleMLS ID #26057205, Shirley Behm, Cressy & Everett Real Estate. MichRIC
- $599,9004 bd4 ba2.8k sqft23099 S Shore Dr, Edwardsburg, MI 49112For SaleMLS ID #26051582, Kelly Toney, Cressy & Everett Real Estate. MichRIC
- $369,9004 bd3 ba1.8k sqft71416 Sophie Rd, Edwardsburg, MI 49112New ConstructionMichRIC
