Welcome to easy, low-maintenance living in this beautifully maintained home located in a quiet 55+ community! This spacious home offers main-floor living with an attached 1-car garage, first-floor laundry, primary suite, and open-concept living areas. The eat-in kitchen features quartz countertops, newer upgraded appliances, recessed lighting, and stylish fixtures, and opens to the dining room and generously sized living room. The home was built with the larger living room option, offering additional space not found in many of the neighboring homes. The first floor features hardwood flooring, crown molding, wainscoting, ceiling fans, an upgraded primary bath, and a spacious primary bedroom with walk-in closet. Enjoy outdoor living on the enlarged, maintenance-free Trex deck. Upstairs offers an open loft, large second bedroom with two closets including a walk-in, a full bath, and well-organized utility area with shelving and PEX plumbing serving each water fixture.—perfect for guests, an office, or additional living space. The huge walk-out basement with high ceilings provides tremendous potential for future finishing and additional living space. It also includes a new freezer and water softener. Additional highlights include newer commercial-size washer and dryer, Luxury Vinyl Plank flooring in the laundry room, tv mounts in living room and primary bedroom, recessed lighting throughout, and safety bars in certain areas. This home offers an exceptional combination of comfort, convenience, storage, and future potential. All of this in a quiet 55+ community designed for a relaxed and enjoyable lifestyle.
For sale
$499,999
110 Reagan Dr, Sellersville, PA 18960
2beds
2,979sqft
Townhouse
Built in 2007
3,192 Square Feet Lot
$494,800 Zestimate®
$168/sqft
$215/mo HOA
What's special
Stylish fixturesQuartz countertopsEat-in kitchenPrimary suiteEnlarged maintenance-free trex deckMain-floor livingFirst-floor laundry
- 2 days |
- 285 |
- 11 |
Zillow last checked:
Listing updated:
Listed by:
Lauren Byrne 610-304-0521,
McCarthy Real Estate 2158674511
Source: Bright MLS,MLS#: PABU2128498
Facts & features
Interior
Bedrooms & bathrooms
- Bedrooms: 2
- Bathrooms: 3
- Full bathrooms: 2
- 1/2 bathrooms: 1
- Main level bathrooms: 2
- Main level bedrooms: 1
Basement
- Area: 900
Heating
- Forced Air, Propane
Cooling
- Central Air, Ceiling Fan(s), Electric
Appliances
- Included: Built-In Range, Microwave, Refrigerator, Dryer, Washer, Water Treat System, Water Heater
- Laundry: Main Level
Features
- Breakfast Area, Ceiling Fan(s), Dining Area, Entry Level Bedroom, Upgraded Countertops
- Flooring: Wood
- Basement: Full,Walk-Out Access,Unfinished
- Has fireplace: No
Interior area
- Total structure area: 2,979
- Total interior livable area: 2,979 sqft
- Finished area above ground: 2,079
- Finished area below ground: 900
Property
Parking
- Total spaces: 3
- Parking features: Garage Faces Front, Garage Door Opener, Attached, Driveway
- Attached garage spaces: 1
- Uncovered spaces: 2
Accessibility
- Accessibility features: Grip-Accessible Features
Features
- Levels: Two
- Stories: 2
- Pool features: None
Lot
- Size: 3,192 Square Feet
Details
- Additional structures: Above Grade, Below Grade
- Parcel number: 52017105
- Zoning: 1006 RES
- Special conditions: Standard
Construction
Type & style
- Home type: Townhouse
- Architectural style: Carriage House
- Property subtype: Townhouse
Materials
- Vinyl Siding, Stone
- Foundation: Concrete Perimeter, Permanent
Condition
- Excellent
- New construction: No
- Year built: 2007
Utilities & green energy
- Sewer: Public Sewer
- Water: Public
Community & HOA
Community
- Senior community: Yes
- Subdivision: Village At Rosecliff
HOA
- Has HOA: Yes
- Services included: Common Area Maintenance, Maintenance Grounds, Snow Removal, Trash
- HOA fee: $645 quarterly
Location
- Region: Sellersville
- Municipality: WEST ROCKHILL TWP
Financial & listing details
- Price per square foot: $168/sqft
- Tax assessed value: $28,620
- Annual tax amount: $5,139
- Date on market: 8/13/2026
- Listing agreement: Exclusive Right To Sell
- Inclusions: Washer, Dryer, Basement Freezer, Kitchen Refrigerator
- Exclusions: Basement Refrigerator
- Ownership: Fee Simple
Estimated market value
$494,800
$470,000 - $520,000
$2,678/mo
Price history
| Date | Event | Price |
|---|---|---|
| 8/13/2026 | Listed for sale | $499,999+66.7%$168/sqft |
Source:  Bright MLS #PABU2128498 Report a problem Bright MLS #PABU2128498 Report a problem | ||
| 7/27/2017 | Sold | $300,000-2.9%$101/sqft |
Source: Public Record Report a problem | ||
| 4/28/2017 | Listing removed | $309,000$104/sqft |
Source: RE/MAX 440 #6448770 Report a problem | ||
| 4/27/2017 | Pending sale | $309,000$104/sqft |
Source: RE/MAX 440 #6448770 Report a problem | ||
| 2/9/2017 | Price change | $309,000-3.4%$104/sqft |
Source: RE/MAX 440 #6448770 Report a problem | ||
| 6/29/2016 | Price change | $319,900-2.2%$107/sqft |
Source: RE/MAX 440 #6448770 Report a problem | ||
| 2/29/2016 | Price change | $327,000-1.5%$110/sqft |
Source: RE/MAX 440 #6448770 Report a problem | ||
| 9/1/2014 | Listed for sale | $332,000-3%$111/sqft |
Source: RE/MAX 440 #6448770 Report a problem | ||
| 10/1/2007 | Sold | $342,215$115/sqft |
Source: Public Record Report a problem | ||
Public tax history
| Year | Property taxes | Tax assessment |
|---|---|---|
| 2025 | $4,864 | $28,620 |
| 2024 | $4,864 +1.2% | $28,620 |
| 2023 | $4,807 | $28,620 |
| 2022 | $4,807 | $28,620 |
| 2021 | $4,807 | $28,620 |
| 2020 | $4,807 -17.5% | $28,620 -18% |
| 2018 | $5,827 +0.8% | $34,900 |
| 2017 | $5,783 | $34,900 |
| 2016 | $5,783 | $34,900 |
| 2015 | -- | $34,900 |
| 2014 | -- | $34,900 |
| 2013 | -- | $34,900 |
| 2012 | -- | $34,900 |
| 2011 | -- | $34,900 |
| 2010 | -- | $34,900 |
| 2009 | -- | $34,900 |
| 2008 | -- | $34,900 +897.1% |
| 2007 | -- | $3,500 |
Find assessor info on the county website
Monthly payment
Est. payment
Payment breakdown
Explore the cost of this home by adjusting the details. Changes won't be saved.Climate risks
Neighborhood: 18960
Nearby schools
GreatSchools rating
- 9/10Sellersville Elementary SchoolGrades: K-5Distance: 0.4 mi
- 5/10Pennridge South Middle SchoolGrades: 6-8Distance: 1.4 mi
- 9/10Pennridge High SchoolGrades: 9-12Distance: 3.4 mi
Schools provided by the listing agent
- District: Pennridge
Source: Bright MLS. This data may not be complete. We recommend contacting the local school district to confirm school assignments for this home.
- $500,0002 bd3 ba1.9k sqft100 Reagan Dr, Sellersville, PA 18960Sold

- $511,5002 bd3 ba2.1k sqft120 Reagan Dr, Sellersville, PA 18960Off Market
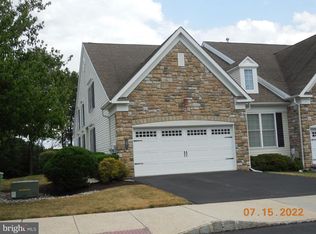
- $3,9203.32 acres90 Reagan Dr, Sellersville, PA 18960Off Market
- $492,2002 bd3 ba1.9k sqft80 Reagan Dr, Sellersville, PA 18960Off Market
- $530,2002 bd3 ba1.9k sqft130 Reagan Dr, Sellersville, PA 18960Off Market
- $560,8003 bd4 ba2.1k sqft70 Reagan Dr, Sellersville, PA 18960Off Market
- $488,8002 bd3 ba1.9k sqft150 Reagan Dr, Sellersville, PA 18960Off Market
- $497,9003 bd3 ba2.6k sqft85 Reagan Dr, Sellersville, PA 18960Off Market
A local agent can set up tours, give advice and negotiate with sellers.
Similar homes
- $450,0003 bd3 ba2.1k sqft407 Cope Ct, Sellersville, PA 18960For Sale

 MLS ID #PABU2125022, Harry Green, Keller Williams Real Estate-Blue Bell. Bright MLS
 - $485,0003 bd3 ba2k sqft115 Dragon Dr, Lansdale, PA 19446For Sale
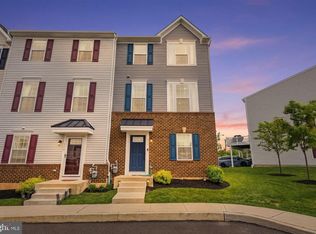 MLS ID #PAMC2180636, Jason Freedman, RE/MAX Properties - Newtown. Bright MLS
 - $468,0003 bd3 ba2k sqft526 Clearview Dr, Souderton, PA 18964For Sale
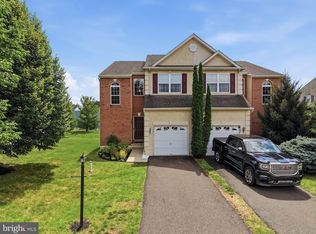 MLS ID #PAMC2190178, Kate McNamara, Coldwell Banker Realty. Bright MLS
 - $499,7502 bd2 ba2k sqft377 Brittany Ct, Souderton, PA 18964For Sale
 MLS ID #PAMC2175138, Gary L Cassel, BHHS Keystone Properties. Bright MLS
 - $579,9004 bd3 ba1.7k sqft28 Ridge Run Rd, Sellersville, PA 18960For SaleMLS ID #PABU2126174, Chris Griswold, EXP Realty, LLC. Bright MLS
- $524,9002 bd3 ba1.7k sqft45 Westhampton Way, Lansdale, PA 19446For SaleMLS ID #PAMC2190226, Liz Alexander, Quinn & Wilson, Inc.. Bright MLS
- $625,0003 bd4 ba2.8k sqft349 Village Way, Chalfont, PA 18914For SaleMLS ID #PABU2128972, Hardik Chiniwala, Keller Williams Real Estate-Langhorne. Bright MLS
- $549,9903 bd3 ba2.7k sqft63 Williams Dr, Fountainville, PA 18923For SaleMLS ID #PABU2128084, Valarie Stock, Howard Hanna Real Estate Services. Bright MLS
- $494,9003 bd4 ba2.3k sqft1047 Chapman Cir, Hatfield, PA 19440For SaleMLS ID #PAMC2189254, Anthony Zecca, Keller Williams Realty Devon-Wayne. Bright MLS
- $529,0003 bd3 ba2.5k sqft229 Coventry Rd, Chalfont, PA 18914For SaleMLS ID #PABU2125682, Lauren Byrne, McCarthy Real Estate. Bright MLS
- $499,0004 bd4 ba3k sqft321 Summer Grove Ln, Pottstown, PA 19464For SaleMLS ID #PAMC2175872, Kerry Carr, Compass RE. Bright MLS
- $560,0004 bd3 ba2.4k sqft2429 Oakland Dr W, Norristown, PA 19403For SaleMLS ID #PAMC2188984, Ginger Childs, RE/MAX Main Line-Kimberton. Bright MLS
- $499,9003 bd2 ba1.7k sqft856 Roger Rd, Warminster, PA 18974For SaleMLS ID #PABU2128236, Melissa Friling, Zoom Realty, LLC. Bright MLS
- $469,9992 bd3 ba1.7k sqft3162 Arbour Green Ct, Hatfield, PA 19440For SaleMLS ID #PAMC2188966, Janean Adamson, EveryHome Realtors. Bright MLS
- $385,0003 bd3 ba2.1k sqft1617 Countryside Ln, Norristown, PA 19403For SaleMLS ID #PAMC2190662, Cassidee Curran, Compass RE. Bright MLS
- $425,0003 bd3 ba1.7k sqft237 Georgetowne Ct, Royersford, PA 19468For SaleMLS ID #PAMC2190670, Adrienne Hutson, Springer Realty Group. Bright MLS
- $440,0003 bd2 ba1.8k sqft1266 Route 100, Barto, PA 19504For SaleMLS ID #PABK2076710, Suzanne Kunda, Freestyle Real Estate LLC. Bright MLS
- $565,0003 bd3 ba3.1k sqft4039 Holly Way, Doylestown, PA 18902For SaleMLS ID #PABU2128594, Graceann Tinney, Keller Williams Real Estate - Newtown. Bright MLS
- $455,0003 bd3 ba1.7k sqft81 Chadwick Cir, Norristown, PA 19403For SaleMLS ID #PAMC2189608, Kimberly Chadwick, Keller Williams Realty Group. Bright MLS
- $485,0003 bd3 ba2.4k sqft80 Chadwick Cir, Norristown, PA 19403For SaleMLS ID #PAMC2182772, Shanta Aitha, United Real Estate. Bright MLS
