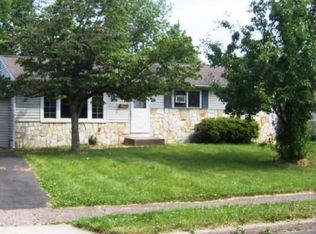
Welcome to 856 Roger Road, Warminster. A beautifully updated 3-bedroom, 2 full bathroom ranch offering the perfect blend of modern updates, comfortable living, and exceptional entertaining space. From the moment you arrive, you'll appreciate the inviting curb appeal and thoughtfully maintained interior. Step inside to discover a bright, welcoming layout featuring spacious living areas and tasteful updates throughout. The heart of the home flows effortlessly into the dining and kitchen spaces, making everyday living and hosting a breeze. The newly finished basement significantly expands the home's living space and is designed for entertaining, complete with a stylish wet bar that's perfect for game days, movie nights, or gathering with family and friends. Whether you're looking for a recreation room, home office, or additional living area, this versatile lower level offers endless possibilities. Outside, unwind or entertain year-round beneath the covered back patio overlooking the backyard, an ideal setting for morning coffee, summer barbecues, or relaxing evenings. With three comfortable bedrooms, two full bathrooms, extensive updates, and a desirable ranch layout all on one level, this move-in-ready home offers the perfect combination of convenience and style. Conveniently located near shopping, dining, parks, and major commuting routes, this home is ready to welcome its next owners. Schedule your private showing today!
For sale
$499,900
856 Roger Rd, Warminster, PA 18974
3beds
1,704sqft
Single Family Residence
Built in 1971
10,019 Square Feet Lot
$482,000 Zestimate®
$293/sqft
$-- HOA
What's special
Stylish wet barThoughtfully maintained interiorInviting curb appealTasteful updates throughoutExtensive updatesBright welcoming layoutCovered back patio
- 2 days |
- 1,990 |
- 176 |
Likely to sell faster than
Zillow last checked:
Listing updated:
Listed by:
Melissa Friling 267-374-6378,
Zoom Realty, LLC 2156956545
Source: Bright MLS,MLS#: PABU2128236
Facts & features
Interior
Bedrooms & bathrooms
- Bedrooms: 3
- Bathrooms: 2
- Full bathrooms: 2
- Main level bathrooms: 2
- Main level bedrooms: 3
Rooms
- Room types: Living Room, Dining Room, Bedroom 2, Bedroom 3, Kitchen, Basement, Bedroom 1, Laundry, Bathroom 1, Bathroom 2
Bedroom 1
- Features: Flooring - HardWood, Ceiling Fan(s), Crown Molding, Bathroom - Walk-In Shower, Attached Bathroom
- Level: Main
- Area: 154 Square Feet
- Dimensions: 11 X 14
Bedroom 2
- Features: Flooring - Carpet
- Level: Main
- Area: 154 Square Feet
- Dimensions: 14 X 11
Bedroom 3
- Features: Flooring - Carpet
- Level: Main
- Area: 132 Square Feet
- Dimensions: 11 X 12
Bathroom 1
- Features: Bathroom - Walk-In Shower, Flooring - Ceramic Tile
- Level: Main
- Area: 40 Square Feet
- Dimensions: 5 X 8
Bathroom 2
- Features: Flooring - Ceramic Tile
- Level: Main
- Area: 42 Square Feet
- Dimensions: 6 X 7
Basement
- Features: Flooring - Laminate Plank, Countertop(s) - Quartz, Wet Bar, Lighting - Pendants, Recessed Lighting
- Level: Lower
- Area: 780 Square Feet
- Dimensions: 26 X 30
Dining room
- Features: Flooring - HardWood, Recessed Lighting
- Level: Main
- Area: 99 Square Feet
- Dimensions: 9 X 11
Kitchen
- Features: Flooring - HardWood, Granite Counters, Kitchen - Electric Cooking, Recessed Lighting
- Level: Main
- Area: 140 Square Feet
- Dimensions: 10 X 14
Laundry
- Level: Lower
- Area: 144 Square Feet
- Dimensions: 9 X 16
Living room
- Features: Flooring - HardWood, Crown Molding
- Level: Main
- Area: 260 Square Feet
- Dimensions: 13 X 20
Heating
- Forced Air, Heat Pump, Electric
Cooling
- Central Air, Electric
Appliances
- Included: Microwave, Dishwasher, Disposal, Oven/Range - Electric, Refrigerator, Stainless Steel Appliance(s), Water Heater, Electric Water Heater
- Laundry: In Basement, Laundry Room
Features
- Bathroom - Tub Shower, Bathroom - Walk-In Shower, Ceiling Fan(s), Crown Molding, Dining Area, Entry Level Bedroom, Open Floorplan
- Flooring: Carpet, Hardwood, Laminate
- Doors: Insulated
- Windows: Bay/Bow
- Basement: Finished,Heated,Interior Entry,Sump Pump,Drainage System,Windows
- Has fireplace: No
Interior area
- Total structure area: 1,704
- Total interior livable area: 1,704 sqft
- Finished area above ground: 1,204
- Finished area below ground: 500
Property
Parking
- Total spaces: 5
- Parking features: Garage Faces Front, Driveway, Attached
- Attached garage spaces: 1
- Uncovered spaces: 4
Accessibility
- Accessibility features: None
Features
- Levels: One
- Stories: 1
- Patio & porch: Deck, Roof
- Pool features: None
- Fencing: Chain Link,Full,Back Yard
Lot
- Size: 10,019 Square Feet
Details
- Additional structures: Above Grade, Below Grade
- Parcel number: 49041040
- Zoning: R2
- Special conditions: Standard
Construction
Type & style
- Home type: SingleFamily
- Architectural style: Ranch/Rambler
- Property subtype: Single Family Residence
Materials
- Frame
- Foundation: Block
Condition
- Excellent
- New construction: No
- Year built: 1971
Utilities & green energy
- Sewer: Public Sewer
- Water: Public
Community & HOA
Community
- Subdivision: Meadow Wood
HOA
- Has HOA: No
Location
- Region: Warminster
- Municipality: WARMINSTER TWP
Financial & listing details
- Price per square foot: $293/sqft
- Tax assessed value: $22,400
- Annual tax amount: $5,070
- Date on market: 8/14/2026
- Listing agreement: Exclusive Right To Sell
- Inclusions: Refrigerator In The Kitchen And The Garage
- Exclusions: Washer And Dryer
- Ownership: Fee Simple
- Road surface type: Paved
Estimated market value
Zestimate®
$482,000
Estimated sales range
$458,000 - $506,000
Rent Zestimate®
$2,969/mo
Price history
| Date | Event | Price |
|---|---|---|
| 8/14/2026 | Listed for sale | $499,900+66.6%$293/sqft |
Source: | ||
| 10/17/2019 | Sold | $300,000+0.3%$176/sqft |
Source: Public Record Report a problem | ||
| 9/7/2019 | Pending sale | $299,000$175/sqft |
Source: The Silverman Group Inc #PABU479360 Report a problem | ||
| 9/5/2019 | Listed for sale | $299,000+35.9%$175/sqft |
Source: The Silverman Group Inc #PABU479360 Report a problem | ||
| 3/1/2017 | Sold | $220,000$129/sqft |
Source: Public Record Report a problem | ||
| 11/25/2016 | Listed for sale | $220,000+19351.8%$129/sqft |
Source: Homestarr Realty #6894395 Report a problem | ||
| 10/3/2014 | Sold | $1,131-99.6%$1/sqft |
Source: Public Record Report a problem | ||
| 12/20/2005 | Sold | $279,900$164/sqft |
Source: Public Record Report a problem | ||
Public tax history
| Year | Property taxes | Tax assessment |
|---|---|---|
| 2025 | $4,882 | $22,400 |
| 2024 | $4,882 +6.5% | $22,400 |
| 2023 | $4,582 +2.2% | $22,400 |
| 2022 | $4,484 +2.4% | $22,400 |
| 2021 | $4,380 +1.4% | $22,400 |
| 2020 | $4,318 +8.2% | $22,400 |
| 2018 | $3,991 +3% | $22,400 |
| 2017 | $3,874 | $22,400 |
| 2016 | $3,874 -2.9% | $22,400 |
| 2015 | $3,992 | $22,400 |
| 2014 | $3,992 | $22,400 |
| 2013 | -- | $22,400 |
| 2012 | -- | $22,400 |
| 2011 | -- | $22,400 |
| 2010 | -- | $22,400 |
| 2009 | -- | $22,400 |
| 2008 | -- | $22,400 |
| 2007 | -- | $22,400 |
| 2006 | -- | $22,400 |
| 2005 | -- | $22,400 +300% |
| 2004 | -- | $5,600 |
| 2003 | -- | $5,600 |
| 2002 | -- | $5,600 |
| 2000 | -- | $5,600 |
Find assessor info on the county website
Monthly payment
Est. payment
Payment breakdown
Explore the cost of this home by adjusting the details. Changes won't be saved.Climate risks
Neighborhood: 18974
Nearby schools
GreatSchools rating
- 6/10Willow Dale El SchoolGrades: K-5Distance: 1.2 mi
- 8/10Log College Middle SchoolGrades: 6-8Distance: 1 mi
- 6/10William Tennent High SchoolGrades: 9-12Distance: 4.1 mi
Schools provided by the listing agent
- District: Centennial
Source: Bright MLS. This data may not be complete. We recommend contacting the local school district to confirm school assignments for this home.
- $428,1003 bd2 ba960 sqft864 Roger Rd, Warminster, PA 18974Off Market
Save - $469,0002 bd2 ba1.3k sqft848 Roger Rd, Warminster, PA 18974Sold
Save 
- $400,000-- bd1 ba1.2k sqft840 Roger Rd, Warminster, PA 18974Off Market
Save - $424,9003 bd2 ba1.2k sqft857 Valley Rd, Warminster, PA 18974Off Market
Save 
- $453,0002 bd1 ba1.2k sqft849 Valley Rd, Warminster, PA 18974Sold
Save - $520,6004 bd1 ba1.9k sqft1624 Sinkler Rd, Warminster, PA 18974Off Market
Save - $488,600-- bd2 ba1.8k sqft855 Roger Rd, Warminster, PA 18974Off Market
Save - $469,9003 bd2 ba1.2k sqft863 Roger Rd, Warminster, PA 18974Sold
Save
A local agent can set up tours, give advice and negotiate with sellers.