SPANISH TRAIL FORMER LINKS 400 MODEL OVERLOOKING 2 FAIRWAYS, 2 LAKES & MOUNTAIN VIEWS. A BEAUTIFUL BLEND OF REFINED FINISHES, WARMTH & CHARM, THIS REMODELED 3,540 SQ FT HOME OFFERS 3 BEDROOMS + OFFICE, 3 FULL BATHS, POOL/SPA & 3 CAR AIR-CONDITIONED GARAGE. HARDWOOD FLOORS IN MAIN LIVING AREAS & PORCELAIN TILE IN KITCHEN & BATHS. ONE OF A KIND KITCHEN WITH VIKING RANGE, SUB-ZERO REFRIGERATOR & FREEZER, WINE COOLER & QUARTZ COUNTERTOPS. 2 FIREPLACES IN LIVING ROOM & PRIMARY SUITE. SPACIOUS PRIMARY SUITE WITH 2 WALK-IN CLOSETS, SITTING AREA, WINE COOLER & 10X30 DECK. UPDATES INCLUDE 3 NEW A/C UNITS, NEW PATIO DOORS, SELECT NEW WINDOWS & REFINISHED HARDWOOD FLOORS & TRIM. 24 HOUR GUARD GATED COMMUNITY WITH ROVING PATROL. TENNIS COURTS, FITNESS CENTER & COMMUNITY POOLS INCLUDED IN HOA DUES. FURNITURE AVAILABLE FOR PURCHASE OUTSIDE OF ESCROW.
Active
$1,650,000
8361 Plum Creek Ct, Las Vegas, NV 89113
3beds
3,538sqft
Single Family Residence
Built in 1988
8,712 Square Feet Lot
$1,557,900 Zestimate®
$466/sqft
$884/mo HOA
What's special
- 13 days
- 304
- 20
Likely to sell faster than
Zillow last checked:
Listing updated:
Listed by:
Michael A. Fahey B.0020203 702-851-1000,
Las Vegas Pro Realty
Source: LVR,MLS#: 2824409 Originating MLS: Greater Las Vegas Association of Realtors Inc
Facts & features
Interior
Bedrooms & bathrooms
- Bedrooms: 3
- Bathrooms: 3
- Full bathrooms: 1
- 3/4 bathrooms: 2
Primary bedroom
- Description: Balcony,Custom Closet,Upstairs
- Dimensions: 12x20
Bedroom 2
- Description: Upstairs
- Dimensions: 12x14
Bedroom 3
- Description: Upstairs
- Dimensions: 14x16
Den
- Description: Ceiling Fan
- Dimensions: 10x12
Family room
- Description: Downstairs
- Dimensions: 12x14
Kitchen
- Description: Breakfast Bar/Counter,Marble/Stone Countertops
- Dimensions: 10x16
Living room
- Description: Formal
- Dimensions: 16x14
Heating
- Central, Electric
Cooling
- Central Air, Electric, 2 Units
Appliances
- Included: Built-In Electric Oven, Dryer, Disposal, Microwave, Refrigerator, Washer
- Laundry: Electric Dryer Hookup, Laundry Room
Features
- Bathroom on Main Level, Three Quarter Bath on Main Level
- Flooring: Hardwood
- Windows: Double Pane Windows
- Number of fireplaces: 2
- Fireplace features: Gas, Living Room, Primary Bedroom
Interior area
- Total structure area: 3,538
- Total interior livable area: 3,538 sqft
Video & virtual tour
Property
Parking
- Total spaces: 3
- Parking features: Air Conditioned Garage, Attached, Finished Garage, Garage
- Attached garage spaces: 3
Features
- Stories: 2
- Patio & porch: Balcony
- Exterior features: Balcony, Barbecue, Irrigation Sprinklers
- Has private pool: Yes
- Pool features: Heated, Association, Community
- Has spa: Yes
- Fencing: Block,Back Yard,Wrought Iron
Lot
- Size: 8,712 Square Feet
- Features: 1/4 to 1 Acre Lot, Drip Irrigation/Bubblers
Details
- Parcel number: 16328117006
- Zoning description: Single Family
- Horse amenities: None
Construction
Type & style
- Home type: SingleFamily
- Architectural style: Two Story
- Property subtype: Single Family Residence
Materials
- Roof: Tile
Condition
- Resale
- Year built: 1988
Utilities & green energy
- Electric: Photovoltaics None
- Sewer: Public Sewer
- Water: Public
- Utilities for property: Cable Available
Green energy
- Energy efficient items: Windows
Community & HOA
Community
- Features: Pool
- Security: Security System Owned, Security System, Gated Community
- Subdivision: New Model Complex At Spanish Trail Amd
HOA
- Has HOA: Yes
- Amenities included: Fitness Center, Gated, Pickleball, Pool, Guard, Spa/Hot Tub, Tennis Court(s)
- Services included: Maintenance Grounds, Security
- HOA fee: $432 monthly
- HOA name: Spanish Trail
- HOA phone: 702-367-8747
- Second HOA fee: $452 monthly
Location
- Region: Las Vegas
Financial & listing details
- Price per square foot: $466/sqft
- Tax assessed value: $650,400
- Annual tax amount: $6,521
- Date on market: 10/11/2026
- Listing agreement: Exclusive Right To Sell
- Listing terms: Cash,Conventional
Estimated market value
$1,557,900
$1.48M - $1.64M
$4,295/mo
Price history
| Date | Event | Price |
|---|---|---|
| 10/11/2026 | Listed for sale | $1,650,000+13.8%$466/sqft |
Source:  LVR #2824409 Report a problem | ||
| 8/12/2023 | Listing removed | -- |
Source: LVR #2503414 Report a problem | ||
| 7/3/2023 | Price change | $10,000-13%$3/sqft |
Source: LVR #2503414 Report a problem | ||
| 6/14/2023 | Listed for rent | $11,500$3/sqft |
Source: LVR #2503414 Report a problem | ||
| 3/14/2023 | Listing removed | -- |
Source: Zillow Rentals Report a problem | ||
| 2/13/2023 | Price change | $11,500-8%$3/sqft |
Source: LVR #2472402 Report a problem | ||
| 2/6/2023 | Listed for rent | $12,500+8.7%$4/sqft |
Source: LVR #2472402 Report a problem | ||
| 1/27/2023 | Listing removed | -- |
Source: Zillow Rentals Report a problem | ||
| 12/21/2022 | Price change | $11,500-14.8%$3/sqft |
Source: Zillow Rentals Report a problem | ||
| 11/3/2022 | Listed for rent | $13,500+200%$4/sqft |
Source: Local MLS #2451360 Report a problem | ||
| 10/15/2021 | Sold | $1,450,000-2%$410/sqft |
Source: LVR #2330229 Report a problem | ||
| 10/11/2021 | Pending sale | $1,480,000$418/sqft |
Source: LVR #2330229 Report a problem | ||
| 9/11/2021 | Listed for sale | $1,480,000$418/sqft |
Source: LVR #2330229 Report a problem | ||
| 9/8/2021 | Contingent | $1,480,000$418/sqft |
Source: LVR #2330229 Report a problem | ||
| 9/5/2021 | Listed for sale | $1,480,000+60%$418/sqft |
Source: LVR #2330229 Report a problem | ||
| 3/18/2016 | Listing removed | $4,500$1/sqft |
Source: Las Vegas Pro Realty #1598874 Report a problem | ||
| 1/10/2016 | Listed for rent | $4,500$1/sqft |
Source: Las Vegas Pro Realty #1598874 Report a problem | ||
| 2/26/2015 | Listing removed | $4,500$1/sqft |
Source: Las Vegas Pro Realty #1508559 Report a problem | ||
| 1/17/2015 | Listed for rent | $4,500$1/sqft |
Source: Las Vegas Pro Realty #1508559 Report a problem | ||
| 4/10/2013 | Listing removed | $4,500$1/sqft |
Source: Realty ONE Group #1318095 Report a problem | ||
| 4/1/2013 | Listed for rent | $4,500-23.7%$1/sqft |
Source: Realty ONE Group #1318095 Report a problem | ||
| 8/24/2012 | Listing removed | $5,900$2/sqft |
Source: Realty ONE Group #1265221 Report a problem | ||
| 8/14/2012 | Listed for rent | $5,900$2/sqft |
Source: Realty ONE Group #1265221 Report a problem | ||
| 9/19/2011 | Listing removed | $5,900$2/sqft |
Source: Realty ONE Group #1181091 Report a problem | ||
| 9/2/2011 | Listed for rent | $5,900$2/sqft |
Source: Realty ONE Group #1181091 Report a problem | ||
| 12/30/2005 | Sold | $925,000+35%$261/sqft |
Source: Public Record Report a problem | ||
| 4/22/2005 | Sold | $685,000+25.1%$194/sqft |
Source: Public Record Report a problem | ||
| 7/19/1994 | Sold | $547,500$155/sqft |
Source: Public Record Report a problem | ||
Public tax history
| Year | Property taxes | Tax assessment |
|---|---|---|
| 2026 | $6,524 +8% | $227,640 +0.2% |
| 2025 | $6,041 +8% | $227,177 +8.2% |
| 2024 | $5,594 +8% | $210,017 +14.6% |
| 2023 | $5,180 +8% | $183,230 +12.1% |
| 2022 | $4,796 -0.1% | $163,436 -0.1% |
| 2021 | $4,799 -3.9% | $163,544 +1.8% |
| 2020 | $4,995 +4.4% | $160,587 +4.7% |
| 2019 | $4,785 -1.9% | $153,382 |
| 2018 | $4,876 | $153,382 -7.2% |
| 2017 | $4,876 | $165,290 +4.5% |
| 2016 | $4,876 +0.2% | $158,174 +4.2% |
| 2015 | $4,868 +3% | $151,865 +3.4% |
| 2014 | $4,725 | $146,904 |
| 2013 | -- | $146,904 -0.1% |
| 2012 | -- | $147,123 -0.1% |
| 2011 | -- | $147,307 -0.3% |
| 2010 | -- | $147,782 -18.3% |
| 2009 | -- | $180,902 |
| 2008 | -- | $180,902 -30.7% |
| 2007 | -- | $260,931 +20.4% |
| 2006 | -- | $216,696 +18% |
| 2005 | -- | $183,677 +16.6% |
| 2004 | -- | $157,466 -1.9% |
| 2003 | -- | $160,472 +4.4% |
| 2002 | -- | $153,720 +2.6% |
| 2001 | -- | $149,880 |
Find assessor info on the county website
Monthly payment
Est. payment
Payment breakdown
Explore the cost of this home by adjusting the details. Changes won't be saved.Climate risks
Neighborhood: Spring Valley
Nearby schools
Schools provided by the listing agent
- Elementary: Rogers, Lucille S.,Rogers, Lucille S.
- Middle: Sawyer Grant
- High: Durango
Source: LVR. This data may not be complete. We recommend contacting the local school district to confirm school assignments for this home.
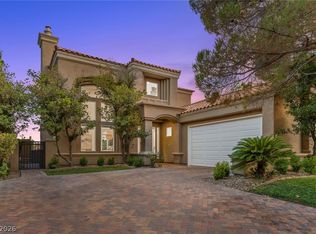
- $1,250,0003 bd3 ba2.2k sqft8371 Plum Creek Ct, Las Vegas, NV 89113For Sale
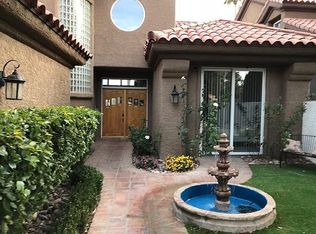
- $1,210,3003 bd3 ba2.6k sqft8351 Plum Creek Ct, Las Vegas, NV 89113Off Market
- $918,8003 bd3 ba2.5k sqft8381 Plum Creek Ct, Las Vegas, NV 89113Off Market

- $1,466,6003 bd3 ba2.9k sqft8341 Plum Creek Ct, Spring Valley, NV 89113Off Market
Similar homes
- $1,700,0004 bd5 ba4.8k sqft71 Cascade Creek Ln, Las Vegas, NV 89113For Sale
 MLS ID #2810412, Elizabeth Rossum, Rossum Realty Unlimited. LVR
- $1,250,0003 bd3 ba2.9k sqft5115 Makenna Ct, Las Vegas, NV 89113For Sale
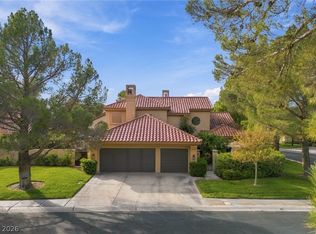 MLS ID #2828501, Zach J. Walkerlieb, Keller Williams MarketPlace. LVR
- $1,250,0003 bd3 ba3.5k sqft8060 Castle Pines Ave, Las Vegas, NV 89113For Sale
 MLS ID #2822120, Rob W. Jensen, Rob Jensen Company. LVR
- $1,699,5005 bd5 ba4.5k sqft12 Congressional Ct, Las Vegas, NV 89113For Sale
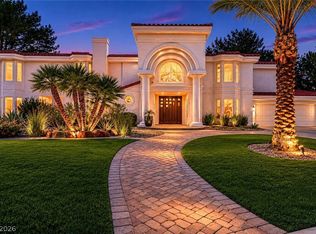 MLS ID #2786256, Richard J. Brenkus, Keller Williams MarketPlace. LVR
