Welcome to luxury lіvіng іn the guard-gаted сommunity of Spanіsh Τrail! This stunning 4-bedroom, 4-bath home offers breathtaking golf course and mountain views and an exceptional blend of elegance, comfort, and entertaining space. The spacious formal living room features vaulted ceilings and three fireplaces, creating a warm and impressive first impression. The gourmet kitchen features a granite island, custom cabinetry, granite countertops, breakfast bar/nook, and walk-in pantry.
The expansive family room showcases a built-in entertainment center and projector, perfect for movie nights and gatherings. The luxurious primary suite features a private sitting area, fireplace, built-in entertainment center, and walk-in closet. The spa-inspired primary bath offers dual sinks, makeup area, separate tub and shower, and beautiful finishes.
Step outside to the covered patio and enjoy direct access to the balcony, where you can take in spectacular mountain and golf course views . A rare opportunity to experience refined living, resort-style amenities, and beautiful surroundings in one of Las Vegas' premier guard-gated communities. A must-see! The rest of the interior photos will be available by next Wednesday. The property will also be available for showings starting next Wednesday. Thank you!
Active
$1,400,000
7890 Castle Pines Ave, Las Vegas, NV 89113
4beds
4,134sqft
Single Family Residence
Built in 1988
6,534 Square Feet Lot
$1,323,400 Zestimate®
$339/sqft
$775/mo HOA
What's special
Built-in entertainment centerDual sinksSpa-inspired primary bathCovered patioVaulted ceilingsGourmet kitchenWalk-in pantry
- 1 day |
- 58 |
- 0 |
Likely to sell faster than
Zillow last checked:
Listing updated:
Listed by:
Darwin T. Telada BS.0146486 650-773-4609,
South State Real Estate
Source: LVR,MLS#: 2808368 Originating MLS: Greater Las Vegas Association of Realtors Inc
Originating MLS: Greater Las Vegas Association of Realtors IncFacts & features
Interior
Bedrooms & bathrooms
- Bedrooms: 4
- Bathrooms: 4
- Full bathrooms: 2
- 3/4 bathrooms: 1
- 1/2 bathrooms: 1
Primary bedroom
- Description: Ceiling Fan,Ceiling Light,Custom Closet,Sitting Room,Upstairs
- Dimensions: 25X17
Bedroom 2
- Description: Ceiling Fan,Closet,Downstairs,Walk-In Closet(s),With Bath
- Dimensions: 23X12
Bedroom 3
- Description: Ceiling Fan,Ceiling Light,Closet
- Dimensions: 13X14
Bedroom 4
- Description: Ceiling Fan,Ceiling Light,Closet,Upstairs
- Dimensions: 12X12
Dining room
- Description: Formal Dining Room,Vaulted Ceiling
- Dimensions: 14X12
Family room
- Description: Both Up & Down,Built-in Bookcases,Ceiling Fan,Downstairs,Entertainment Center
- Dimensions: 18X18
Kitchen
- Description: Carpet Flooring,Granite Countertops,Island,Lighting Track,Pantry
- Dimensions: 12X12
Heating
- Central, Gas
Cooling
- Central Air, Electric
Appliances
- Included: Built-In Electric Oven, Dryer, Dishwasher, Disposal, Microwave, Refrigerator, Washer
- Laundry: Gas Dryer Hookup, Main Level
Features
- Bedroom on Main Level, Ceiling Fan(s), Window Treatments
- Flooring: Carpet, Tile
- Windows: Blinds, Double Pane Windows, Drapes
- Number of fireplaces: 3
- Fireplace features: Family Room, Gas, Living Room, Primary Bedroom
Interior area
- Total structure area: 4,134
- Total interior livable area: 4,134 sqft
Video & virtual tour
Property
Parking
- Total spaces: 3
- Parking features: Attached, Garage, Garage Door Opener, Open, Private
- Attached garage spaces: 3
- Has uncovered spaces: Yes
Features
- Stories: 2
- Patio & porch: Balcony, Covered, Patio
- Exterior features: Balcony, Patio, Sprinkler/Irrigation
- Pool features: Association, Community
- Fencing: Block,Partial
Lot
- Size: 6,534 Square Feet
- Features: Sprinklers Timer, < 1/4 Acre
Details
- Parcel number: 16328611058
- Zoning description: Single Family
- Horse amenities: None
Construction
Type & style
- Home type: SingleFamily
- Architectural style: Two Story
- Property subtype: Single Family Residence
Materials
- Roof: Tile
Condition
- Resale
- Year built: 1988
Utilities & green energy
- Electric: Photovoltaics None
- Sewer: Public Sewer
- Water: Public
- Utilities for property: Above Ground Utilities, Electricity Available
Green energy
- Energy efficient items: Windows
Community & HOA
Community
- Features: Pool
- Security: Fire Sprinkler System, Gated Community
- Subdivision: Links At Spanish Trail #1 Amd
HOA
- Has HOA: Yes
- Amenities included: Basketball Court, Business Center, Country Club, Clubhouse, Dog Park, Gated, Barbecue, Park, Pool, Recreation Room, Guard, Tennis Court(s)
- Services included: Association Management, Maintenance Grounds, Security
- HOA fee: $432 monthly
- HOA name: Spanish Trail
- HOA phone: 702-367-8747
- Second HOA fee: $343 monthly
Location
- Region: Las Vegas
Financial & listing details
- Price per square foot: $339/sqft
- Tax assessed value: $692,431
- Annual tax amount: $5,904
- Date on market: 8/13/2026
- Listing agreement: Exclusive Right To Sell
- Listing terms: Cash,Conventional
- Electric utility on property: Yes
Estimated market value
$1,323,400
$1.26M - $1.39M
$3,412/mo
Price history
| Date | Event | Price |
|---|---|---|
| 8/13/2026 | Listed for sale | $1,400,000-6.7%$339/sqft |
Source:  LVR #2808368 Report a problem LVR #2808368 Report a problem | ||
| 1/1/2024 | Listing removed | -- |
Source: LVR #2526180 Report a problem | ||
| 9/9/2023 | Listing removed | $1,499,800$363/sqft |
Source: LVR #2526180 Report a problem | ||
| 9/9/2023 | Listed for sale | $1,499,800$363/sqft |
Source: LVR #2526180 Report a problem | ||
| 8/24/2023 | Listing removed | -- |
Source: LVR #2483909 Report a problem | ||
| 5/18/2023 | Listing removed | $1,499,800$363/sqft |
Source: LVR #2483909 Report a problem | ||
| 4/4/2023 | Listed for sale | $1,499,800-24.9%$363/sqft |
Source: LVR #2483909 Report a problem | ||
| 10/21/2022 | Listing removed | $1,998,000$483/sqft |
Source: LVR #2414031 Report a problem | ||
| 7/4/2022 | Listed for sale | $1,998,000-0.1%$483/sqft |
Source: LVR #2414031 Report a problem | ||
| 7/1/2022 | Listing removed | -- |
Source: LVR #2390521 Report a problem | ||
| 4/27/2022 | Listed for sale | $1,999,000+102.3%$484/sqft |
Source: LVR #2390521 Report a problem | ||
| 10/25/2021 | Sold | $988,000$239/sqft |
Source: LVR #2324829 Report a problem | ||
| 9/15/2021 | Pending sale | $988,000$239/sqft |
Source: LVR #2324829 Report a problem | ||
| 9/13/2021 | Listed for sale | $988,000$239/sqft |
Source: LVR #2324829 Report a problem | ||
| 8/22/2021 | Pending sale | $988,000$239/sqft |
Source: LVR #2324829 Report a problem | ||
| 8/18/2021 | Listed for sale | $988,000+88.2%$239/sqft |
Source: LVR #2324829 Report a problem | ||
| 5/24/2013 | Sold | $525,000$127/sqft |
Source: LVR #1321580 Report a problem | ||
| 4/16/2013 | Pending sale | $525,000$127/sqft |
Source: Prudential Americana Group, REALTORS #1321580 Report a problem | ||
| 4/13/2013 | Price change | $525,000-12.4%$127/sqft |
Source: Prudential Americana Group, REALTORS #1321580 Report a problem | ||
| 4/11/2013 | Listed for sale | $599,000$145/sqft |
Source: Prudential Americana Group, REALTORS #1321580 Report a problem | ||
| 4/6/2013 | Pending sale | $599,000$145/sqft |
Source: Prudential Americana Group, REALTORS #1321580 Report a problem | ||
| 3/15/2013 | Price change | $599,000-7.8%$145/sqft |
Source: Prudential Americana Group, REALTORS #1321580 Report a problem | ||
| 2/15/2013 | Listed for sale | $649,999+8.5%$157/sqft |
Source: Prudential Americana Group, REALTORS #1321580 Report a problem | ||
| 3/5/2012 | Listing removed | $599,000$145/sqft |
Source: Award Realty #1174592 Report a problem | ||
| 12/2/2011 | Listed for sale | $599,000$145/sqft |
Source: REO SALES #1174592 Report a problem | ||
Public tax history
| Year | Property taxes | Tax assessment |
|---|---|---|
| 2026 | $5,906 +3% | $242,351 -0.6% |
| 2025 | $5,734 +3% | $243,806 +3.9% |
| 2024 | $5,568 +2.8% | $234,705 +18% |
| 2023 | $5,418 -1.7% | $198,893 +11.2% |
| 2022 | $5,512 +6.4% | $178,845 +0% |
| 2021 | $5,179 +3% | $178,800 +0.4% |
| 2020 | $5,027 +3% | $178,167 +5% |
| 2019 | $4,881 +5.7% | $169,726 |
| 2018 | $4,619 | $169,726 -3.5% |
| 2017 | $4,619 | $175,939 +4.2% |
| 2016 | $4,619 +0.2% | $168,833 +2.4% |
| 2015 | $4,611 +3% | $164,861 +4% |
| 2014 | $4,477 | $158,578 |
| 2013 | -- | $158,578 +11.9% |
| 2012 | -- | $141,768 -6.5% |
| 2011 | -- | $151,608 -14.1% |
| 2010 | -- | $176,594 -18.1% |
| 2009 | -- | $215,600 |
| 2008 | -- | $215,600 -22.6% |
| 2007 | -- | $278,512 +23.3% |
| 2006 | -- | $225,853 +19.2% |
| 2005 | -- | $189,399 +16.4% |
| 2004 | -- | $162,754 -1.9% |
| 2003 | -- | $165,953 +4.1% |
| 2002 | -- | $159,430 +8.7% |
| 2001 | -- | $146,610 |
Find assessor info on the county website
Monthly payment
Est. payment
Payment breakdown
Explore the cost of this home by adjusting the details. Changes won't be saved.Climate risks
Neighborhood: Spring Valley
Nearby schools
GreatSchools rating
- 8/10Lucille S Rogers Elementary SchoolGrades: PK-5Distance: 1.3 mi
- 5/10Grant Sawyer Middle SchoolGrades: 6-8Distance: 1.5 mi
- 3/10Durango High SchoolGrades: 9-12Distance: 1.1 mi
Schools provided by the listing agent
- Elementary: Bryan, Roger M.,Bryan, Roger M.
- Middle: Sawyer Grant
- High: Durango
Source: LVR. This data may not be complete. We recommend contacting the local school district to confirm school assignments for this home.
- $1,054,9003 bd3 ba2.9k sqft7900 Castle Pines Ave, Las Vegas, NV 89113Off Market
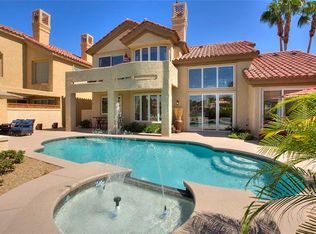
- $1,051,9004 bd3 ba3.5k sqft7880 Castle Pines Ave, Las Vegas, NV 89113Off Market
- $1,025,5003 bd4 ba4.1k sqft7870 Castle Pines Ave, Las Vegas, NV 89113Off Market
- $1,327,3003 bd4 ba4.1k sqft7910 Castle Pines Ave, Las Vegas, NV 89113Off Market
- $1,311,6003 bd4 ba4.1k sqft7860 Castle Pines Ave, Las Vegas, NV 89113Off Market
- $1,114,0003 bd3 ba4.1k sqft5128 Bardmoor Dr, Las Vegas, NV 89113Off Market
- $786,8003 bd3 ba2.6k sqft7908 Bermuda Dunes Ave, Las Vegas, NV 89113Off Market
- $982,0003 bd4 ba2.7k sqft7920 Castle Pines Ave, Las Vegas, NV 89113Off Market
A local agent can set up tours, give advice and negotiate with sellers.
Similar homes
- $1,400,0004 bd5 ba5.3k sqft26 Princeville Ln, Las Vegas, NV 89113For Sale
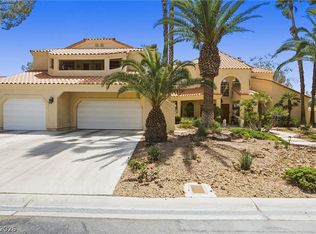 MLS ID #2807115, Tripitra Bovornthat, John Griffith Realty. LVR
 - $1,300,0003 bd3 ba2.2k sqft8371 Plum Creek Ct, Las Vegas, NV 89113For Sale
 MLS ID #2804845, Kaori Nagao-Chiti, Las Vegas Sotheby's Int'l. LVR
 - $1,299,9994 bd4 ba4.1k sqft7825 Rancho Mirage Dr, Las Vegas, NV 89113For Sale
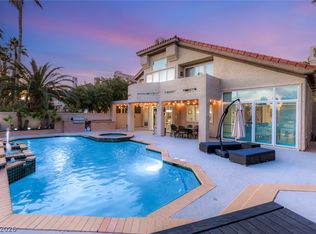 MLS ID #2761075, Courtney Bentley, IS Luxury. LVR
 - $1,500,0005 bd8 ba5k sqft38 Princeville Ln, Las Vegas, NV 89113For Sale
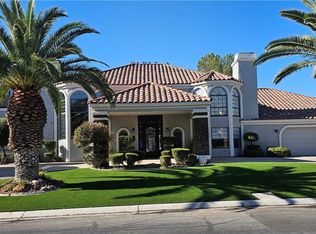 MLS ID #2803594, George Font, More Realty Incorporated. LVR
 - $1,330,0003 bd3 ba3.5k sqft7829 Bermuda Dunes Ave, Las Vegas, NV 89113For SaleMLS ID #2766128, Ying Liu, Century 21 1st Priority Realty. LVR
- $950,0004 bd3 ba3.5k sqft8131 Castle Pines Ave, Las Vegas, NV 89113For SaleMLS ID #2806667, Liyun Cao, Love Las Vegas Realty. LVR
- $1,324,0003 bd4 ba2.6k sqft7960 Bermuda Dunes Ave, Las Vegas, NV 89113For SaleMLS ID #2730851, Ronald J. Johnson, Keller Williams Realty Las Veg. LVR
- $1,190,0005 bd4 ba3.7k sqft4307 Spooner Lake Cir, Las Vegas, NV 89147For SaleMLS ID #2807234, Zar A. Zanganeh, The Agency Las Vegas. LVR
- $1,125,0003 bd4 ba3.9k sqft7980 Castle Pines Ave, Las Vegas, NV 89113For SaleMLS ID #2787828, Dorthy Sierra, eXp Realty. LVR
- $--4 bd5 ba3.5k sqft9755 Phoenician Ave, Las Vegas, NV 89147AuctionAuction.com 2
- $1,695,0004 bd5 ba4.3k sqft23 Sawgrass Ct, Las Vegas, NV 89113For SaleMLS ID #2783020, Lori L. Koentopp, BHHS Nevada Properties. LVR
- $999,0003 bd4 ba3k sqft8188 Horseshoe Bend Ln, Las Vegas, NV 89113For SaleMLS ID #2807128, Jerry Masini, Award Realty. LVR
- $1,395,0003 bd4 ba3.6k sqft7360 Darby Ave, Las Vegas, NV 89117For SaleMLS ID #2803235, Antonio Medina Jr, Century 21 Americana. LVR
- $1,175,0003 bd4 ba3k sqft8244 Horseshoe Bend Ln, Las Vegas, NV 89113For SaleMLS ID #2795628, Arik Shina, Vegas One Realty. LVR
- $899,3593 bd3 ba2.9k sqft7995 Rio Rico Dr, Las Vegas, NV 89113For SaleMLS ID #2806091, Alicia Moffett, Realty ONE Group, Inc. LVR
- $1,550,0005 bd4 ba4.8k sqft2877 S Buffalo Dr, Las Vegas, NV 89117For SaleMLS ID #2805437, Frances T Jones, LPT Realty, LLC. LVR
- $1,350,0005 bd4 ba4.3k sqft2875 Mountain Mist Ct, Las Vegas, NV 89117For SaleMLS ID #2799295, Sharon Silonga, eXp Realty. LVR
- $918,0004 bd4 ba3.4k sqft7769 Spanish Lake Dr, Las Vegas, NV 89113For SaleMLS ID #2788283, Javier M. Mendez, LPT Realty, LLC. LVR
- $1,775,0005 bd5 ba4.4k sqft12 Congressional Ct, Las Vegas, NV 89113For SaleMLS ID #2786256, Richard J. Brenkus, Keller Williams MarketPlace. LVR
- $1,050,0003 bd3 ba2.8k sqft7725 Spanish Bay Dr, Las Vegas, NV 89113For SaleMLS ID #2794366, Jerry Masini, Award Realty. LVR
