Welcome to this stunning Prestonwood showplace, masterfully designed for effortless living and unforgettable entertaining. From the moment you step inside, the open-concept layout captivates with soaring vaulted ceilings, warm hardwood floors, and seamless sightlines connecting the main gathering areas. At the heart of the home, the fully renovated chef’s kitchen commands attention with an expansive island offering abundant prep space and casual seating, high-end gas cooking, premium finishes, and extensive custom cabinetry that flows effortlessly into the central living room anchored by a custom fireplace and dedicated wet bar. Tucked away for added versatility, a generous secondary living space serves as the perfect game room, media room, or casual lounge. The private primary suite delivers a tranquil retreat featuring a spa-inspired bath complete with an oversized walk-in shower and freestanding soaking tub. Step outside to your private backyard oasis, an entertainer’s paradise crafted for year-round enjoyment. Featuring a sparkling swimming pool, and expansive open patio areas for dining alfresco, enclosed by board-on-board privacy fencing, this setting is tailor-made for summer barbecues, weekend pool parties, or quiet evenings under the stars. Nestled in a prime North Dallas location within walking distance to Arapaho Park and zoned to highly rated Richardson ISD schools, this move-in ready home delivers an unmatched blend of style, comfort, and entertainment appeal.
For sale
$925,000
7148 Roundrock Rd, Dallas, TX 75248
4beds
3,179sqft
Single Family Residence
Built in 1972
0.29 Acres Lot
$-- Zestimate®
$291/sqft
$-- HOA
What's special
Sparkling swimming poolPremium finishesBoard-on-board privacy fencingWarm hardwood floorsPrivate backyard oasisDedicated wet barSoaring vaulted ceilings
- 1 day
- 193
- 24
Zillow last checked:
Listing updated:
Listed by:
Sean Arago 0716496,
1 Percent Lists Apex 972-214-4800
Source: NTREIS,MLS#: 21407473
Facts & features
Interior
Bedrooms & bathrooms
- Bedrooms: 4
- Bathrooms: 4
- Full bathrooms: 4
Primary bedroom
- Level: First
- Dimensions: 18 x 13
Living room
- Level: First
- Dimensions: 19 x 15
Appliances
- Included: Dishwasher, Disposal, Gas Range, Wine Cooler
Features
- Decorative/Designer Lighting Fixtures, Eat-in Kitchen, Granite Counters, High Speed Internet, Kitchen Island, Open Floorplan, Pantry, Cable TV
- Has basement: No
- Number of fireplaces: 1
- Fireplace features: Gas
Interior area
- Total interior livable area: 3,179 sqft
Video & virtual tour
Property
Parking
- Total spaces: 2
- Parking features: None
- Attached garage spaces: 2
Features
- Levels: One
- Stories: 1
- Pool features: Gunite, In Ground, None
Lot
- Size: 0.29 Acres
- Features: Interior Lot, Landscaped
Details
- Parcel number: 00000796541500000
Construction
Type & style
- Home type: SingleFamily
- Architectural style: Detached
- Property subtype: Single Family Residence
- Attached to another structure: Yes
Condition
- Year built: 1972
Utilities & green energy
- Sewer: Public Sewer
- Water: Public
- Utilities for property: Sewer Available, Water Available, Cable Available
Community & HOA
Community
- Features: Curbs, Sidewalks
- Subdivision: Prestonwood Estates Sec 05
HOA
- Has HOA: No
Location
- Region: Dallas
Financial & listing details
- Price per square foot: $291/sqft
- Tax assessed value: $1,034,970
- Annual tax amount: $24,198
- Date on market: 10/9/2026
Estimated market value
Not available
Estimated sales range
Not available
Not available
Price history
| Date | Event | Price |
|---|---|---|
| 10/9/2026 | Listed for sale | $925,000$291/sqft |
Source: NTREIS #21407473 Report a problem | ||
| 6/27/2026 | Listing removed | $925,000$291/sqft |
Source: NTREIS #21202455 Report a problem | ||
| 6/4/2026 | Price change | $925,000-0.3%$291/sqft |
Source: NTREIS #21202455 Report a problem | ||
| 5/13/2026 | Price change | $928,000-1.2%$292/sqft |
Source: NTREIS #21202455 Report a problem | ||
| 4/16/2026 | Price change | $939,520-0.6%$296/sqft |
Source: NTREIS #21202455 Report a problem | ||
| 3/12/2026 | Listed for sale | $945,000-2.3%$297/sqft |
Source: NTREIS #21202455 Report a problem | ||
| 12/1/2025 | Listing removed | $967,000$304/sqft |
Source: NTREIS #21097068 Report a problem | ||
| 10/27/2025 | Listed for sale | $967,000$304/sqft |
Source: NTREIS #21097068 Report a problem | ||
| 10/25/2025 | Listing removed | $967,000$304/sqft |
Source: NTREIS #21011285 Report a problem | ||
| 10/24/2025 | Price change | $967,000-1.8%$304/sqft |
Source: NTREIS #21011285 Report a problem | ||
| 10/10/2025 | Price change | $985,000-1.4%$310/sqft |
Source: NTREIS #21011285 Report a problem | ||
| 7/24/2025 | Listed for sale | $999,000-1.9%$314/sqft |
Source: NTREIS #21011285 Report a problem | ||
| 7/17/2025 | Listing removed | $1,018,000$320/sqft |
Source: NTREIS #20921540 Report a problem | ||
| 6/2/2025 | Listed for sale | $1,018,000$320/sqft |
Source: NTREIS #20921540 Report a problem | ||
| 5/26/2025 | Contingent | $1,018,000$320/sqft |
Source: NTREIS #20921540 Report a problem | ||
| 5/1/2025 | Listed for sale | $1,018,000+15%$320/sqft |
Source: NTREIS #20921540 Report a problem | ||
| 7/29/2022 | Sold | -- |
Source: NTREIS #20083364 Report a problem | ||
| 7/3/2022 | Pending sale | $885,000$278/sqft |
Source: NTREIS #20083364 Report a problem | ||
| 6/27/2022 | Contingent | $885,000$278/sqft |
Source: NTREIS #20083364 Report a problem | ||
| 6/16/2022 | Listed for sale | $885,000$278/sqft |
Source: NTREIS #20083364 Report a problem | ||
Public tax history
| Year | Property taxes | Tax assessment |
|---|---|---|
| 2025 | $9,226 +9.6% | $1,034,970 +10.8% |
| 2024 | $8,420 +6.3% | $933,700 +20.8% |
| 2023 | $7,922 +34.2% | $773,040 +21% |
| 2022 | $5,905 +4.9% | $638,990 +26.2% |
| 2021 | $5,628 -1.9% | $506,220 |
| 2020 | $5,735 -0.5% | $506,220 |
| 2019 | $5,764 +7.3% | $506,220 +5.6% |
| 2018 | $5,372 -45.6% | $479,600 +10.6% |
| 2017 | $9,878 +10.4% | $433,480 +6.1% |
| 2016 | $8,948 +11.4% | $408,520 +16.1% |
| 2015 | $8,032 | $352,000 +1.5% |
| 2014 | $8,032 | $346,690 |
| 2013 | -- | -- |
| 2012 | -- | -- |
| 2011 | -- | -- |
| 2010 | -- | -- |
| 2009 | -- | -- |
| 2008 | -- | -- |
| 2007 | -- | -- |
| 2005 | -- | -- |
| 2004 | -- | -- |
| 2003 | -- | -- |
| 2002 | -- | -- |
| 2001 | -- | -- |
Find assessor info on the county website
Monthly payment
Est. payment
Payment breakdown
Explore the cost of this home by adjusting the details. Changes won't be saved.Climate risks
Neighborhood: Prestonwood on the Park
Nearby schools
Schools provided by the listing agent
- Elementary: Spring Creek
- Middle: Westwood
- High: Richardson
- District: Richardson ISD
Source: NTREIS. This data may not be complete. We recommend contacting the local school district to confirm school assignments for this home.
Similar homes
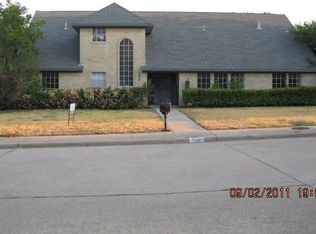
- $899,0004 bd4 ba3.4k sqft7108 Hunters Ridge Dr, Dallas, TX 75248For Sale
 MLS ID #21391203, Bethany Hart. NTREIS
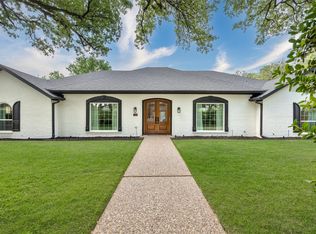
 - $820,0005 bd3 ba3.5k sqft7126 Fernmeadow Cir, Dallas, TX 75248For Sale
 MLS ID #21320236, Nathasha Garmendia. NTREIS
 - $775,0004 bd4 ba2.4k sqft7429 Tangleglen Dr, Dallas, TX 75248For Sale
 MLS ID #21381055, Chase Duran. NTREIS
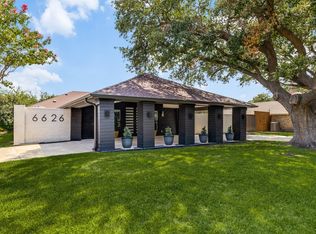
 - $1,029,5004 bd4 ba3.2k sqft6626 Harvest Glen Dr, Dallas, TX 75248For Sale
 MLS ID #21339152, Terri Cox. NTREIS
