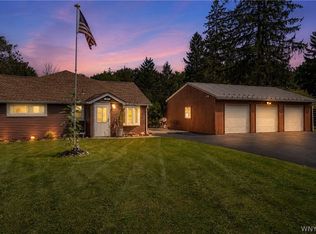
Welcome to 7149 Derby Road, featuring 23.5 acres, a 2,646 sq. ft. home, and a 2,000 sq. ft. pole barn, all just minutes from Lake Erie.
The home offers 3 bedrooms, 3 full bathrooms, an open floor plan, first-floor laundry, hardwood floors, recessed lighting, and plenty of natural light. The front entrance opens to a foyer with a custom chandelier and dual staircase. The updated kitchen features a large center island and opens to the main living area with a gas fireplace.
The primary suite includes a private balcony, walk-in closet, and en suite bathroom. Two Samsung mini-split systems provide A/C and additional heat on the first floor and in the primary bedroom. Many of the windows have also been replaced with newer vinyl windows.
Outside, the front and backyard have been extensively cleared while maintaining wooded acreage and privacy. Trails throughout the property provide space for ATVs, snowmobiles, and hiking. The backyard also features a stone patio, partially fenced area, and fire pit.
The expanded wraparound driveway leads to the 2,000 sq. ft. pole barn with electric, partial heat, and four bays, providing space for vehicles, equipment, storage, or a workshop.
The property also includes an on-site gas well that provides free natural gas for winter heating plus an approximately $200 annual payment. Additional updates include the kitchen and laundry room, new sump pump and hot water tank in 2025, and hardwired Ring security cameras.
Offers will be reviewed as they are presented, no deadline! Open houses this Thursday 24th 5-7pm and Saturday 26th from 1-3pm!
Active
Price cut: $29.5K (9/22)
$449,500
7149 Derby Rd, Derby, NY 14047
3beds
2,646sqft
Single Family Residence
Built in 1940
23.5 Acres Lot
$-- Zestimate®
$170/sqft
$-- HOA
What's special
Stone patioPlenty of natural lightFirst-floor laundryEn suite bathroomFire pitRecessed lightingOpen floor plan
- 46 days
- 1,830
- 120
Zillow last checked:
Listing updated:
Listed by:
HUNT Real Estate ERA 716-883-2200,
Brandon Kmiotek 716-473-9000
Source: NYSAMLSs,MLS#: B1709526 Originating MLS: Buffalo
Originating MLS: BuffaloFacts & features
Interior
Bedrooms & bathrooms
- Bedrooms: 3
- Bathrooms: 3
- Full bathrooms: 3
- Main level bathrooms: 1
Heating
- Ductless, Gas, Zoned, Baseboard
Cooling
- Ductless, Zoned
Appliances
- Included: Dryer, Dishwasher, Electric Oven, Electric Range, Gas Water Heater, Washer
- Laundry: Main Level
Features
- Separate/Formal Living Room, Country Kitchen, Kitchen Island, Sliding Glass Door(s)
- Flooring: Carpet, Hardwood, Luxury Vinyl, Tile, Varies
- Doors: Sliding Doors
- Basement: Full,Sump Pump
- Number of fireplaces: 1
Interior area
- Total structure area: 2,646
- Total interior livable area: 2,646 sqft
Property
Parking
- Total spaces: 4
- Parking features: Detached, Electricity, Garage, Heated Garage, Circular Driveway, Driveway
- Garage spaces: 4
Features
- Levels: Two
- Stories: 2
- Patio & porch: Balcony, Patio
- Exterior features: Blacktop Driveway, Balcony, Gravel Driveway, Patio
Lot
- Size: 23.5 Acres
- Dimensions: 398 x 1748
- Features: Rectangular, Rectangular Lot, Residential Lot
Details
- Additional structures: Barn(s), Outbuilding
- Parcel number: 1444892060400002001110
- Special conditions: Standard
Construction
Type & style
- Home type: SingleFamily
- Architectural style: Colonial,Historic/Antique,Two Story
- Property subtype: Single Family Residence
Materials
- Shake Siding, Wood Siding, Copper Plumbing
- Foundation: Stone
- Roof: Asphalt,Metal
Condition
- Resale
- Year built: 1940
Utilities & green energy
- Electric: Circuit Breakers
- Sewer: Connected
- Water: Connected, Public
- Utilities for property: High Speed Internet Available, Sewer Connected, Water Connected
Community & HOA
Community
- Security: Security System Owned
Location
- Region: Derby
Financial & listing details
- Price per square foot: $170/sqft
- Tax assessed value: $219,200
- Annual tax amount: $10,312
- Date on market: 8/26/2026
- Listing terms: Cash,Conventional,FHA,VA Loan
Estimated market value
Not available
Estimated sales range
Not available
Not available
Price history
| Date | Event | Price |
|---|---|---|
| 9/22/2026 | Price change | $449,500-6.2%$170/sqft |
Source:  NYSAMLSs #B1709526 Report a problem NYSAMLSs #B1709526 Report a problem | ||
| 8/26/2026 | Listed for sale | $479,000+71.1%$181/sqft |
Source: NYSAMLSs #B1709526 Report a problem | ||
| 11/16/2024 | Listing removed | $2,950$1/sqft |
Source: Zillow Rentals Report a problem | ||
| 11/1/2024 | Price change | $2,950-7.8%$1/sqft |
Source: Zillow Rentals Report a problem | ||
| 10/28/2024 | Listed for rent | $3,200$1/sqft |
Source: Zillow Rentals Report a problem | ||
| 3/5/2021 | Sold | $280,000$106/sqft |
Source: NYSAMLSs #B1298886 Report a problem | ||
| 10/8/2020 | Pending sale | $280,000$106/sqft |
Source: MJ Peterson Real Estate #B1298886 Report a problem | ||
| 10/5/2020 | Listed for sale | $280,000$106/sqft |
Source: MJ Peterson Real Estate #B1293599 Report a problem | ||
| 10/3/2020 | Pending sale | $280,000$106/sqft |
Source: MJ Peterson Real Estate #B1293599 Report a problem | ||
| 10/3/2020 | Listed for sale | $280,000$106/sqft |
Source: MJ Peterson Real Estate #B1293599 Report a problem | ||
| 8/15/2020 | Pending sale | $280,000$106/sqft |
Source: MJ Peterson Real Estate #B1285053 Report a problem | ||
| 8/8/2020 | Listed for sale | $280,000$106/sqft |
Source: MJ Peterson Real Estate #B1285053 Report a problem | ||
Public tax history
| Year | Property taxes | Tax assessment |
|---|---|---|
| 2025 | -- | $219,200 |
| 2024 | -- | $219,200 |
| 2023 | -- | $219,200 +9.6% |
| 2022 | -- | $200,000 |
| 2021 | -- | $200,000 |
| 2020 | -- | $200,000 |
| 2019 | -- | $200,000 |
| 2018 | -- | $200,000 |
| 2017 | $7,343 +70.6% | $200,000 |
| 2016 | $4,304 | $200,000 |
| 2015 | -- | $200,000 |
| 2014 | -- | $200,000 |
| 2013 | -- | $200,000 |
| 2012 | -- | $200,000 |
| 2011 | -- | $200,000 |
| 2010 | -- | $200,000 |
| 2009 | -- | $200,000 |
| 2008 | -- | $200,000 +67.4% |
| 2007 | -- | $119,500 |
| 2006 | -- | $119,500 |
| 2005 | -- | $119,500 |
| 2004 | -- | $119,500 |
| 2003 | -- | $119,500 |
| 2002 | -- | $119,500 |
| 2001 | -- | $119,500 |
| 2000 | -- | $119,500 |
Find assessor info on the county website
Monthly payment
Climate risks
Neighborhood: 14047
Nearby schools
Schools provided by the listing agent
- District: Lake Shore (Evans-Brant)
Source: NYSAMLSs. This data may not be complete. We recommend contacting the local school district to confirm school assignments for this home.
Similar homes
- $449,9002 bd2 ba2.2k sqft6551 Taylor Rd, Hamburg, NY 14075For Sale
 MLS ID #B1712862, Robert Karp, Listing by: Realty ONE Group Empower. NYSAMLSs
 - $475,0005 bd2 ba3.3k sqft7902 Back Creek Rd, Hamburg, NY 14075For Sale
 MLS ID #B1705681, Kevin Kazmierczak, Listing by: WNY Metro Roberts Realty. NYSAMLSs
 - $254,9003 bd2 ba1.6k sqft6505 Hamilton Dr, Derby, NY 14047For Sale
 MLS ID #B1717687, Brian Hillery, Listing by: HUNT Real Estate ERA. NYSAMLSs
 - $419,9004 bd1 ba3.1k sqft1822 Grover Rd, East Aurora, NY 14052For Sale
 MLS ID #B1719013, John J Ostrowski, Listing by: Howard Hanna WNY Inc.. NYSAMLSs
 - $449,0005 bd3 ba2.3k sqft4500 Camp Rd, Hamburg, NY 14075For SaleMLS ID #B1720048, Angela Stewart, Listing by: Howard Hanna WNY Inc.. NYSAMLSs
- $399,0003 bd2 ba1.8k sqft75 Long Ave, Hamburg, NY 14075For SaleMLS ID #B1719929, Sara Mallaber, Listing by: Howard Hanna WNY Inc.. NYSAMLSs
- $259,9993 bd2 ba1.6k sqft6940 Versailles Rd, Derby, NY 14047For SaleMLS ID #B1701538, Alyssa Persico, Listing by: HUNT Real Estate ERA. NYSAMLSs
- $489,9003 bd3 ba2.9k sqft5222 Columbia Ave, Hamburg, NY 14075For SaleMLS ID #B1693450, Patricia Manns, Listing by: HUNT Real Estate ERA. NYSAMLSs
- $500,0003 bd2 ba1.6k sqft9852 Larkin Rd, Eden, NY 14057For SaleMLS ID #B1714499, Timothy M Domanski, Listing by: HUNT Real Estate ERA. NYSAMLSs
- $474,5004 bd2 ba2.7k sqft11650 Sharp St, East Concord, NY 14055For SaleMLS ID #B1705907, Daneen M Vincent, Listing by: Gurney Becker & Bourne. NYSAMLSs
- $439,7165 bd3 ba2.6k sqft4695 Lake Shore Rd, Hamburg, NY 14075For SaleMLS ID #B1677412, Lauren Czerniak, Listing by: MJ Peterson Real Estate Inc.. NYSAMLSs
- $399,9005 bd5 ba3.4k sqft3171 Bieler Rd, Orchard Park, NY 14127For SaleMLS ID #B1720121, Luigi Rodo, Listing by: Keller Williams Realty WNY. NYSAMLSs
- $489,0003 bd3 ba2k sqft7409 Michael Rd, Orchard Park, NY 14127For SaleMLS ID #B1720160, Angela Stewart, Listing by: Howard Hanna WNY Inc.. NYSAMLSs
- $499,9004 bd4 ba2.4k sqft29 Windgate, Orchard Park, NY 14127For SaleMLS ID #B1718838, Amy M Vassallo, Listing by: WNY Metro Roberts Realty. NYSAMLSs
- $539,9004 bd4 ba2.3k sqft2322 Hobblebush Ln, Lake View, NY 14085For SaleMLS ID #B1718074, Patricia Manns, Listing by: HUNT Real Estate ERA. NYSAMLSs
- $335,0003 bd2 ba1.6k sqft6494 Versailles Rd, Lake View, NY 14085For SaleMLS ID #B1714873, Erica Giallella, Listing by: WNY Metro Roberts Realty. NYSAMLSs
- $500,0003 bd3 ba2.5k sqft5545 Country Club Ln, Hamburg, NY 14075For SaleMLS ID #B1696456, Robyn Sansone, Listing by: WNYbyOwner.com. NYSAMLSs
- $469,9004 bd2 ba2.2k sqft20 Nieman Dr, Orchard Park, NY 14127For SaleMLS ID #B1708752, Theresa L Baranyi, Listing by: HUNT Real Estate ERA. NYSAMLSs
- $539,0003 bd3 ba2.8k sqft2328 Gowanda Zoar Rd, Gowanda, NY 14070For SaleMLS ID #B1703941, Brian Hillery, Listing by: HUNT Real Estate ERA. NYSAMLSs
- $465,0004 bd3 ba2.1k sqft416 Woodward Cres, West Seneca, NY 14224For SaleMLS ID #B1718772, Cathy Brown, Listing by: HUNT Real Estate ERA. NYSAMLSs
