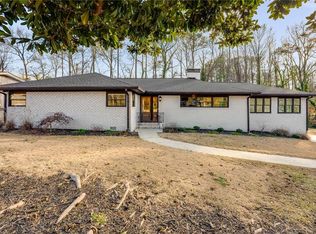
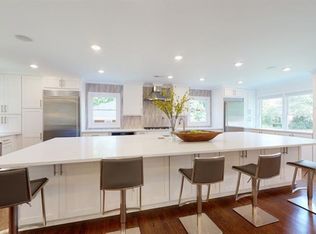
Welcome home to this beautifully updated brick ranch, perfectly situated on a private, fenced half-acre lot in one of Sandy Springs' most convenient locations. Built in 1958 and thoughtfully renovated, this 3-bedroom, 2-bath home offers approximately 1,850 square feet of comfortable living space with timeless charm and modern updates. The heart of the home is the stunning renovated kitchen, designed for both everyday living and entertaining, flowing seamlessly into the spacious family room featuring a cozy gas fireplace. A separate dining room provides the perfect setting for family gatherings and dinner parties. The oversized primary suite is complemented by a beautifully updated spa-inspired bath, while two additional generously sized bedrooms offer flexibility for family or guests. Hardwood floors extend throughout the home, adding warmth and character to every room. A versatile flex space with French doors offers endless possibilities as a home office, fitness room, media room, or playroom, adapting easily to your lifestyle.Step outside to your own private backyard retreat featuring a sparkling Gunite PebbleTec pool, expansive green space, and a fully fenced yard-ideal for entertaining, relaxing, or enjoying outdoor activities year-round. Additional updates provide peace of mind, including a new roof installed in 2020 and a complete HVAC system overhaul in 2019. The home also features a two-car attached garage. Conveniently located just one block from the Glenridge Drive/I-285 interchange, approximately one mile from Northside Hospital, and minutes from premier shopping, dining, parks, and everything Sandy Springs has to offer, this home offers exceptional accessibility without sacrificing privacy. Offered at $805,000, this exceptional property combines classic ranch living, thoughtful updates, outstanding outdoor amenities, and an unbeatable Sandy Springs location. Preffered closing attorney Thomas and Brown.
Active under contract
Price cut: $30K (9/3)
$765,000
715 Glenforest Rd, Sandy Springs, GA 30328
3beds
--sqft
Single Family Residence
Built in 1958
0.46 Acres Lot
$762,800 Zestimate®
$--/sqft
$-- HOA
What's special
Cozy gas fireplaceFully fenced yardBeautifully updated brick ranchTwo-car attached garageBeautifully updated spa-inspired bathStunning renovated kitchenSpacious family room
- 47 days
- 1,386
- 64
Zillow last checked:
Listing updated:
Listed by:
Margaret Desiderio 678-337-3214,
Keller Williams Realty Atlanta North
Source: GAMLS,MLS#: 10814735
Facts & features
Interior
Bedrooms & bathrooms
- Bedrooms: 3
- Bathrooms: 2
- Full bathrooms: 2
- Main level bathrooms: 2
- Main level bedrooms: 3
Rooms
- Room types: Family Room, Foyer, Laundry
Kitchen
- Features: Breakfast Area, Breakfast Bar, Kitchen Island, Pantry, Solid Surface Counters
Heating
- Forced Air, Natural Gas
Cooling
- Electric
Appliances
- Included: Dishwasher, Disposal, Double Oven, Gas Water Heater, Microwave, Refrigerator, Stainless Steel Appliance(s)
- Laundry: Common Area
Features
- Double Vanity, Master On Main Level, Other, Separate Shower, Walk-In Closet(s)
- Flooring: Hardwood
- Windows: Double Pane Windows
- Basement: Partial,Unfinished
- Attic: Pull Down Stairs
- Number of fireplaces: 1
- Fireplace features: Family Room, Gas Log, Gas Starter
- Common walls with other units/homes: No Common Walls
Interior area
- Total structure area: 0
- Finished area above ground: 0
- Finished area below ground: 0
Video & virtual tour
Property
Parking
- Total spaces: 2
- Parking features: Attached, Garage, Garage Door Opener, Kitchen Level
- Has attached garage: Yes
Accessibility
- Accessibility features: Accessible Kitchen
Features
- Levels: One
- Stories: 1
- Patio & porch: Patio
- Exterior features: Garden
- Has private pool: Yes
- Pool features: In Ground
- Fencing: Back Yard
- Body of water: None
Lot
- Size: 0.46 Acres
- Features: Level, Private
Details
- Additional structures: Shed(s)
- Parcel number: 17 003700040163
Construction
Type & style
- Home type: SingleFamily
- Architectural style: Brick 3 Side,Ranch,Traditional
- Property subtype: Single Family Residence
Materials
- Brick
- Foundation: Slab
- Roof: Composition
Condition
- Resale
- New construction: No
- Year built: 1958
Utilities & green energy
- Sewer: Public Sewer
- Water: Public
- Utilities for property: Cable Available, Electricity Available, High Speed Internet, Natural Gas Available, Sewer Available, Sewer Connected, Underground Utilities, Water Available
Green energy
- Energy efficient items: Thermostat
Community & HOA
Community
- Features: Street Lights
- Security: Smoke Detector(s)
- Subdivision: Glenridge Forest
HOA
- Has HOA: No
- Services included: None
Location
- Region: Sandy Springs
Financial & listing details
- Tax assessed value: $675,400
- Annual tax amount: $5,741
- Date on market: 7/31/2026
- Cumulative days on market: 47 days
- Listing agreement: Exclusive Right To Sell
- Electric utility on property: Yes
Estimated market value
$762,800
$725,000 - $801,000
$3,137/mo
Price history
| Date | Event | Price |
|---|---|---|
| 9/13/2026 | Pending sale | $765,000 |
Source:  FMLS GA #7812006 Report a problem FMLS GA #7812006 Report a problem | ||
| 9/3/2026 | Price change | $765,000-3.8% |
Source: FMLS GA #7812006 Report a problem | ||
| 8/6/2026 | Price change | $795,000-1.2% |
Source: FMLS GA #7812006 Report a problem | ||
| 7/31/2026 | Listed for sale | $805,000+62.6% |
Source:  GAMLS #10814735 Report a problem GAMLS #10814735 Report a problem | ||
| 12/12/2018 | Sold | $495,000-0.8% |
Source: Agent Provided Report a problem | ||
| 11/13/2018 | Pending sale | $499,000 |
Source: Berkshire Hathaway HomeServices Georgia Properties - Midtown Office #6091086 Report a problem | ||
| 10/24/2018 | Listed for sale | $499,000+38.6% |
Source: Berkshire Hathaway HomeServices Georgia Properties #8474669 Report a problem | ||
| 5/18/2015 | Sold | $360,000+2.9% |
Source:  FMLS GA #5514096 Report a problem FMLS GA #5514096 Report a problem | ||
| 3/28/2015 | Pending sale | $350,000 |
Source: BHHS Georgia Properties-Midtown #5514096 Report a problem | ||
| 3/26/2015 | Listed for sale | $350,000+17.6% |
Source: BHHS Georgia Properties-Midtown #5514096 Report a problem | ||
| 7/10/2012 | Sold | $297,500-0.8% |
Source: Public Record Report a problem | ||
| 4/2/2012 | Listed for sale | $300,000-3.8% |
Source: Keller Williams Realty Cityside #5002144 Report a problem | ||
| 10/31/2007 | Sold | $312,000+143.8% |
Source: Public Record Report a problem | ||
| 2/13/2006 | Sold | $128,000 |
Source: Public Record Report a problem | ||
Public tax history
| Year | Property taxes | Tax assessment |
|---|---|---|
| 2025 | $5,741 +3.1% | $270,160 +4.6% |
| 2024 | $5,568 +14.8% | $258,160 +12.5% |
| 2023 | $4,851 -7.6% | $229,480 +24.4% |
| 2022 | $5,251 +0.7% | $184,400 +3% |
| 2021 | $5,217 +4.5% | $179,040 +1.2% |
| 2020 | $4,994 -3.4% | $176,920 -49.1% |
| 2019 | $5,172 | $347,520 +121.5% |
| 2018 | $5,172 | $156,920 +9% |
| 2017 | $5,172 +5.9% | $144,000 |
| 2016 | $4,883 +37.4% | $144,000 +15.5% |
| 2015 | $3,554 +5.4% | $124,680 +12.5% |
| 2014 | $3,373 +5.5% | $110,840 +2% |
| 2013 | $3,195 +2.5% | $108,680 +4.5% |
| 2012 | $3,116 | $103,960 -5.6% |
| 2011 | -- | $110,160 |
| 2010 | $3,347 +643.5% | $110,160 |
| 2009 | $450 | $110,160 |
| 2008 | -- | $110,160 +7.2% |
| 2007 | $3,429 | $102,800 +14.8% |
| 2005 | -- | $89,560 +3.3% |
| 2004 | $2,418 +1.9% | $86,720 +3.4% |
| 2003 | $2,373 | $83,840 |
Find assessor info on the county website
Monthly payment
Est. payment
Payment breakdown
Explore the cost of this home by adjusting the details. Changes won't be saved.Climate risks
Neighborhood: Glenridge Forest-Hammond Hills
Nearby schools
Schools provided by the listing agent
- Elementary: High Point
- Middle: Ridgeview
- High: Riverwood
Source: GAMLS. This data may not be complete. We recommend contacting the local school district to confirm school assignments for this home.
Similar homes
- $749,9005 bd4 ba4.3k sqft264 Spalding Gates Dr, Sandy Springs, GA 30328Active

 MLS ID #10765127, Mohammad Zakir Sikder, Chapman Hall Realtors Professionals. GAMLS
 - $775,0005 bd3 ba3.5k sqft2665 Hawthorne Dr NE, Atlanta, GA 30345Active
 MLS ID #10839050, Sonia Hellen, SRA Signature Realty. GAMLS
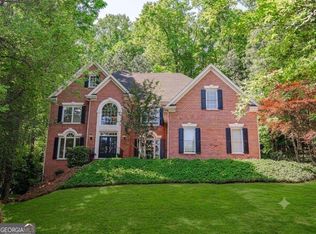
 - $775,0005 bd5 ba6k sqft1388 Valley Reserve Dr NW, Kennesaw, GA 30152Active
 MLS ID #10845491, Katherine Myers, Harry Norman Realtors. GAMLS
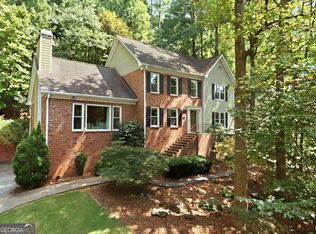
 - $930,0006 bd5 ba4.3k sqft235 River Landing Dr, Roswell, GA 30075Active
 MLS ID #10844099, Lilian X Acevedo, Atlanta Communities. GAMLS
 - $750,0005 bd3 ba3k sqft381 Chicopee Dr NE, Marietta, GA 30060ActiveMLS ID #10837507, Jonathan McClenny, Atlanta Communities. GAMLS
- $649,0004 bd3 ba-- sqft1564 Bubbling Creek Rd NE, Atlanta, GA 30319ActiveMLS ID #10778184, Dany Drouin, Century 21 Results. GAMLS
- $779,0005 bd3 ba2.9k sqft1148 Woodland Ave SE, Atlanta, GA 30316Active Under ContractMLS ID #10829799, Jessica Weeks, W Realty Atlanta. GAMLS
- $800,0004 bd3 ba3.2k sqft250 W Peachtree St, Norcross, GA 30071ActiveMLS ID #10818158, Rachel Anderson, Sure Realty. GAMLS
- $850,0004 bd5 ba4k sqft1703 Brandywine Ct, Dunwoody, GA 30338Active Under ContractMLS ID #10826968, Shelly M Davis, 1 Look Real Estate. GAMLS
- $589,9004 bd2 ba2.3k sqft3053 E Ramble Ln, Decatur, GA 30033ActiveMLS ID #10844668, Bradley Poole, Compass. GAMLS
- $755,0004 bd4 ba3.4k sqft1665 Cunningham Rd SW, Marietta, GA 30008ActiveMLS ID #10710104, Estela Corvalan, Atlanta Communities. GAMLS
- $699,0005 bd4 ba4.4k sqft4781 Timberland Dr SW, Mableton, GA 30126ActiveMLS ID #10843697, Ashley Baum, RB Realty. GAMLS
- $819,9005 bd5 ba-- sqft2414 Melinda Dr NE, Atlanta, GA 30345ActiveMLS ID #10736049, Nicole Smith, eXp Realty. GAMLS
- $625,0003 bd2 ba2.2k sqft2081 S Akin Dr NE, Atlanta, GA 30345Active Under ContractMLS ID #10824048, Dede Karafotias, Keller Williams Realty. GAMLS
- $740,0005 bd4 ba3.8k sqft2351 Ashton Woods Ct, Marietta, GA 30068ActiveMLS ID #10778414, Scott Tanger, Coldwell Banker Realty. GAMLS
- $950,0005 bd6 ba6.8k sqft1244 Timberland Dr SE, Marietta, GA 30067ActiveMLS ID #10824286, Joe Smith, Atlanta Communities. GAMLS
- $599,0004 bd2 ba2.5k sqft469 Timberlea Lake Dr SE, Marietta, GA 30067ActiveMLS ID #10815587, Julie Lillquist, Atlanta Communities. GAMLS
- $815,0006 bd4 ba3.2k sqft10560 Haynes Bridge Rd, Alpharetta, GA 30022ActiveMLS ID #10826567, Jenny Buruca, Virtual Properties Realty.Net. GAMLS
- $715,0004 bd3 ba2.6k sqft2095 Darien Park Dr, Roswell, GA 30076Active Under ContractMLS ID #10804176, Jana Atkins, RE/MAX Town & Country. GAMLS
- $798,0005 bd4 ba3.6k sqft3021 Old Lost Mountain Rd, Powder Springs, GA 30127ActiveMLS ID #10824889, Kathryn Harbour, Atlanta Communities. GAMLS
