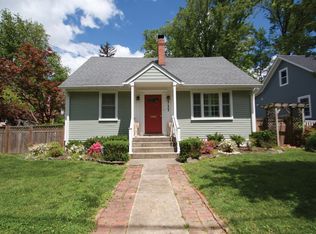
Welcome to this exquisitely remodeled 3 bedroom, 2.5 bath home, offering the perfect blend of modern updates, comfort, and charm! An inviting covered front porch welcomes you into this thoughtfully updated home, featuring hardwood floors throughout the main and upper levels, high-efficiency recessed lighting, and an abundance of natural light. The main level features a lovely living room with a cozy fireplace, along with a dining room ideal for everyday living and entertaining. The masterfully updated kitchen boasts abundant cabinetry, including 42-inch cabinets, quartz countertops, a stylish tile backsplash, ceramic tile flooring, and convenient counter seating. Additional highlights include stainless steel appliances, a gas range and oven, beverage refrigerator, oversized sink, and a second prep sink. Just off the kitchen, the bright and alluring sunroom provides the perfect space to relax while overlooking the backyard. Step outside onto the Trex deck, complete with a natural gas connection for grilling, making outdoor entertaining a breeze! Two bedrooms are conveniently located on the main level, each featuring its own private full bathroom, both including a beautiful frameless glass-enclosed shower. The upper level offers a spacious third bedroom, a sunny and versatile family room, homework area, or home office, a convenient half bathroom, and an upstairs laundry area with additional storage. Additional features include Andersen 400 windows, spray foam insulation for enhanced energy efficiency, hardwired internet connections throughout the home, and window blinds that convey. Outside, enjoy a fully fenced rear yard featuring a new vinyl fence, a storage shed, and plenty of space for outdoor activities. An oversized detached one-car garage and private driveway provide additional parking and storage. With its extensive updates, flexible living spaces, and inviting indoor and outdoor areas, this charming home is truly move-in ready and offers an exceptional opportunity for comfortable everyday living!
Coming soon 11/13
$769,000
715 Roxboro Rd, Rockville, MD 20850
3beds
1,800sqft
Single Family Residence
Built in 1951
6,600 Square Feet Lot
$759,900 Zestimate®
$427/sqft
$-- HOA
What's special
- 8 days
- 524
- 40
Zillow last checked:
Listing updated:
Listed by:
Jeremy Lichtenstein 301-252-0389,
RLAH @properties 301-652-0643
Source: Bright MLS,MLS#: MDMC2261880
Facts & features
Interior
Bedrooms & bathrooms
- Bedrooms: 3
- Bathrooms: 3
- Full bathrooms: 2
- 1/2 bathrooms: 1
- Main level bathrooms: 2
- Main level bedrooms: 2
Basement
- Area: 0
Heating
- Forced Air, Natural Gas
Cooling
- Central Air, Ceiling Fan(s), Electric
Appliances
- Included: Dishwasher, Dryer, Oven/Range - Gas, Refrigerator, Stainless Steel Appliance(s), Washer, Disposal, Electric Water Heater
- Laundry: Upper Level
Features
- Bathroom - Walk-In Shower, Dining Area, Entry Level Bedroom, Family Room Off Kitchen, Open Floorplan, Kitchen - Gourmet, Primary Bath(s), Recessed Lighting, Upgraded Countertops, Wine Storage
- Flooring: Hardwood, Ceramic Tile, Wood
- Windows: Window Treatments
- Has basement: No
- Number of fireplaces: 1
- Fireplace features: Gas/Propane
Interior area
- Total structure area: 1,800
- Total interior livable area: 1,800 sqft
- Finished area above ground: 1,800
- Finished area below ground: 0
Property
Parking
- Total spaces: 3
- Parking features: Garage Faces Front, Garage Door Opener, Oversized, Driveway, Detached, On Street
- Garage spaces: 1
- Uncovered spaces: 2
Accessibility
- Accessibility features: None
Features
- Levels: Two
- Stories: 2
- Exterior features: Lighting
- Pool features: None
- Fencing: Full,Vinyl,Back Yard,Privacy
Lot
- Size: 6,600 Square Feet
Details
- Additional structures: Above Grade, Below Grade
- Parcel number: 160400208056
- Zoning: R60
- Special conditions: Standard
Construction
Type & style
- Home type: SingleFamily
- Architectural style: Cape Cod
- Property subtype: Single Family Residence
Materials
- HardiPlank Type
- Foundation: Other
- Roof: Asphalt
Condition
- Excellent
- New construction: No
- Year built: 1951
- Major remodel year: 2018
Utilities & green energy
- Sewer: Public Sewer
- Water: Public
Community & HOA
Community
- Subdivision: Roxboro
HOA
- Has HOA: No
Location
- Region: Rockville
- Municipality: City of Rockville
Financial & listing details
- Price per square foot: $427/sqft
- Tax assessed value: $654,000
- Annual tax amount: $9,509
- Date on market: 11/13/2026
- Listing agreement: Exclusive Right To Sell
- Listing terms: Cash,Conventional,FHA
- Ownership: Fee Simple
Estimated market value
$759,900
$722,000 - $798,000
$3,323/mo
Price history
| Date | Event | Price |
|---|---|---|
| 5/13/2022 | Sold | $742,500+0.3%$413/sqft |
Source:  Bright MLS #MDMC2045106 Report a problem | ||
| 4/12/2022 | Pending sale | $740,000$411/sqft |
Source: Bright MLS #MDMC2045106 Report a problem | ||
| 4/8/2022 | Listed for sale | $740,000+94.7%$411/sqft |
Source: Bright MLS #MDMC2045106 Report a problem | ||
| 9/19/2017 | Sold | $380,000-5%$211/sqft |
Source: Public Record Report a problem | ||
| 8/10/2017 | Pending sale | $399,999$222/sqft |
Source: Long & Foster Real Estate, Inc. #MC10016479 Report a problem | ||
| 6/26/2017 | Listed for sale | $399,999+135.3%$222/sqft |
Source: Long & Foster Real Estate, Inc. #MC9966505 Report a problem | ||
| 6/20/2000 | Sold | $170,000$94/sqft |
Source: Public Record Report a problem | ||
Public tax history
| Year | Property taxes | Tax assessment |
|---|---|---|
| 2026 | $9,509 +13.7% | $654,000 +5.6% |
| 2025 | $8,365 +7.4% | $619,600 +5.9% |
| 2024 | $7,791 +7.5% | $585,200 +7.1% |
| 2023 | $7,245 +10.6% | $546,567 +7.6% |
| 2022 | $6,550 +7.7% | $507,933 +8.2% |
| 2021 | $6,079 +2.6% | $469,300 +2.3% |
| 2020 | $5,925 +4.5% | $458,733 +4.8% |
| 2019 | $5,670 -0.5% | $437,600 |
| 2018 | $5,701 +0.6% | $437,600 +3% |
| 2017 | $5,668 +33.3% | $424,767 +3.1% |
| 2016 | $4,253 | $411,933 +3.2% |
| 2015 | $4,253 | $399,100 +1.8% |
| 2014 | $4,253 | $392,167 +1.8% |
| 2013 | -- | $385,233 +1.8% |
| 2012 | -- | $378,300 |
| 2011 | -- | $378,300 |
| 2010 | -- | $378,300 -20.6% |
| 2009 | -- | $476,150 +10.4% |
| 2008 | -- | $431,226 +11.6% |
| 2007 | -- | $386,303 +13.2% |
| 2006 | -- | $341,380 +15.9% |
| 2005 | -- | $294,562 +18.9% |
| 2004 | -- | $247,746 +23.3% |
| 2003 | -- | $200,930 +7% |
| 2002 | -- | $187,802 |
| 2001 | -- | $187,802 |
Find assessor info on the county website
Monthly payment
Est. payment
Payment breakdown
Explore the cost of this home by adjusting the details. Changes won't be saved.Climate risks
Neighborhood: 20850
Nearby schools
Schools provided by the listing agent
- Elementary: Beall
- Middle: Julius West
- High: Richard Montgomery
- District: Montgomery County Public Schools
Source: Bright MLS. This data may not be complete. We recommend contacting the local school district to confirm school assignments for this home.


Similar homes
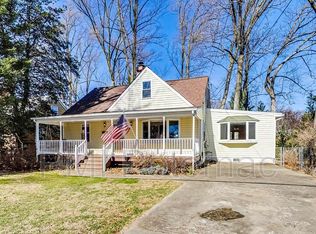
- $629,0003 bd3 ba2.1k sqft7517 Mill Run Dr, Derwood, MD 20855For Sale
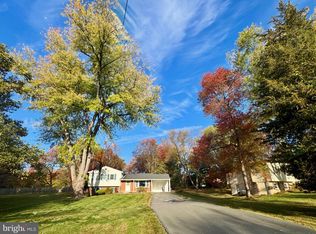
 MLS ID #MDMC2262328, Ned Li, H & I Real Estate. Bright MLS
- $650,0005 bd3 ba1.9k sqft504 Dean Dr, Rockville, MD 20851For Sale
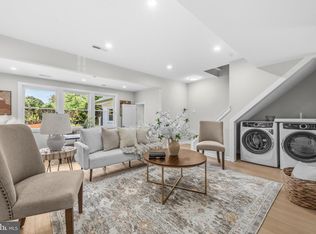 MLS ID #MDMC2255022, Mandy Kaur, Redfin Corp. Bright MLS
- $749,9504 bd4 ba1.3k sqft507 Harding Dr, Silver Spring, MD 20901For Sale
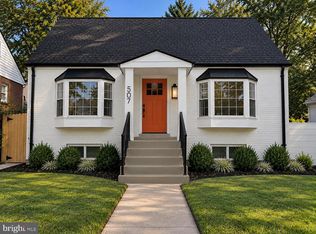 MLS ID #MDMC2261618, David Barrett, All Service Real Estate. Bright MLS
- $589,0004 bd4 ba1.9k sqft1064 Copperstone Ct, Rockville, MD 20852For Sale
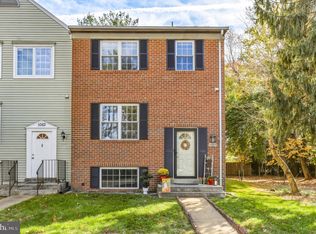 MLS ID #MDMC2262280, Claudia MacDonald, Coldwell Banker Realty. Bright MLS
- $779,5004 bd3 ba2.2k sqft3201 Gold Mine Rd, Brookeville, MD 20833For SaleMLS ID #MDMC2260608, Gregory Phillips, Maryland Real Estate Brokers. Bright MLS
- $800,0002 bd2 ba2k sqft25 Darwin Ave, Takoma Park, MD 20912For SaleMLS ID #MDMC2262548, Katie Bocock, Compass. Bright MLS
- $997,0004 bd3 ba2k sqft5817 Greentree Rd, Bethesda, MD 20817For SaleMLS ID #MDMC2262826, Darya Bidarmanesh, TTR Sotheby's International Realty. Bright MLS
- $680,0006 bd3 ba2.4k sqft2201 Briggs Rd, Silver Spring, MD 20906For SaleMLS ID #MDMC2261824, Fredy Donado, The Agency DC. Bright MLS
- $650,0003 bd3 ba1.5k sqft10314 Inwood Ave, Silver Spring, MD 20902For SaleMLS ID #MDMC2260082, John Kirk, Real Broker, LLC. Bright MLS
- $895,0003 bd2 ba2k sqft109 N Galveston St, Arlington, VA 22203For SaleMLS ID #VAAR2080586, Casey O'Neal, Compass. Bright MLS
- $799,7753 bd3 ba1.1k sqft611 Ethan Allen Ave, Takoma Park, MD 20912For SaleMLS ID #MDMC2261322, Reshan Tariq, KW United. Bright MLS
- $559,9004 bd3 ba1.5k sqft2712 Newton St, Silver Spring, MD 20902For SaleMLS ID #MDMC2261878, Fred Mohseni, Samson Properties. Bright MLS
- $799,9003 bd2 ba1.3k sqft7011 Jefferson Ave, Falls Church, VA 22042For SaleMLS ID #VAFX2335038, Ryan Boothe, Compass. Bright MLS
- $550,0004 bd2 ba1.4k sqft3 High St, Brookeville, MD 20833For SaleMLS ID #MDMC2262262, Anthony Friedman, Northrop Realty. Bright MLS
- $690,0003 bd2 ba2k sqft2504 Seminary Rd, Silver Spring, MD 20910For SaleMLS ID #MDMC2256504, Bob Lucido, Keller Williams Lucido Agency. Bright MLS
- $499,9003 bd1 ba1.1k sqft4209 Federal St, Rockville, MD 20853For SaleMLS ID #MDMC2259664, Susan Romm, RE/MAX Realty Group. Bright MLS
- $849,0003 bd3 ba1.9k sqft1030 Kearny St NE, Washington, DC 20017For SaleMLS ID #DCDC2288964, Mingfei Ha, CapStar Properties. Bright MLS
- $735,0004 bd3 ba1.1k sqft6614 Columbia Pike, Annandale, VA 22003For SaleMLS ID #VAFX2326136, Shamein Qadri, Serhant. Bright MLS
