This beautiful and spacious Arvada ranch is filled with welcoming natural light, is fully updated and in the perfect location. A stunning professionally landscaped front yard, complete with a variety of colorful flowering plants greets you as you approach the front door. Step inside, and the home welcomes you with vaulted ceilings and so many windows that span the living, dining, and family rooms, creating an open, airy feel bathed in natural light. The heart of the home is the beautifully updated kitchen, featuring stainless steel appliances, warm wood cabinetry, quartz countertops and a convenient pantry. Just off the kitchen, the light-filled family room invites you in with a gas fireplace and skylights, and easy access to the covered back deck. The primary suite is generously sized, offering a walk-in closet and completely renovated bathroom with dual sinks and an enormous walk-in shower. The primary suite also opens directly onto the backyard deck, creating a peaceful retreat to start or end your day. Step outside to enjoy the large covered deck and perfectly landscaped yard with raised bed planters, complete with a variety of beautiful flowering plants - ideal for relaxing or hosting gatherings. You'll find a second large bedroom on the main floor and a renovated full second bathroom. Downstairs, a large additional living space, complete with wet bar, is perfect for entertaining. You’ll find a third bedroom (currently used as a home gym), and an extra non-conforming bedroom (perfect for storage, a music studio, you name it!). A full bathroom downstairs completes the space. Owned solar panels and included EV charger are a huge bonus! Conveniently located near the Apex rec center, multiple parks, groceries, coffee shops and restaurants. I-70 is easily accessible, allowing you to quickly get to the mountains or downtown Denver. Homes of this quality in this neighborhood do not come available very often – schedule your showing today
For sale
Price cut: $10K (9/25)
$599,999
7150 Routt Street, Arvada, CO 80004
3beds
2,442sqft
Single Family Residence
Built in 1984
4,657 Square Feet Lot
$597,800 Zestimate®
$246/sqft
$-- HOA
What's special
- 40 days
- 2,071
- 240
Zillow last checked:
Listing updated:
Listed by:
Ross Blahnik 720-205-1281 ross.blahnik@compass.com,
Compass - Denver
Source: REcolorado as distributed by MLS GRID,MLS#: 3307185
Facts & features
Interior
Bedrooms & bathrooms
- Bedrooms: 3
- Bathrooms: 3
- Full bathrooms: 2
- 3/4 bathrooms: 1
- Main level bathrooms: 2
- Main level bedrooms: 2
Bedroom
- Level: Main
Bedroom
- Features: Primary Suite
- Level: Main
Bedroom
- Description: Currently Used As A Home Gym
- Level: Basement
Bathroom
- Level: Main
Bathroom
- Features: En Suite Bathroom
- Level: Main
Bathroom
- Features: Primary Suite
- Level: Basement
Bonus room
- Description: Currently Used For Gear Storage - Could Be Used As An Office, Studio, Craft Room, Etc.
- Level: Basement
Dining room
- Level: Main
Kitchen
- Level: Main
Living room
- Level: Main
Living room
- Level: Basement
Mud room
- Description: Mudroom Off Garage With Laundry
- Level: Main
Utility room
- Level: Basement
Heating
- Forced Air, Natural Gas
Cooling
- Central Air
Appliances
- Included: Dishwasher, Disposal, Dryer, Microwave, Oven, Refrigerator, Washer
- Laundry: In Unit
Features
- Ceiling Fan(s), Eat-in Kitchen, Five Piece Bath, Open Floorplan, Primary Suite, Quartz Counters, Vaulted Ceiling(s), Walk-In Closet(s)
- Flooring: Carpet, Vinyl, Wood
- Windows: Double Pane Windows, Skylight(s), Window Coverings, Window Treatments
- Basement: Finished,Full
- Number of fireplaces: 1
- Fireplace features: Gas, Great Room
Interior area
- Total structure area: 2,442
- Total interior livable area: 2,442 sqft
- Finished area above ground: 1,221
- Finished area below ground: 1,221
Property
Parking
- Total spaces: 2
- Parking features: Electric Vehicle Charging Station(s)
- Attached garage spaces: 2
Features
- Levels: One
- Stories: 1
- Patio & porch: Covered, Deck, Front Porch
- Exterior features: Garden, Private Yard
Lot
- Size: 4,657 Square Feet
- Features: Sloped
Details
- Parcel number: 167840
- Special conditions: Standard
Construction
Type & style
- Home type: SingleFamily
- Property subtype: Single Family Residence
Materials
- Brick, Frame, Wood Siding
- Foundation: Slab
- Roof: Composition
Condition
- Year built: 1984
Utilities & green energy
- Electric: 110V, 220 Volts
- Sewer: Public Sewer
- Water: Public
- Utilities for property: Electricity Connected, Natural Gas Available, Natural Gas Connected
Community & HOA
Community
- Security: Carbon Monoxide Detector(s), Smart Locks, Smoke Detector(s)
- Subdivision: Maplewood
HOA
- Has HOA: No
Location
- Region: Arvada
Financial & listing details
- Price per square foot: $246/sqft
- Tax assessed value: $617,533
- Annual tax amount: $3,980
- Date on market: 9/2/2026
- Listing terms: Cash,FHA,VA Loan
- Exclusions: Sellers' Personal Property
- Ownership: Individual
- Electric utility on property: Yes
Estimated market value
$597,800
$568,000 - $628,000
$3,158/mo
Price history
| Date | Event | Price |
|---|---|---|
| 9/25/2026 | Price change | $599,999-1.6%$246/sqft |
Source:  REcolorado as distributed by MLS GRID #3307185 Report a problem REcolorado as distributed by MLS GRID #3307185 Report a problem | ||
| 9/22/2026 | Pending sale | $610,000$250/sqft |
Source: REcolorado as distributed by MLS GRID #3307185 Report a problem | ||
| 9/2/2026 | Listed for sale | $610,000+5.6%$250/sqft |
Source: REcolorado as distributed by MLS GRID #3307185 Report a problem | ||
| 5/25/2023 | Sold | $577,500+65%$236/sqft |
Source: Public Record Report a problem | ||
| 10/6/2016 | Sold | $350,000$143/sqft |
Source: Public Record Report a problem | ||
Public tax history
| Year | Property taxes | Tax assessment |
|---|---|---|
| 2025 | $3,172 -0.1% | $38,596 +17.9% |
| 2024 | $3,176 +19.7% | $32,744 |
| 2023 | $2,654 -1.6% | $32,744 +20.8% |
| 2022 | $2,698 +14% | $27,096 -2.8% |
| 2021 | $2,367 0% | $27,876 +13.6% |
| 2020 | $2,367 +1.4% | $24,528 |
| 2019 | $2,335 +8.9% | $24,528 +12% |
| 2018 | $2,145 | $21,903 |
| 2017 | $2,145 +6.4% | $21,903 +4.6% |
| 2016 | $2,015 | $20,930 |
| 2015 | $2,015 +19.5% | $20,930 +25.7% |
| 2014 | $1,686 -1.4% | $16,650 |
| 2013 | $1,709 +2.1% | $16,650 -2.3% |
| 2012 | $1,673 -0.7% | $17,040 |
| 2011 | $1,686 +5.8% | $17,040 -1.3% |
| 2010 | $1,593 -5.9% | $17,270 |
| 2009 | $1,692 +0% | $17,270 -5.7% |
| 2008 | $1,692 +4.7% | $18,310 |
| 2007 | $1,617 +1% | $18,310 +5.7% |
| 2006 | $1,600 +6.2% | $17,320 +6.1% |
| 2005 | $1,507 +9.3% | $16,320 |
| 2004 | $1,379 -4.8% | $16,320 |
| 2003 | $1,449 +1.7% | $16,320 -3.3% |
| 2002 | $1,425 +9.9% | $16,880 +22.9% |
| 2001 | $1,296 -1% | $13,730 |
| 2000 | $1,309 | $13,730 |
Find assessor info on the county website
Monthly payment
Est. payment
Payment breakdown
Explore the cost of this home by adjusting the details. Changes won't be saved.Climate risks
Neighborhood: Northwest Arvada
Nearby schools
Schools provided by the listing agent
- Elementary: Fremont
- Middle: Oberon
- High: Arvada West
- District: Jefferson County R-1
Source: REcolorado as distributed by MLS GRID. This data may not be complete. We recommend contacting the local school district to confirm school assignments for this home.
Similar homes
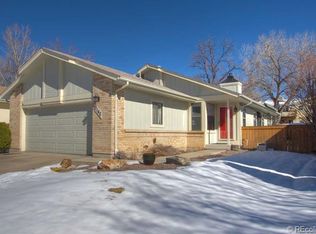
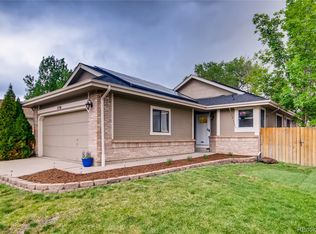
- $630,0003 bd3 ba1.8k sqft6767 Iris Street, Arvada, CO 80004For Sale
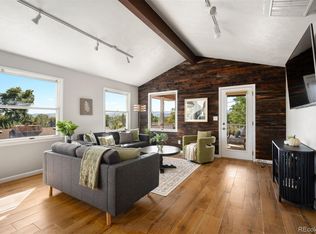
 MLS ID #5824169, Kara Wetherill, LIV Sotheby's International Realty. REcolorado as distributed by MLS GRID
 - $585,0004 bd2 ba1.9k sqft11854 W 65th Place, Arvada, CO 80004For Sale
 MLS ID #6136836, Yvonne Faraci, Compass - Denver. REcolorado as distributed by MLS GRID
 - $689,9005 bd4 ba2.1k sqft7045 Routt Street, Arvada, CO 80004For Sale
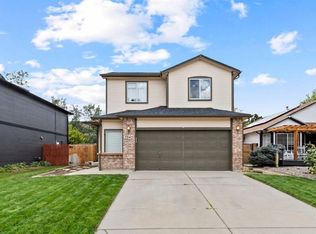 MLS ID #9707867, The Awaka Group, Real Broker, LLC DBA Real. REcolorado as distributed by MLS GRID
 - $599,9005 bd3 ba2.6k sqft6017 Vivian Court, Arvada, CO 80004For Sale
 MLS ID #9792010, Carolyn Tracy, eXp Realty, LLC. REcolorado as distributed by MLS GRID
 - $595,0004 bd3 ba2.3k sqft10478 W 82nd Place, Arvada, CO 80005For SaleMLS ID #9881099, Christine Menter, Corcoran Perry & Co.. REcolorado as distributed by MLS GRID
- $635,0003 bd3 ba2.2k sqft8955 W 80th Drive, Arvada, CO 80005For SaleMLS ID #7624133, Heather Christensen, Keller Williams DTC. REcolorado as distributed by MLS GRID
- $650,0004 bd4 ba2.6k sqft8530 Swadley Court, Arvada, CO 80005For SaleMLS ID #6721606, Ann Wymore, Navigate Realty. REcolorado as distributed by MLS GRID
- $650,0003 bd3 ba1.5k sqft8512 Union Circle, Arvada, CO 80005For SaleMLS ID #8343315, Aunika Skogen, West and Main Homes Inc. REcolorado as distributed by MLS GRID
- $500,0002 bd3 ba2.8k sqft11780 W 66th Place #B, Arvada, CO 80004For SaleMLS ID #6339137, Laura Gilsdorf, Madison & Company Properties. REcolorado as distributed by MLS GRID
- $750,0004 bd4 ba2.7k sqft8162 Dudley Circle, Arvada, CO 80005For SaleMLS ID #6274342, Roger Saint Vincent, Thrive Real Estate Group. REcolorado as distributed by MLS GRID
- $675,0004 bd2 ba2.4k sqft3895 Dudley Street, Wheat Ridge, CO 80033For SaleMLS ID #3778983, Christopher Nowakiwsky, RE/MAX Professionals. REcolorado as distributed by MLS GRID
- $720,0004 bd4 ba3.6k sqft8830 W 80th Drive, Arvada, CO 80005For SaleMLS ID #3720916, Dee Hodapp, Khaya Real Estate LLC. REcolorado as distributed by MLS GRID
- $635,0005 bd3 ba2.7k sqft643 Brentwood Street, Lakewood, CO 80214For SaleMLS ID #6421972, Myrna Triolo, Distinct Real Estate LLC. REcolorado as distributed by MLS GRID
- $799,9003 bd3 ba2k sqft17001 W 64th Drive, Arvada, CO 80007For SaleMLS ID #6071250, Robert Serafin, RE/MAX Professionals. REcolorado as distributed by MLS GRID
- $570,0004 bd3 ba1.8k sqft10151 Zenobia Circle, Westminster, CO 80031For SaleMLS ID #3249145, Michael Monley, Monley Real Estate LLC. REcolorado as distributed by MLS GRID
- $510,0004 bd2 ba1.8k sqft7752 Saulsbury Street, Arvada, CO 80003For SaleMLS ID #4991749, Wesley Charles, eXp Realty, LLC. REcolorado as distributed by MLS GRID
- $629,0003 bd2 ba2k sqft175 Pike Street, Golden, CO 80401For SaleMLS ID #6290026, Heidi Wendling, LIV Sotheby's International Realty. REcolorado as distributed by MLS GRID
- $599,9994 bd3 ba2.3k sqft5333 W Canyon Trail, Littleton, CO 80128For SaleMLS ID #2692175, Kendall Dallow, Your Castle Real Estate Inc. REcolorado as distributed by MLS GRID
- $650,0005 bd4 ba2.5k sqft6522 W 113th Avenue, Westminster, CO 80020For SaleMLS ID #5866754, Connor O'Halloran, Real Broker, LLC DBA Real. REcolorado as distributed by MLS GRID
- $550,0004 bd3 ba2.5k sqft3255 Yarrow Court, Wheat Ridge, CO 80033For SaleMLS ID #3102106, Kassidy Benson, Living Room Real Estate. REcolorado as distributed by MLS GRID
