HUGE $200,000.00 PRICE REDUCTIONClassic Mid-Century home in the highly sought after Magnesia Falls Cove in Rancho Mirage. In probate but approved for sale now. Four bedrooms and three baths in 2645 sqft of living area, plus two car garage on a south facing, 13,000+ sqft, mountain view, lot.Huge rear facing windows accentuate the mid century design with multiple sliders to private rear yard from living, kitchen, master and fourth bedroom. Fireplace in living area as well as tile floors throughout the home. The kitchen was remodeled years ago as well as the master bath. The rear yard is magnificent with large pool, built in BBQ and gas fire pit area. The home is equipped with both central heating and A/C as well as wall A/C units in three rooms. There is a large(54 panels) leased solar system which is payable at approximately $384/mo. The home is in need of updating, but well worth the effort for the right buyer. The estate is not able to do any repairs and repairs will be needed, Buyers to perform all due diligence prior to offer. No blind offers.
For sale
Listed by: Desert Elite Properties, Inc. • William Taylor • 760-774-0444
Price cut: $200K (9/24)
Est. $1,000,000
71519 Biskra Rd, Rancho Mirage, CA 92270
4beds
2,645sqft
Single Family Residence
Built in 1961
0.3 Acres Lot
$-- Zestimate®
$378/sqft
$-- HOA
What's special
Two car garageHuge rear facing windowsBuilt in bbqGas fire pit area
- 82 days
- 1,282
- 37
Zillow last checked:
Listing updated:
Listed by:
William Taylor DRE #00621745 760-774-0444,
Desert Elite Properties, Inc.
Source: CRMLS,MLS#: 219150516DA Originating MLS: California Desert AOR & Palm Springs AOR
Originating MLS: California Desert AOR & Palm Springs AORFacts & features
Interior
Bedrooms & bathrooms
- Bedrooms: 4
- Bathrooms: 3
- Full bathrooms: 1
- 3/4 bathrooms: 2
Rooms
- Room types: Living Room, Primary Bedroom, Other, Dining Room
Primary bedroom
- Features: Primary Suite
Bathroom
- Features: Bathtub, Remodeled, Separate Shower, Vanity
Kitchen
- Features: Quartz Counters, Remodeled, Updated Kitchen
Other
- Features: Walk-In Closet(s)
Heating
- Forced Air, Heat Pump, Natural Gas
Cooling
- Central Air, Wall/Window Unit(s)
Appliances
- Included: Dishwasher, Disposal, Gas Range, Gas Water Heater, Microwave, Refrigerator, Tankless Water Heater
Features
- Beamed Ceilings, Breakfast Area, Separate/Formal Dining Room, Open Floorplan, Primary Suite, Walk-In Closet(s)
- Flooring: Concrete, Tile
- Doors: Sliding Doors
- Has fireplace: Yes
- Fireplace features: Gas, Living Room
Interior area
- Total interior livable area: 2,645 sqft
Property
Parking
- Total spaces: 4
- Parking features: Driveway, Garage, Garage Door Opener
- Attached garage spaces: 2
Features
- Levels: One
- Stories: 1
- Patio & porch: Concrete, Covered
- Exterior features: Barbecue
- Has private pool: Yes
- Pool features: Gunite, In Ground, Private
- Fencing: Block,Wood
- Has view: Yes
- View description: Mountain(s), Pool, Valley
Lot
- Size: 0.3 Acres
- Features: Drip Irrigation/Bubblers, Sprinklers Timer, Sprinkler System
Details
- Parcel number: 684382003
- Special conditions: Notice Of Default,Probate Listing
Construction
Type & style
- Home type: SingleFamily
- Property subtype: Single Family Residence
Materials
- Plaster, Stucco
- Foundation: Slab
- Roof: Flat,Foam
Condition
- Fixer
- New construction: No
- Year built: 1961
Utilities & green energy
- Utilities for property: Cable Available
Community & HOA
Community
- Subdivision: Magnesia Falls Cove
Location
- Region: Rancho Mirage
Financial & listing details
- Price per square foot: $378/sqft
- Tax assessed value: $1,096,500
- Date on market: 7/20/2026
- Listing terms: Cash,Cash to New Loan
Foreclosure details
Estimated market value
Not available
Estimated sales range
Not available
$6,353/mo
Price history
| Date | Event | Price |
|---|---|---|
| 9/24/2026 | Price change | $1,000,000-16.7%$378/sqft |
Source:  Greater Palm Springs Realtors #219150516 Report a problem Greater Palm Springs Realtors #219150516 Report a problem | ||
| 7/20/2026 | Listed for sale | $1,200,000$454/sqft |
Source: Greater Palm Springs Realtors #219144906 Report a problem | ||
| 7/7/2026 | Contingent | $1,200,000$454/sqft |
Source: Greater Palm Springs Realtors #219144906 Report a problem | ||
| 3/16/2026 | Listed for sale | $1,200,000-7.6%$454/sqft |
Source: Greater Palm Springs Realtors #219144906 Report a problem | ||
| 7/20/2025 | Listing removed | $1,299,000$491/sqft |
Source: Greater Palm Springs Realtors #219131618 Report a problem | ||
| 6/21/2025 | Listed for sale | $1,299,000+182.4%$491/sqft |
Source: Greater Palm Springs Realtors #219131618 Report a problem | ||
| 3/16/2004 | Sold | $460,000$174/sqft |
Source: Public Record Report a problem | ||
Public tax history
| Year | Property taxes | Tax assessment |
|---|---|---|
| 2026 | -- | $1,096,500 +67.7% |
| 2025 | $8,508 -4.6% | $654,000 +2% |
| 2024 | $8,915 -0.7% | $641,177 +2% |
| 2023 | $8,977 +1.6% | $628,606 +2% |
| 2022 | $8,835 +2.2% | $616,281 +2% |
| 2021 | $8,644 +5.1% | $604,198 +1% |
| 2020 | $8,225 +1.6% | $598,003 +2% |
| 2019 | $8,097 +1.7% | $586,279 +2% |
| 2018 | $7,962 +1.4% | $574,785 +2% |
| 2017 | $7,849 | $563,516 +2% |
| 2016 | $7,849 +6.6% | $552,467 +1.5% |
| 2015 | $7,364 +0.6% | $544,170 +2% |
| 2014 | $7,321 | $533,512 +24.4% |
| 2013 | -- | $429,000 +0.7% |
| 2012 | -- | $426,000 -16.5% |
| 2011 | -- | $510,480 +0.8% |
| 2010 | -- | $506,667 -0.2% |
| 2009 | -- | $507,873 +2% |
| 2008 | -- | $497,916 +2% |
| 2007 | -- | $488,154 +2% |
| 2006 | -- | $478,584 +157.6% |
| 2005 | -- | $185,776 +3.9% |
| 2003 | -- | $178,798 +2% |
| 2002 | -- | $175,293 +2% |
| 2001 | $2,517 +27.9% | $171,857 +2% |
| 2000 | $1,969 | $168,488 |
Find assessor info on the county website
Monthly payment
Est. payment
Payment breakdown
Explore the cost of this home by adjusting the details. Changes won't be saved.Climate risks
Neighborhood: 92270
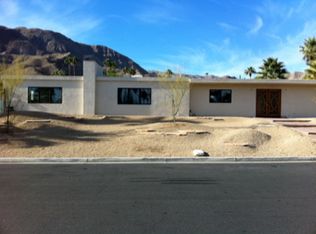
- $1,235,2004 bd4 ba3.6k sqft71535 Biskra Rd, Rancho Mirage, CA 92270Off Market
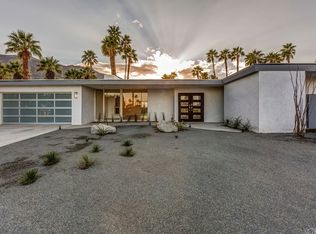
- $1,720,9004 bd5 ba2.6k sqft71503 Biskra Rd, Rancho Mirage, CA 92270Off Market

- $1,558,1003 bd2 ba1.8k sqft71540 Halgar Rd, Rancho Mirage, CA 92270Off Market
- $810,3003 bd2 ba1.7k sqft71520 Halgar Rd, Rancho Mirage, CA 92270Off Market
Similar homes
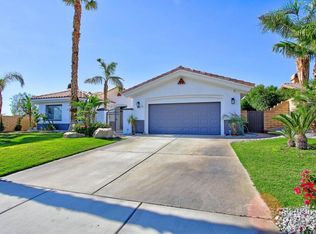
- $1,349,0003 bd4 ba3.2k sqft1 Surrey Ct, Rancho Mirage, CA 92270For Sale
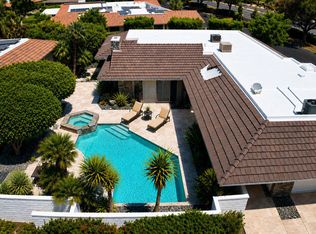 MLS ID #219153632DA, Lori Ebeling, Coldwell Banker Realty. CRMLS
 - $749,0003 bd3 ba2.9k sqft19 Cornell Dr, Rancho Mirage, CA 92270For Sale
 MLS ID #219151677PS, Encore Premier Group, Bennion Deville Homes. CRMLS
 - $865,0003 bd3 ba2.4k sqft102 Clearwater Way, Rancho Mirage, CA 92270For Sale
 MLS ID #219142607DA, Patricia Martinez, Exceptional Realty. CRMLS
 - $985,7503 bd3 ba2.3k sqft75223 Concho Dr, Indian Wells, CA 92210For Sale
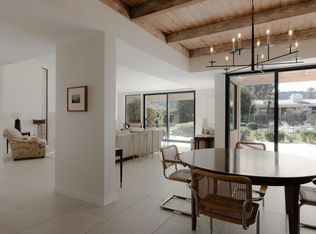 MLS ID #219153876DA, Jacqulyn Stanton, Compass. CRMLS
