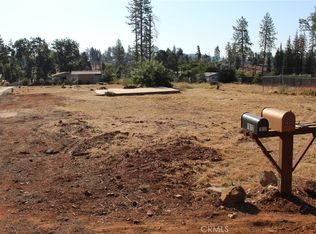
Welcome to this brand-new, never-lived-in manufactured home offering comfort, style, and a fantastic location! This thoughtfully designed 2-bedroom plus den, 2-bath home features a desirable split-bedroom floor plan, providing added privacy between the primary suite and guest spaces. Step inside to enjoy soaring 9-foot ceilings and an inviting open-concept layout that seamlessly connects the living room, dining area, and spacious kitchen—perfect for both everyday living and entertaining. The kitchen showcases beautiful natural wood cabinetry, abundant storage, and ample counter space to meet all your needs. The primary bedroom offers a private retreat with an ensuite bathroom featuring a walk-in shower. Secondary bedroom and versatile den provide flexible space for guests, a home office, or hobbies. Cozy carpet enhances the living room and bedrooms, while durable vinyl flooring flows through the kitchen, dining area, bathrooms, and laundry room. An indoor laundry room adds convenience and includes direct access to the backyard. Situated on a level .28-acre lot, the exterior provides plenty of space for gardening, recreation, or future improvements. A large existing concrete slab—formerly the foundation of a two-story garage and workshop—remains in good condition and offers endless potential for a new structure, workshop, or outdoor entertaining area. Ideally located just one mile from Paradise’s primary shopping center and approximately half a mile from access to the Town of Paradise Walking Trail, which spans the length of town and is perfect for walking or biking. Enjoy being just minutes from downtown shopping and dining, local parks, scenic rivers and creeks, and multiple lakes—including the north end of Lake Oroville at Lime Saddle Marina, offering excellent fishing and water recreation opportunities. This move-in-ready home combines modern comfort, outdoor space, and a prime location—don’t miss this opportunity!
For sale
Listed by: Century 21 Select Paradise • Rhonda Maehl • Contact: 530-519-6546
$279,000
7156 Clark Rd, Paradise, CA 95969
3beds
1,188sqft
Manufactured Home
Built in 2024
0.28 Acres Lot
$274,100 Zestimate®
$235/sqft
$-- HOA
What's special
Brand-new never-lived-in manufactured homeInviting open-concept layoutDesirable split-bedroom floor planAmple counter spaceAbundant storageBeautiful natural wood cabinetry
- 182 days
- 179
- 21
Zillow last checked:
Listing updated:
Listed by:
Rhonda Maehl DRE #01178298 530-519-6546,
Century 21 Select Paradise
Source: CRMLS,MLS#: SN26076329 Originating MLS: California Regional MLS
Originating MLS: California Regional MLSFacts & features
Interior
Bedrooms & bathrooms
- Bedrooms: 3
- Bathrooms: 2
- Full bathrooms: 2
- Main level bathrooms: 2
- Main level bedrooms: 3
Rooms
- Room types: Den, Kitchen, Laundry, Living Room, Dining Room
Bathroom
- Features: Bathroom Exhaust Fan, Tub Shower, Vanity, Walk-In Shower
Kitchen
- Features: Kitchen/Family Room Combo
Heating
- Central, Electric, Forced Air
Cooling
- Central Air
Appliances
- Included: Dishwasher, Electric Oven, Electric Range, Electric Water Heater, Refrigerator
- Laundry: Washer Hookup, Electric Dryer Hookup, Inside, Laundry Room
Features
- Separate/Formal Dining Room, Eat-in Kitchen, High Ceilings
- Flooring: Carpet, Vinyl
- Windows: Blinds, Double Pane Windows
- Has fireplace: No
- Fireplace features: None
- Common walls with other units/homes: No Common Walls
Interior area
- Total interior livable area: 1,188 sqft
Property
Parking
- Parking features: Driveway, RV Access/Parking
Features
- Levels: One
- Stories: 1
- Entry location: 1
- Patio & porch: None
- Pool features: None
- Spa features: None
- Has view: Yes
- View description: Mountain(s), Neighborhood, Trees/Woods
- Waterfront features: Reservoir in Community
Lot
- Size: 0.28 Acres
- Features: Back Yard, Front Yard, Level
Details
- Parcel number: 050040073000
- Special conditions: Standard
- Horse amenities: Riding Trail
Construction
Type & style
- Home type: MobileManufactured
- Property subtype: Manufactured Home
Materials
- Foundation: Pillar/Post/Pier, Tie Down
- Roof: Composition
Condition
- Turnkey
- New construction: No
- Year built: 2024
Utilities & green energy
- Electric: 220 Volts in Kitchen, 220 Volts in Laundry
- Sewer: Septic Tank
- Water: Public
- Utilities for property: Electricity Connected, Water Connected
Community & HOA
Community
- Features: Biking, Dog Park, Foothills, Golf, Hiking, Horse Trails, Stable(s), Hunting, Lake, Mountainous, Near National Forest, Park, Preserve/Public Land, Rural, Water Sports, Fishing, Marina
- Security: Carbon Monoxide Detector(s), Smoke Detector(s)
Location
- Region: Paradise
Financial & listing details
- Price per square foot: $235/sqft
- Tax assessed value: $206,010
- Date on market: 4/15/2026
- Cumulative days on market: 183 days
- Listing terms: Cash,Cash to New Loan,Conventional,FHA,Fannie Mae,VA Loan
- Inclusions: Refrigerator
- Road surface type: Paved
Estimated market value
$274,100
$260,000 - $288,000
Not available
Price history
| Date | Event | Price |
|---|---|---|
| 4/15/2026 | Listed for sale | $279,000+248.7%$235/sqft |
Source:  CRMLS #SN26076329 Report a problem CRMLS #SN26076329 Report a problem | ||
| 2/28/1990 | Sold | $80,000$67/sqft |
Source: Agent Provided Report a problem | ||
Public tax history
| Year | Property taxes | Tax assessment |
|---|---|---|
| 2026 | -- | $206,010 +707.9% |
| 2025 | $319 +1.4% | $25,500 +2% |
| 2024 | $315 -1.6% | $25,000 |
| 2023 | $320 -14.5% | $25,000 -16.7% |
| 2022 | $374 -50.7% | $30,000 +20% |
| 2021 | $760 +72.5% | $25,000 |
| 2020 | $440 -3.4% | $25,000 |
| 2019 | $456 -50.1% | $25,000 -83.4% |
| 2018 | $914 -42.7% | $150,220 +2% |
| 2017 | $1,596 +3.6% | $147,276 +2% |
| 2016 | $1,541 +3.4% | $144,389 +1.5% |
| 2015 | $1,490 | $142,221 +2% |
| 2014 | $1,490 | $139,436 +0.5% |
| 2013 | -- | $138,807 +2% |
| 2012 | -- | $136,086 +2% |
| 2011 | -- | $133,419 +0.8% |
| 2010 | -- | $132,423 -0.2% |
| 2009 | -- | $132,739 +2% |
| 2008 | -- | $130,137 +2% |
| 2007 | -- | $127,587 +2% |
| 2006 | -- | $125,086 +2% |
| 2005 | -- | $122,635 +2% |
| 2004 | -- | $120,231 +1.9% |
| 2003 | -- | $118,028 +2% |
| 2002 | -- | $115,714 +2% |
| 2001 | -- | $113,446 |
Find assessor info on the county website
Monthly payment
Climate risks
Neighborhood: 95969
Similar homes
- $268,9993 bd2 ba1.7k sqft6102 Maxwood Dr, Paradise, CA 95969For Sale
 MLS ID #SN26187814, William Zermeno, Capital's Finest Inc.. CRMLS
 - $319,0003 bd2 ba1.5k sqft1166 Wagstaff Rd, Paradise, CA 95969New Construction
 MLS ID #SN26202954, Brian Voigt, Re/Max Home and Investment. CRMLS
 - $249,0002 bd2 ba864 sqft1274 Deer Ln, Paradise, CA 95969For Sale
 MLS ID #SN26206866, Brady Ware, Re/Max Home and Investment. CRMLS
 - $289,0002 bd2 ba837 sqft1870 Salida Way, Paradise, CA 95969For Sale
 MLS ID #SN26154058, Taylor Maehl, NextHome North Valley Realty. CRMLS
Local buyer's agents are ready to help
