GORGEOUS CUSTOΜ ΕЅTATΕ SΙTUATED ON OVΕR .87 ACRΕS-ZONED FOR HORSES! SEPARATE CASITA GUEST HOUSE, 3-4 CAR GARAGE AREA, HUGE DRIVEWAY, POSSIBLE RV/BOAT PARKING AND ROOM FOR ALL TOYS! RESORT STYLE LIVING WITH OVERSIZED POOL/SPA, AND GARDEN AREAS! 3 WAY STYLED FIREPLACE IS THE PRIMARY FOCUS OF THE HOME ALONG WITH OPEN FLOORPLAN, POSSIBLE 5-6 BEDROOMS WITH GUEST HOUSE, 4 BATHS, PERFECT FOR ENTERTAINING, BACKYARD RETREAT, BUILT-IN BBQ, AND SO MUCH MORE! THIS IS A MUST SEE PROPERTY AND RARE FIND JUST A BLOCK AWAY FROM LAS VEGAS BLVD SOUTH! CONVENIENTLY LOCATED IN 89123 WITH ACREAGE-SUPER HARD TO FIND IN THIS PRICE POINT! ALL FURNISHINGS AND FURNITURE INCLUDED! A MUST SEE!
Active
$1,399,900
7744 Rancho Destino Rd, Las Vegas, NV 89123
5beds
3,656sqft
Single Family Residence
Built in 1992
0.87 Acres Lot
$1,342,700 Zestimate®
$383/sqft
$-- HOA
What's special
- 1 day |
- 176 |
- 10 |
Zillow last checked:
Listing updated:
Listed by:
Jonathan Magno S.0027721 702-407-9335,
North American Realty of NV
Source: LVR,MLS#: 2811656 Originating MLS: Greater Las Vegas Association of Realtors Inc
Originating MLS: Greater Las Vegas Association of Realtors IncFacts & features
Interior
Bedrooms & bathrooms
- Bedrooms: 5
- Bathrooms: 4
- Full bathrooms: 2
- 3/4 bathrooms: 1
- 1/2 bathrooms: 1
Primary bedroom
- Description: Ceiling Fan,Pbr Separate From Other
- Dimensions: 16x15
Bedroom 2
- Description: Ceiling Fan
- Dimensions: 13x13
Bedroom 3
- Description: Ceiling Fan
- Dimensions: 12x12
Bedroom 4
- Description: Ceiling Fan
- Dimensions: 15x13
Bedroom 5
- Description: Ceiling Fan
- Dimensions: 14x13
Primary bathroom
- Description: Separate Shower
- Dimensions: 12x10
Dining room
- Description: Dining Area,Formal Dining Room
- Dimensions: 22x14
Family room
- Description: Ceiling Fan,Separate Family Room
- Dimensions: 20x19
Kitchen
- Description: Breakfast Bar/Counter,Breakfast Nook/Eating Area,Lighting Track,Quartz Countertops,Stainless Steel Appliances,Tile Flooring
- Dimensions: 14x12
Heating
- Central, Gas, Multiple Heating Units
Cooling
- Central Air, Electric, 2 Units
Appliances
- Included: Built-In Electric Oven, Dryer, Dishwasher, ENERGY STAR Qualified Appliances, Electric Range, Disposal, Microwave, Refrigerator, Water Heater, Washer
- Laundry: Cabinets, Electric Dryer Hookup, Gas Dryer Hookup, Main Level, Laundry Room, Sink
Features
- BathroomonMainLevel, Bedroom on Main Level, Ceiling Fan(s), Full Bath on Main Level, Handicap Access, Primary Downstairs, Window Treatments, Additional Living Quarters
- Flooring: Ceramic Tile, Laminate
- Windows: Blinds, Double Pane Windows, Drapes, Window Treatments
- Number of fireplaces: 1
- Fireplace features: Family Room, Kitchen, Living Room, Multi-Sided
- Furnished: Yes
Interior area
- Total structure area: 3,056
- Total interior livable area: 3,656 sqft
Video & virtual tour
Property
Parking
- Total spaces: 4
- Parking features: Attached, Detached, Garage, Garage Door Opener, Guest, Inside Entrance, Open, Private, RV Garage, RV Potential, RV Access/Parking, RV Paved, Storage, Workshop in Garage
- Attached garage spaces: 4
- Has uncovered spaces: Yes
Features
- Stories: 1
- Patio & porch: Patio
- Exterior features: Built-in Barbecue, Barbecue, Handicap Accessible, Out Building(s), Patio, Private Yard, Sprinkler/Irrigation
- Has private pool: Yes
- Pool features: In Ground, Private, Salt Water
- Has spa: Yes
- Fencing: Block,Full
- Has view: Yes
- View description: Mountain(s)
Lot
- Size: 0.87 Acres
- Features: 1/4 to 1 Acre Lot, Drip Irrigation/Bubblers, Desert Landscaping, Landscaped, Rocks, Sprinklers Timer
Details
- Additional structures: Guest House, Outbuilding, Workshop
- Parcel number: 17709303011
- Zoning description: Horses Permitted,Single Family
- Horses can be raised: Yes
- Horse amenities: None, Horses Allowed
Construction
Type & style
- Home type: SingleFamily
- Architectural style: One Story,Custom
- Property subtype: Single Family Residence
Materials
- Roof: Pitched,Tile
Condition
- Resale
- Year built: 1992
Utilities & green energy
- Electric: Photovoltaics None, 220 Volts in Garage
- Sewer: Septic Tank
- Water: Public
- Utilities for property: Septic Available
Green energy
- Energy efficient items: Windows
Community & HOA
Community
- Subdivision: None
HOA
- Has HOA: No
- Amenities included: None
Location
- Region: Las Vegas
Financial & listing details
- Price per square foot: $383/sqft
- Tax assessed value: $748,920
- Annual tax amount: $5,573
- Date on market: 8/24/2026
- Listing agreement: Exclusive Right To Sell
- Listing terms: Cash,Conventional,Owner Will Carry,VA Loan
- Ownership: Single Family Residential
- Road surface type: Paved
Estimated market value
$1,342,700
$1.28M - $1.41M
$4,019/mo
Price history
| Date | Event | Price |
|---|---|---|
| 8/25/2026 | Listed for sale | $1,399,900+12%$383/sqft |
Source:  LVR #2811656 Report a problem LVR #2811656 Report a problem | ||
| 4/15/2026 | Sold | $1,250,000$342/sqft |
Source: LVR #2759314 Report a problem | ||
| 3/24/2026 | Pending sale | $1,250,000$342/sqft |
Source: LVR #2759314 Report a problem | ||
| 3/20/2026 | Price change | $1,250,000+8.8%$342/sqft |
Source: LVR #2759314 Report a problem | ||
| 2/26/2026 | Listed for sale | $1,149,000+16.3%$314/sqft |
Source: LVR #2759314 Report a problem | ||
| 10/28/2022 | Listing removed | -- |
Source: LVR #2421987 Report a problem | ||
| 9/8/2022 | Listed for sale | $988,000$270/sqft |
Source: LVR #2421987 Report a problem | ||
| 9/2/2022 | Contingent | $988,000$270/sqft |
Source: LVR #2421987 Report a problem | ||
| 8/14/2022 | Price change | $988,000-16.8%$270/sqft |
Source: LVR #2421987 Report a problem | ||
| 8/2/2022 | Price change | $1,188,000-7.8%$325/sqft |
Source: LVR #2421987 Report a problem | ||
| 7/27/2022 | Listed for sale | $1,288,000-1%$352/sqft |
Source: LVR #2421987 Report a problem | ||
| 7/7/2022 | Listing removed | -- |
Source: Owner Report a problem | ||
| 6/18/2022 | Listed for sale | $1,300,500+42.5%$356/sqft |
Source: Owner Report a problem | ||
| 6/30/2021 | Sold | $912,500-3.1%$250/sqft |
Source: LVR #2292636 Report a problem | ||
| 6/8/2021 | Pending sale | $942,000$258/sqft |
Source: LVR #2292636 Report a problem | ||
| 6/2/2021 | Price change | $942,000-0.8%$258/sqft |
Source: LVR #2292636 Report a problem | ||
| 5/5/2021 | Listed for sale | $950,000+28.4%$260/sqft |
Source: LVR #2292636 Report a problem | ||
| 11/25/2020 | Sold | $740,000-2%$202/sqft |
Source: LVR #2210040 Report a problem | ||
| 9/29/2020 | Pending sale | $755,000$207/sqft |
Source: Realty Group Preferred #2210040 Report a problem | ||
| 7/16/2020 | Listed for sale | $755,000-1.9%$207/sqft |
Source: Realty Group Preferred #2210040 Report a problem | ||
| 4/18/2018 | Listing removed | $769,900$211/sqft |
Source: Realty Group Preferred #1938473 Report a problem | ||
| 3/10/2018 | Price change | $769,900-3.2%$211/sqft |
Source: Realty Group Preferred #1938473 Report a problem | ||
| 10/12/2017 | Listed for sale | $795,000+27.2%$217/sqft |
Source: Realty Group Preferred #1938473 Report a problem | ||
| 2/16/2005 | Sold | $625,000$171/sqft |
Source: Public Record Report a problem | ||
Public tax history
| Year | Property taxes | Tax assessment |
|---|---|---|
| 2026 | $5,576 +8% | $262,122 +4% |
| 2025 | $5,163 +8% | $252,054 +10.6% |
| 2024 | $4,781 +8% | $227,983 +10.6% |
| 2023 | $4,427 +8% | $206,174 +10.5% |
| 2022 | $4,099 +7.7% | $186,584 +2.2% |
| 2021 | $3,806 +6.7% | $182,615 +3.9% |
| 2020 | $3,566 +4.8% | $175,781 +7.5% |
| 2019 | $3,403 +6.9% | $163,564 |
| 2018 | $3,183 | $163,564 +6.8% |
| 2017 | $3,183 | $153,113 +3.8% |
| 2016 | $3,183 +3.4% | $147,574 +13.4% |
| 2015 | $3,079 | $130,080 +19.7% |
| 2014 | $3,079 | $108,645 |
| 2013 | -- | $108,645 +3.7% |
| 2012 | -- | $104,741 -5.2% |
| 2011 | -- | $110,495 +28.2% |
| 2010 | -- | $86,178 -39.8% |
| 2009 | -- | $143,259 |
| 2008 | -- | $143,259 -19.5% |
| 2007 | -- | $177,966 +34.2% |
| 2006 | -- | $132,637 +4.7% |
| 2005 | -- | $126,721 +36.7% |
| 2004 | -- | $92,694 +2.2% |
| 2003 | -- | $90,707 +8.6% |
| 2002 | -- | $83,520 +10.1% |
| 2001 | -- | $75,860 |
Find assessor info on the county website
Monthly payment
Est. payment
Payment breakdown
Explore the cost of this home by adjusting the details. Changes won't be saved.Climate risks
Neighborhood: Enterprise
Nearby schools
GreatSchools rating
- 5/10Louis Wiener Jr Elementary SchoolGrades: PK-5Distance: 0.8 mi
- 5/10Jack Lund Schofield Middle SchoolGrades: 6-8Distance: 2.4 mi
- 6/10Silverado High SchoolGrades: 9-12Distance: 2.7 mi
Schools provided by the listing agent
- Elementary: Hill, Charlotte,Hill, Charlotte
- Middle: Schofield Jack Lund
- High: Silverado
Source: LVR. This data may not be complete. We recommend contacting the local school district to confirm school assignments for this home.
- $370,0003 bd2 ba1.5k sqft7724 Rancho Destino Rd, Las Vegas, NV 89123Sold
- $532,6003 bd1 ba1.1k sqft167 E Robindale Rd, Las Vegas, NV 89123Off Market
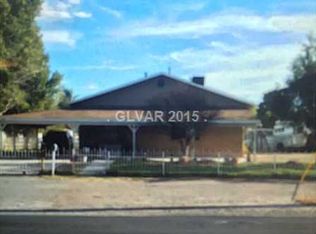
- $678,7003 bd2 ba1.6k sqft7774 Rancho Destino Rd, Las Vegas, NV 89123Off Market
- $587,8003 bd2 ba1.7k sqft7712 Rancho Destino Rd, Las Vegas, NV 89123Off Market
- $687,2002 bd2 ba2k sqft7725 Rancho Destino Rd, Las Vegas, NV 89123Off Market
- $1,416,9005 bd5 ba4.5k sqft183 E Robindale Rd, Las Vegas, NV 89123Off Market
- $1,238,8004 bd3 ba4.3k sqft7765 Gilespie St, Las Vegas, NV 89123Off Market
- $1,122,1003 bd3 ba2.9k sqft7745 Rancho Destino Rd, Las Vegas, NV 89123Off Market
A local agent can set up tours, give advice and negotiate with sellers.
Similar homes
- $1,535,0005 bd6 ba5.3k sqft3910 W Pebble Rd, Las Vegas, NV 89139For Sale
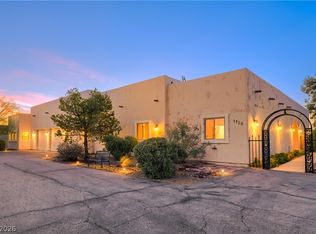 MLS ID #2804150, Georgia Karabelas, LPT Realty, LLC. LVR
 - $1,199,0005 bd3 ba2.7k sqft4065 W Maulding Ave, Las Vegas, NV 89139For Sale
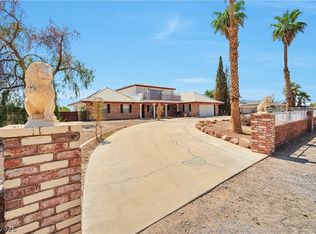 MLS ID #2765822, Anna McDonough, Sin City Realty LLC. LVR
 - $1,380,0003 bd3 ba3.3k sqft127 Birch Ridge Ave, Las Vegas, NV 89183For Sale
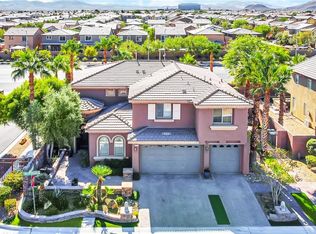 MLS ID #2804371, Elvis Ricardo, Realty ONE Group, Inc. LVR
 - $1,399,0004 bd4 ba4k sqft8835 S Tenaya Way, Las Vegas, NV 89113For Sale
 MLS ID #2801726, Leo Alexander Garcia, The Home Shop. LVR
 - $1,421,8885 bd4 ba3.9k sqft8626 Home Gate Ct, Enterprise, NV 89113For SaleMLS ID #2777253, Paul Gilroy, Galindo Group Real Estate. LVR
- $1,095,0005 bd4 ba4.5k sqft6330 Bellisima St, Spring Valley, NV 89118For SaleMLS ID #2807593, Brian Mercado, Huntington & Ellis, A Real Est. LVR
- $1,250,0005 bd5 ba4.6k sqft2498 Ram Crossing Way, Henderson, NV 89074For SaleMLS ID #2789322, Eric Gorton, Simply Vegas. LVR
- $1,059,0006 bd5 ba4.5k sqft1430 October Oak Ave, Las Vegas, NV 89123For SaleMLS ID #2729992, Avery J. Brown, Simply Vegas. LVR
- $1,399,9954 bd4 ba4.2k sqft5523 Kyle Peak Ct, Las Vegas, NV 89135For SaleMLS ID #2796749, Brian Mercado, Huntington & Ellis, A Real Est. LVR
- $1,475,0005 bd4 ba4.7k sqft221 Rosemary Ln, Las Vegas, NV 89107For SaleMLS ID #2791219, Marisa Bilkiss, Real Broker LLC. LVR
- $1,245,0006 bd5 ba3.9k sqft7566 Mezzanine View Ave, Las Vegas, NV 89178For SaleMLS ID #2802884, Alba S. Rebollar, Realty ONE Group, Inc. LVR
- $1,250,0005 bd5 ba4.3k sqft7440 Eldora Ave, Las Vegas, NV 89117For SaleMLS ID #2791221, Yin Yan, eNational Realty Group. LVR
- $1,249,0005 bd5 ba4.6k sqft6775 Stella Rosa Ct, Las Vegas, NV 89139For SaleMLS ID #2777803, Antonio D. Beverly, LoRo Realty Group. LVR
- $740,0003 bd3 ba3.4k sqft9144 Amber Waves St, Las Vegas, NV 89123For SaleMLS ID #2761585, Damita F. Byers, RE/MAX Advantage. LVR
- $1,020,0004 bd4 ba3.8k sqft7364 Parading Pokey St, Las Vegas, NV 89131For SaleMLS ID #2810632, Angel D. Martinez, BHHS Nevada Properties. LVR
- $970,0004 bd3 ba1.9k sqft7435 Rogers St, Las Vegas, NV 89139For SaleMLS ID #2789965, Jack Graham, Simply Vegas. LVR
- $1,250,0003 bd4 ba3.5k sqft812 Trotter Cir, Las Vegas, NV 89107For SaleMLS ID #2788442, GiNie' W. Harris, Rossum Realty Unlimited. LVR
- $1,100,0005 bd4 ba4.1k sqft6794 Medovina Ct, Las Vegas, NV 89139For SaleMLS ID #2757867, Andrew J. Herbstreit, Real Broker LLC. LVR
- $1,499,0008 bd6 ba5.3k sqft2635 El Camino Rd, Las Vegas, NV 89146For SaleMLS ID #2777451, Nicholas G. Foskaris, Select Properties Group. LVR
- $1,349,9995 bd4 ba3.4k sqft113 S Buteo Woods Ln, Las Vegas, NV 89144For SaleMLS ID #2794103, Nick Devitte, Real Broker LLC. LVR
